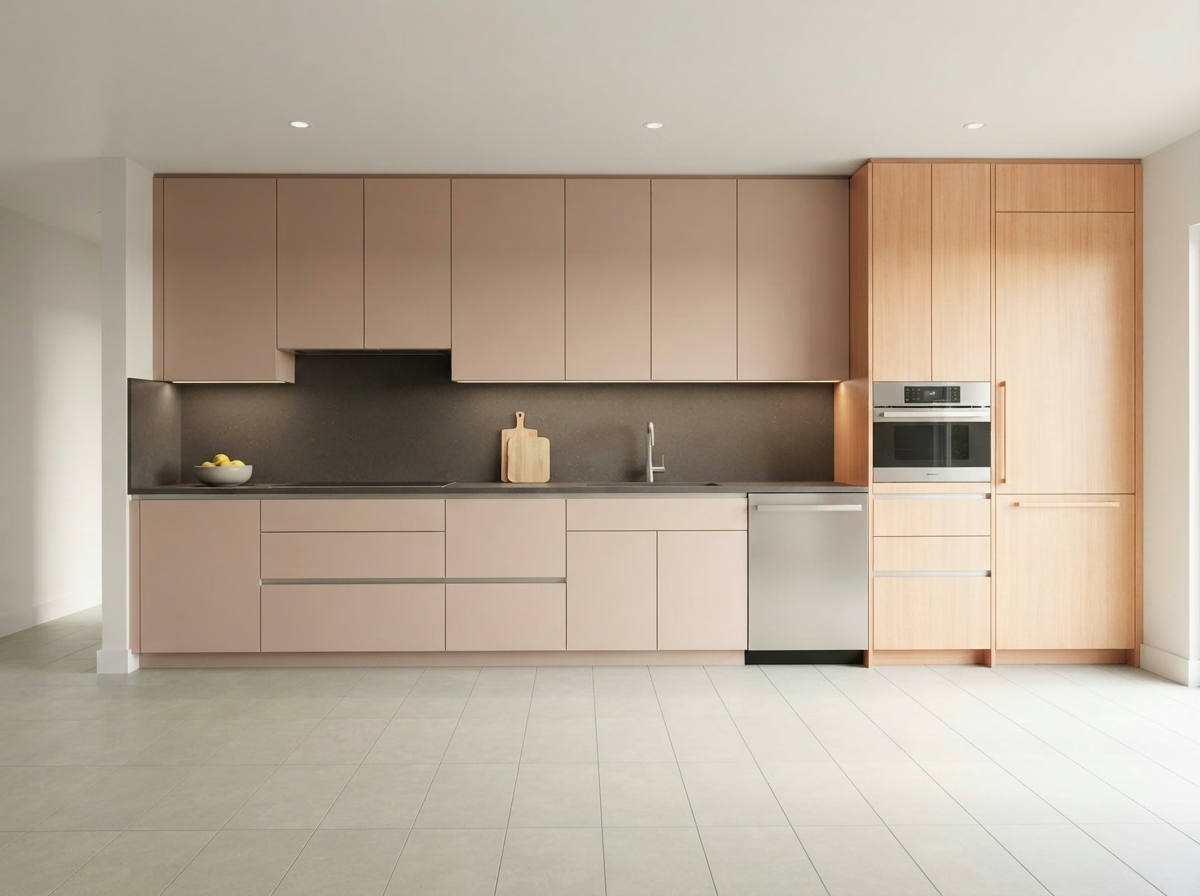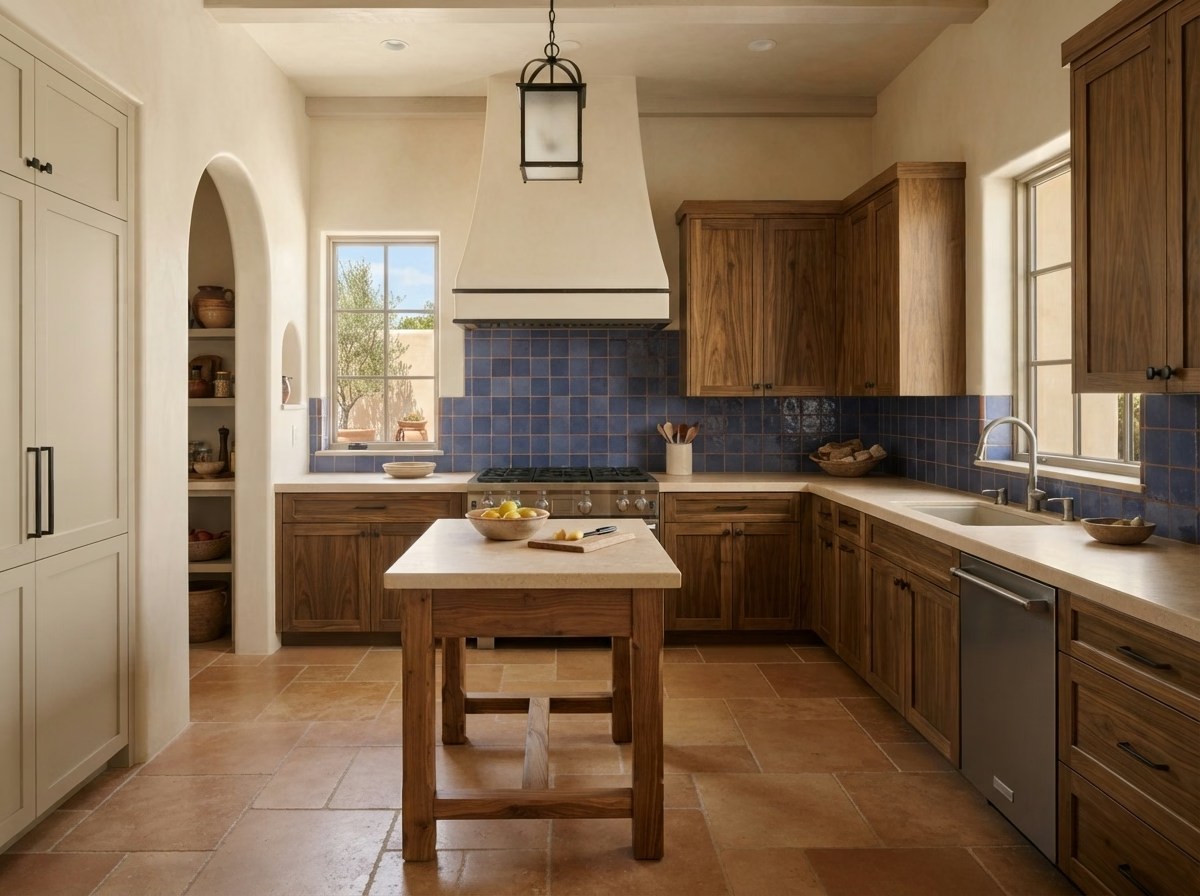
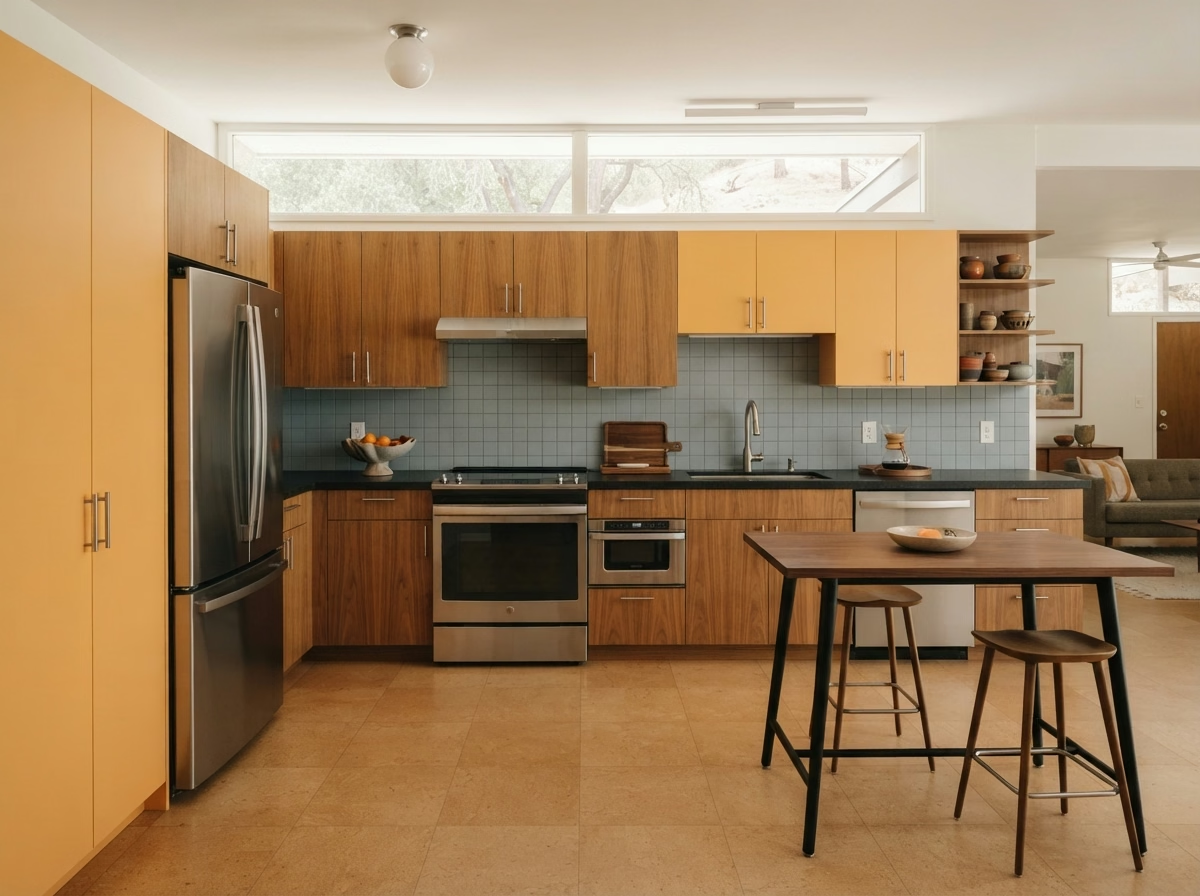
Kitchen remodel example for a Menifee home
Menifee, CA · Southwest Riverside County

Kitchen Remodeling in Menifee, CA

Kitchen remodeling for Menifee owners, with seven kitchen services planned around Sun City and newer neighborhoods, manufactured homes and the City of Menifee permit process, plus local price ranges.

CSLB License #1087602 · Insured · Riverside office serving Riverside County

Free estimate visit

A written price for your Menifee kitchen starts here

Give us a few details and we will arrange a free visit. Our own insured crew does the work.

About remodeling here

Remodeling a Menifee kitchen in Sun City or a newer neighborhood

Menifee is a southwest Riverside County city with areas such as Sun City, Menifee Lakes, Audie Murphy Ranch, Quail Valley and Heritage Lake. The median home was built in 2001, and most households own, so kitchen plans often involve long-term comfort in a house the owner intends to keep.

Menifee is bordered by Murrieta, Wildomar, Lake Elsinore and Perris, with ZIP codes 92584, 92585, 92586 and 92587 on the envelopes. A postal code only routes mail, and the permit office depends on the exact parcel, so we confirm it at the start. ZIP 92587 is also used by Canyon Lake, so an address alone does not show which building office applies.

Housing figures on this page are drawn from the Census Bureau's American Community Survey, using the 2020 to 2024 five-year estimates.

Seven services, one crew

Kitchen Services for Menifee Houses and Communities

Select whichever services fit your plan, one at a time or together. Ranges in the price boxes are for Menifee, and the exact price comes with your written estimate.

Kitchen Cabinets installation example for a Menifee kitchen remodel

How much does kitchen cabinets cost in Menifee?

$8,240–$34,000 total project

A starting range for kitchen cabinets in Menifee. Floor plan, material options and hidden conditions can move it, and the written estimate after our visit gives the actual cost.

Cabinet replacement, refacing and storage

Menifee Kitchen Cabinets

Plenty of kitchens in Menifee still have the original builder cabinets, with fixed shelves, thin backs and hinges that have been adjusted as far as they go. The scope notes how each cabinet will be anchored, how the toe kick will be finished and where trim returns to the wall.

The median home in Menifee has about 5.9 rooms. Room count says little about the kitchen itself, so we measure the actual walls and openings and draw the cabinet run to fit, not to a catalog size.

If the cabinets in a manufactured home are solid wood but outdated, we look at refinishing the doors, adding a new profile and swapping pulls so they stay in service longer.

Your kitchen cabinets checklist

  • Door and drawer hardware options shown
  • Floor plan drawn to scale ahead of ordering
  • Pantry and corner storage reviewed
  • Installation order set with counters and floor
  • Crown, fillers and toe kicks specified
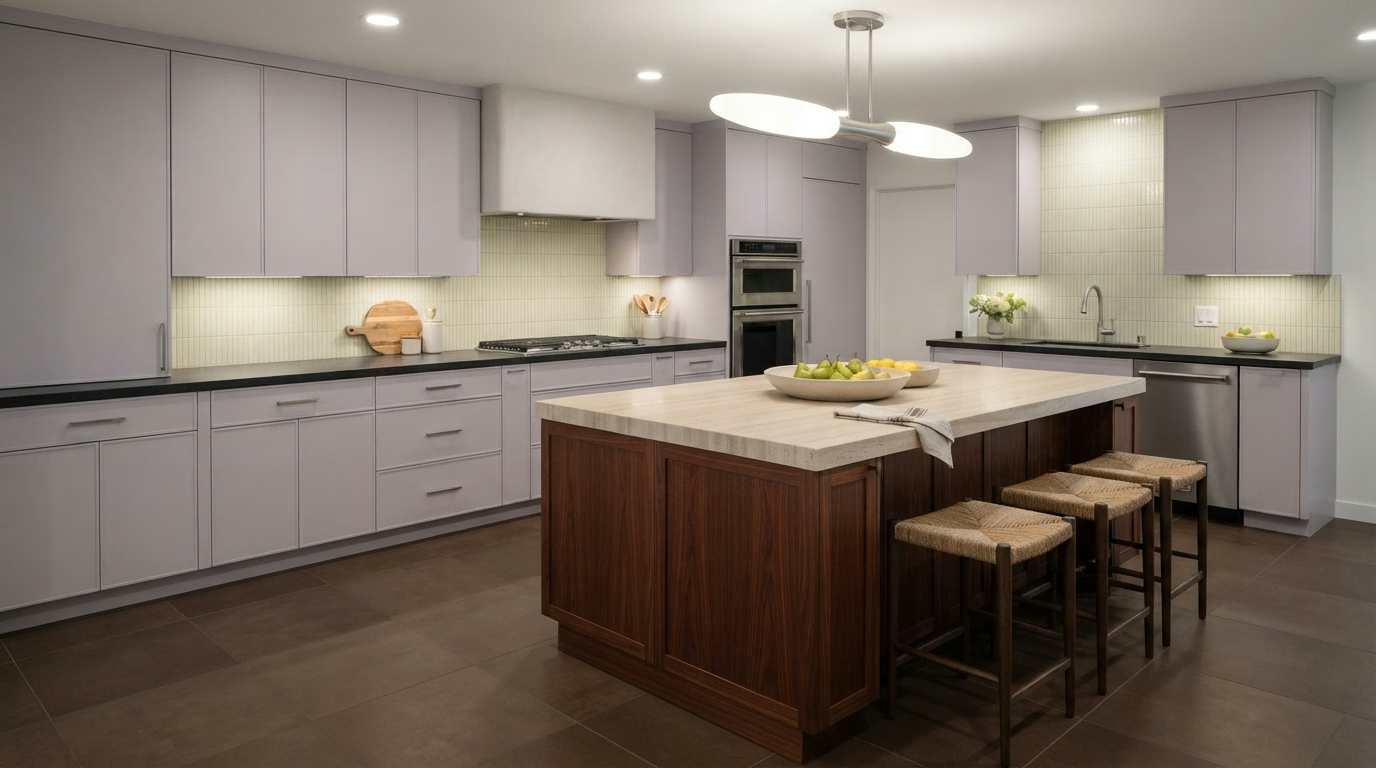
Kitchen Countertops installation example for a Menifee kitchen remodel

How much does kitchen countertops cost in Menifee?

$46–$115 per square foot

A starting range for kitchen countertops in Menifee. Floor plan, material options and hidden conditions can move it, and the written estimate after our visit gives the actual cost.

Countertop selection and fabrication

Kitchen Countertops in Menifee, CA

Some counters fail where nobody looks: behind the sink, around the range and at the dishwasher edge, where water and heat work on the material for years. The estimate lists fabrication, edge work, cutouts, installation and disposal of the old surface, each with its own price.

About 53% of homes in Menifee were built in 2000 or later. Newer kitchens usually have level cabinets and standard cutouts, which makes template and install simple and leaves more of the budget for the slab itself.

Think of a newer tract home where the owner is torn between marble and quartz. We explain etching and sealing in plain language and show samples side by side in your kitchen light.

Your kitchen countertops checklist

  • Sealing and cleaning guidance provided
  • Backsplash height and return detailed
  • Sink style and clips confirmed
  • Sink and cooktop cutouts confirmed
  • Material options weighed by cost and upkeep
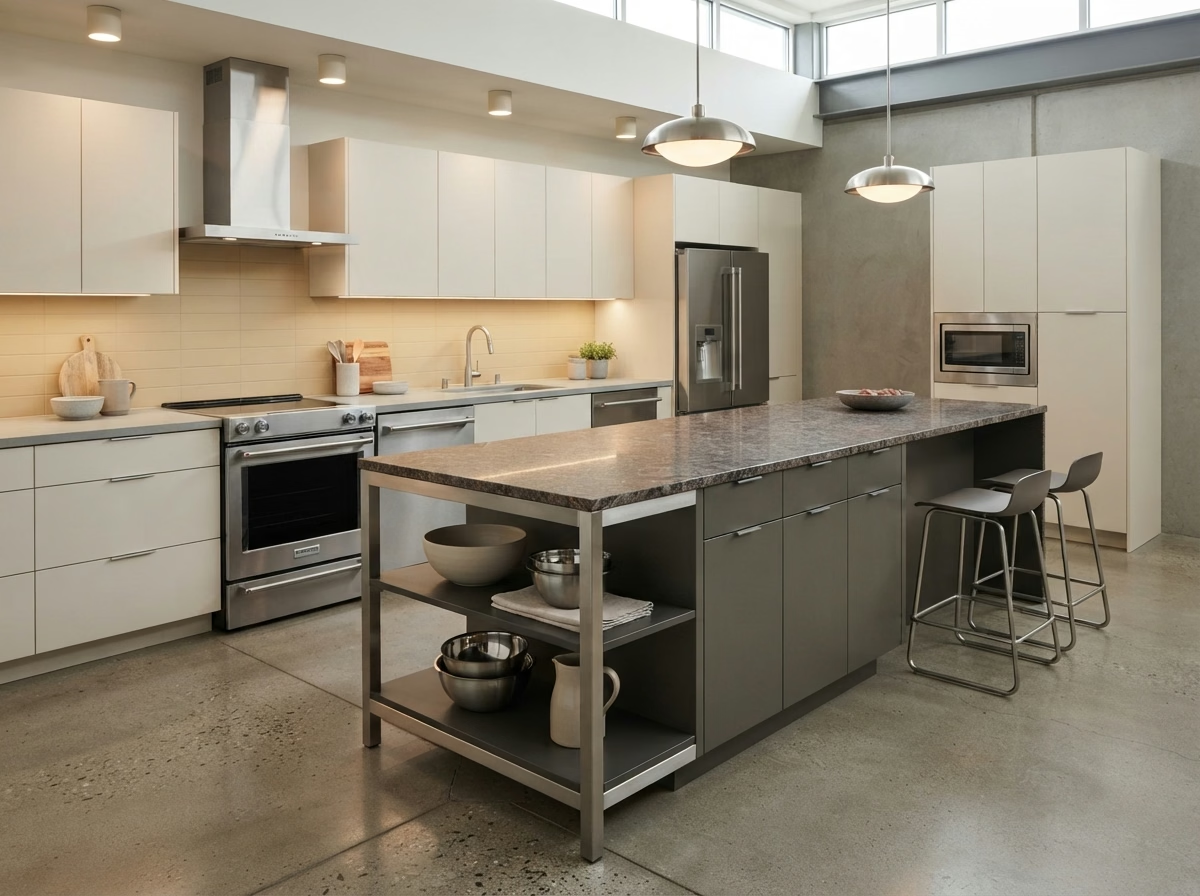
Kitchen Island installation example for a Menifee kitchen remodel

Kitchen Island pricing in Menifee

$3,820–$26,200 total project

A starting range for kitchen island in Menifee. Floor plan, material options and hidden conditions can move it, and the written estimate after our visit gives the actual cost.

Kitchen islands and peninsulas

Menifee Kitchen Island

Islands often need power, and sometimes water or a cooktop, which means opening the floor and bringing utilities across the space. We weigh a freestanding island, a peninsula and a movable piece, and explain which one fits your floor plan and the way you cook.

About 20% of homes in Menifee were built before 1980. Older kitchens often sit on slab or raised floors that are hard to open, so before an island is drawn we review how any new line would reach it.

Imagine a single-family house where the owner wants a sink in the island. We trace the drain and vent, explain what opening the floor involves and compare it with a prep-only version.

What your kitchen island project includes

  • Countertop seam placement reviewed
  • All four sides finished in the plan
  • Stool types and knee space discussed
  • Island, peninsula and movable options weighed
  • Storage options including deep drawers shown
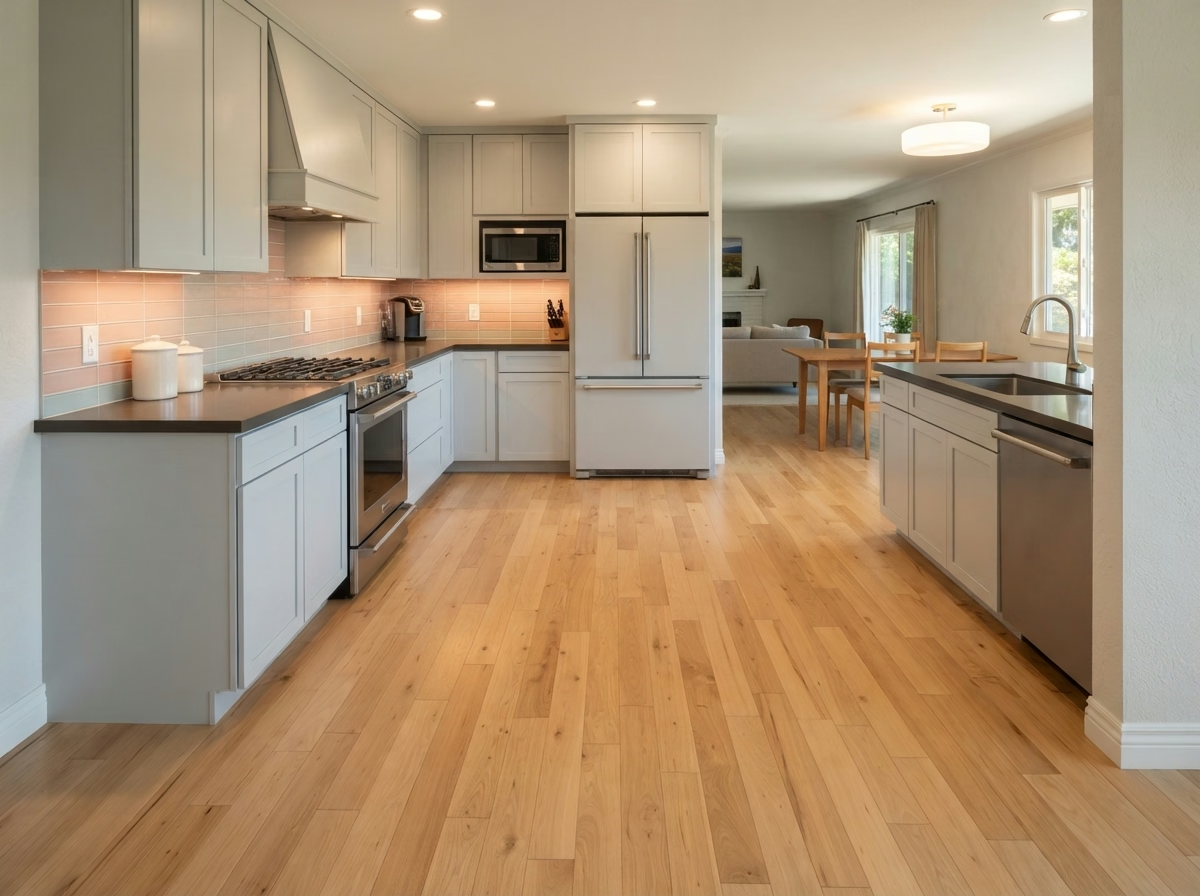
Kitchen Flooring installation example for a Menifee kitchen remodel

Kitchen Flooring pricing in Menifee

$6.30–$17.65 per square foot

A starting range for kitchen flooring in Menifee. Floor plan, material options and hidden conditions can move it, and the written estimate after our visit gives the actual cost.

Flooring materials and edge details

Menifee Kitchen Flooring

Slippery surfaces, cold tile and uneven thresholds are small annoyances that show up daily, and fixing them is part of a good flooring plan. You will see how each material feels, how it wears and what cleaning it needs, so the decision is based on daily use and not just a sample.

Census figures put larger multifamily buildings, five units or more, at about 4% of homes in Menifee. Condos and apartments often have sound rules and approved underlayments, so we confirm what the building calls for before selecting a floating or glued floor. About 35% of Menifee homes were built before 1990, so an older subfloor may be uneven or hold old adhesive, and we review it before a material is selected, so the new floor does not sit on a hidden problem.

Say an age-restricted community home owner has tile floors that have cracked near the sink. We would check the subfloor, find the source of movement and price a repair next to a full replacement.

Your kitchen flooring checklist

  • Cabinet and counter sequence coordinated
  • Dust control and daily cleanup arranged
  • Moisture test before installation
  • Old flooring removal and disposal included
  • Floor plan and plank direction planned
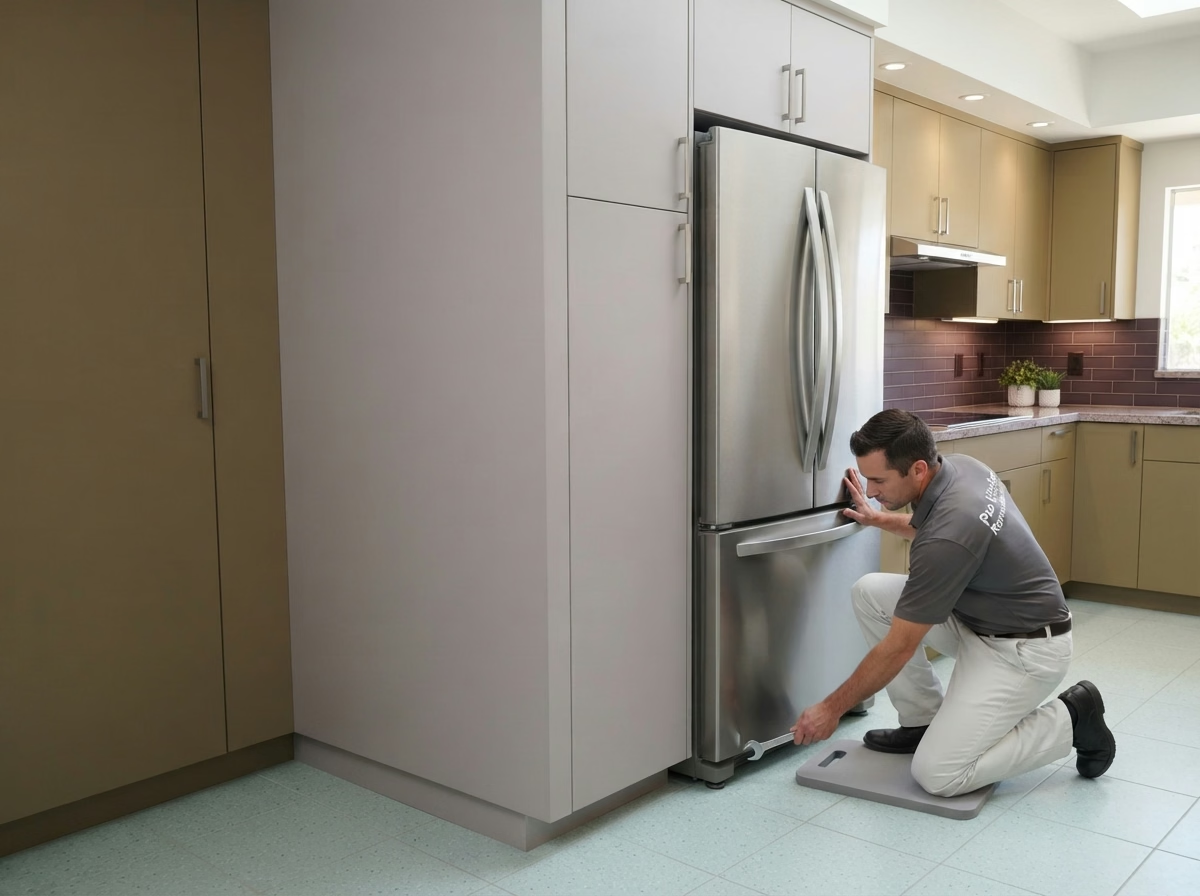
Kitchen Appliances installation example for a Menifee kitchen remodel

How much does kitchen appliances cost in Menifee?

$3,380–$12,500 4-piece appliance package

$96–$310 per appliance, installation only

A starting range for kitchen appliances in Menifee. Floor plan, material options and hidden conditions can move it, and the written estimate after our visit gives the actual cost.

Ranges, refrigerators and ventilation

Kitchen Appliances in Menifee, CA

New appliances can fail to fit in many small ways: a cutout half an inch too narrow, a gas line in the wrong place or an outlet that cannot take the load. Our crew handles removal of the old unit, hookup of the new one and a test of each connection before we leave.

About 80% of homes in Menifee are owner-occupied. Owners who plan to stay can consider longer-life models and a better hood, and we show the installed cost of each alongside lower-priced options.

A family in a manufactured home wants a second oven for holidays. We find a workable location, check the power and plan the cabinet change that makes room for it.

Your kitchen appliances checklist

  • Gas line size and shutoff checked
  • Manufacturer installation steps followed
  • Door swings and handle clearances tested
  • Hood venting route reviewed
  • Refrigerator water line tested
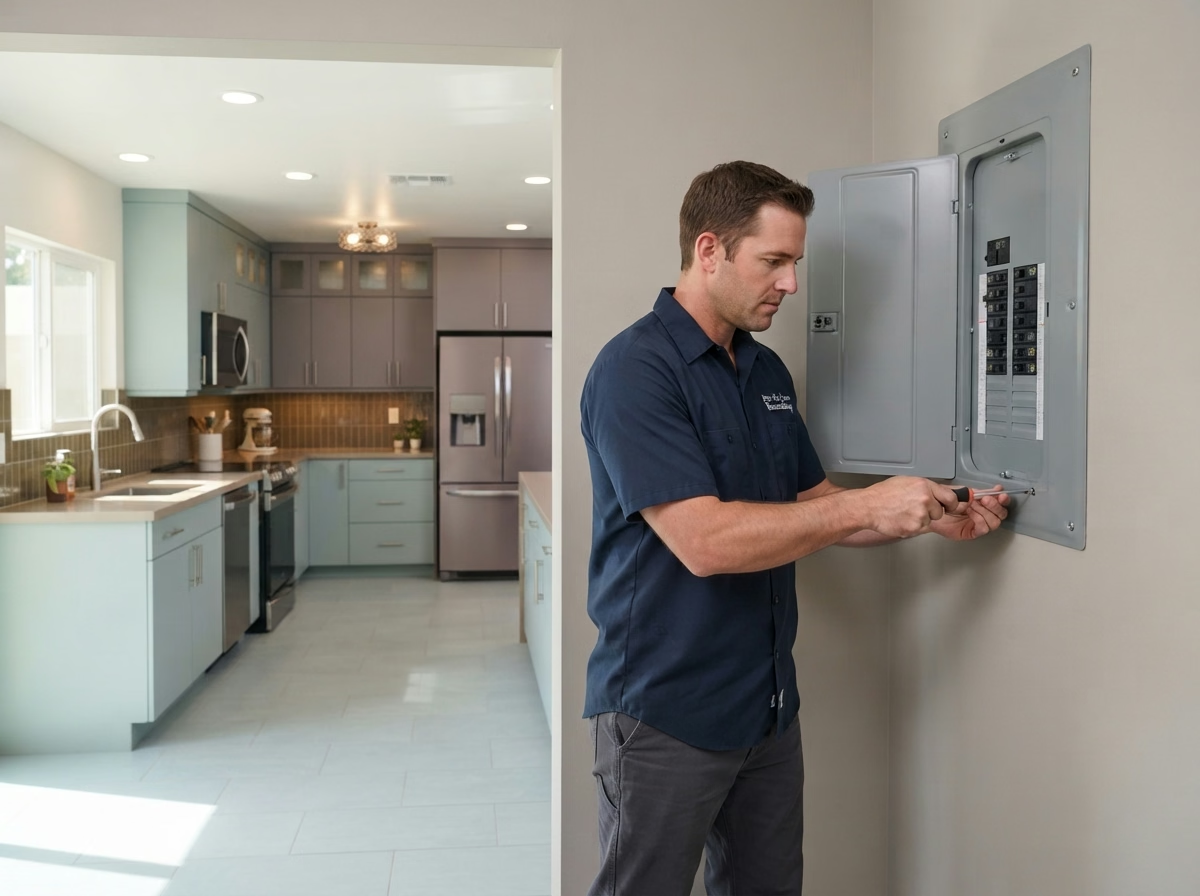
Kitchen Lighting installation example for a Menifee kitchen remodel

Kitchen Lighting pricing in Menifee

$1,460–$5,730 total project

A starting range for kitchen lighting in Menifee. Floor plan, material options and hidden conditions can move it, and the written estimate after our visit gives the actual cost.

Light fixtures, dimmers and switching

Kitchen Lighting in Menifee, CA

Wiring behind old walls may be undersized or crowded, and adding new circuits for lighting can call for opening the ceiling or wall. You will see how light falls on counters and the sink in the plan, and we adjust positions so the cook does not stand in a shadow.

About 85% of the homes in Menifee are detached homes on their own lots. A detached house usually allows access from the attic or crawlspace, which makes it simpler to add fixtures and run new circuits.

An owner of a newer tract home may want smart controls. We explain what works with your wiring, which switches need a neutral and how to keep manual control when the network is down.

Scope of your kitchen lighting project

  • Night-light option discussed
  • Layered lighting plan with separate controls
  • Simple control guide left with you
  • Energy-code rules reviewed
  • Smart-control compatibility reviewed
Small Kitchen Remodel installation example for a Menifee kitchen remodel

Small Kitchen Remodel pricing in Menifee

$13,400–$33,100 total project

A starting range for small kitchen remodel in Menifee. Floor plan, material options and hidden conditions can move it, and the written estimate after our visit gives the actual cost.

Compact layouts and storage planning

Small Kitchen Remodel in Menifee, CA

A tight kitchen can feel crowded even when it is neat, and the cause is usually the floor plan, not the amount of stuff in it. We explain which options need a permit and which do not, so you know what to expect before you select a scope.

About 7% of the homes in Menifee are manufactured or mobile homes. Manufactured homes have lighter walls and tight ceiling heights, so we select compact cabinets and avoid structural changes that the home cannot support.

Consider this case: a single-family house household wants a lighter, brighter kitchen on a budget. We update doors, counters and lights and leave the floor plan and plumbing alone.

Your small kitchen remodel checklist

  • Corner and gap storage options shown
  • Final fit and finish walkthrough
  • Appliance sizes matched to the openings
  • Building or association rules confirmed
  • Lighting extra over work zones

Typical Kitchen Project Scenarios in Menifee

Each scenario is an illustrative example, not a finished job or a customer story.

Common scenario · not a completed job

Retired couple downsizing into a smaller home

They want a kitchen that is compact but comfortable. The plan fits a counter-depth refrigerator, a smaller range and a pantry pull-out, with lighting that avoids glare.

First decision: How much function can a compact floor plan hold?

Common scenario · not a completed job

Newer home with an open plan and a small island

The owners want a larger island and better lighting. The plan tests two sizes, adds pendants and a circuit and checks the clearance to the refrigerator.

First decision: How large can the island be before the walkways suffer?

Common scenario · not a completed job

Planned-community house with architectural review

The owners want new cabinets and a larger window over the sink. The plan includes the elevations the association needs and a schedule that respects work-hour rules.

First decision: What does the architectural committee need to approve?

Permits and approvals

Before you start: permits for Menifee kitchen work

For Menifee, permits are handled by the City of Menifee Building & Safety. Structural, electrical, plumbing and gas changes usually need one, and cosmetic updates often do not. We put the plans together and handle the paperwork with the city.

Earthquake risk is part of daily planning here, which is why wall changes and new openings follow the California Building Code and a building official's review. We also review hazard maps for your address before deciding where a hood vents.

How we work

Working with us on a Menifee kitchen

Each kitchen job runs in four steps, starting with the visit and ending with the final walkthrough.

  1. A site visit comes first: we measure the space and look at the cabinets, floor, walls and utilities already in place.
  2. Next we find out which agency covers your address and whether a building or association has its own rules.
  3. Then we lay out your options and costs in writing, so you can select materials and a floor plan with the numbers in front of you.
  4. Our in-house crew carries out the approved scope, and we finish with a walkthrough of the completed kitchen.
Kitchen layout example for a Menifee home
Free estimate

Ready to see what your Menifee kitchen could become?

Let us see the space in person. We will talk through floor plan, the services above and the permit and material details, and our own fully insured crew handles the build.

Questions Menifee homeowners ask about kitchen remodels

When is a permit required for kitchen work in Menifee?

It depends on what you change. If the job moves a wall, adds power, shifts pipes or reroutes gas, expect a permit from the City of Menifee Building & Safety. We go through your plan with you and confirm it before we start.

Do community rules matter for a kitchen remodel in Menifee?

They can in some homes. If your property sits under an association or in a building with rules, you may need design approval, set work hours or delivery limits. That is separate from a building permit, and we ask about it at the start.

What should I budget for a kitchen remodel in Menifee?

The price box in each service section gives a planning range for Menifee. The number you pay is set after our visit, once we know the kitchen's size, your material options and the condition behind the walls.

Can I do one service at a time, like only the flooring?

Yes, every service stands alone. If one option depends on another, including new counters needing level cabinets, we point that out so you can sequence the work sensibly.

What goes into planning appliance installation and venting?

Our process is to measure openings, confirm power, gas and water, and plan how the hood vents outside. We do this before you purchase, so the models you select actually fit.

How does the free estimate work?

We spend time in the kitchen measuring, checking the utilities and learning how you use the space. Afterward, you get a written estimate that spells out scope and price.