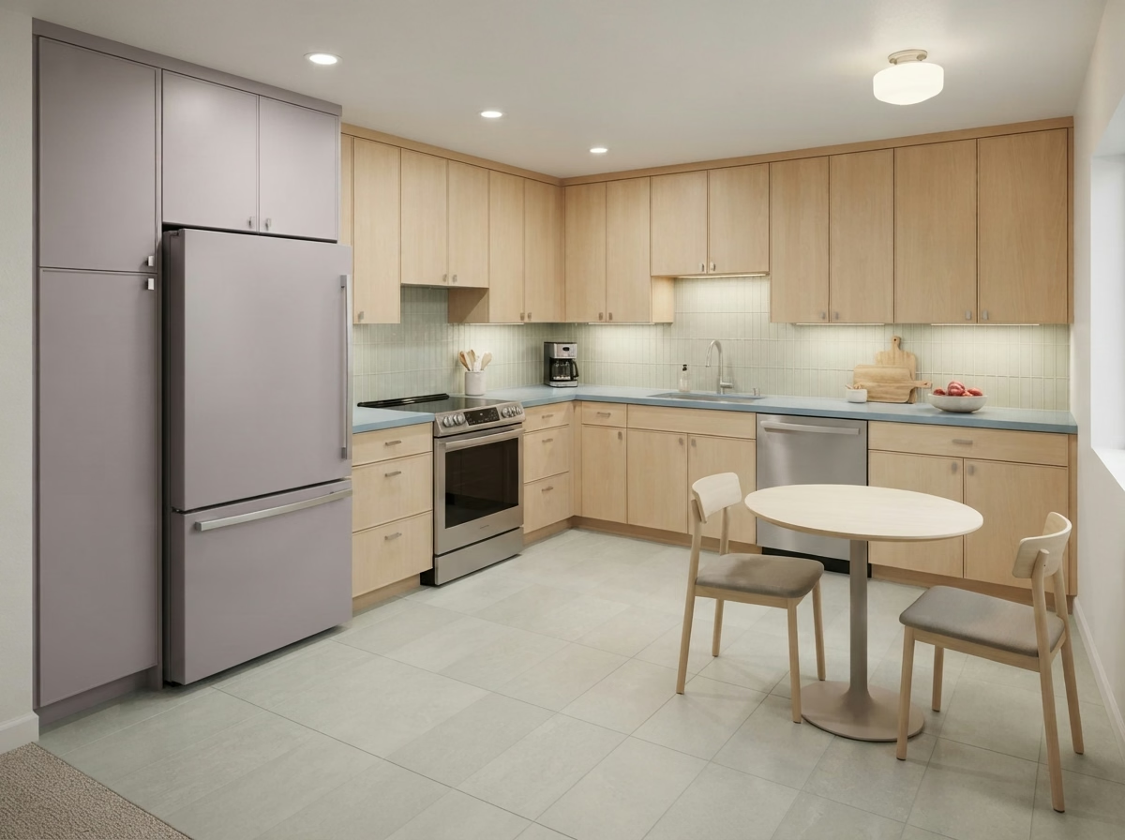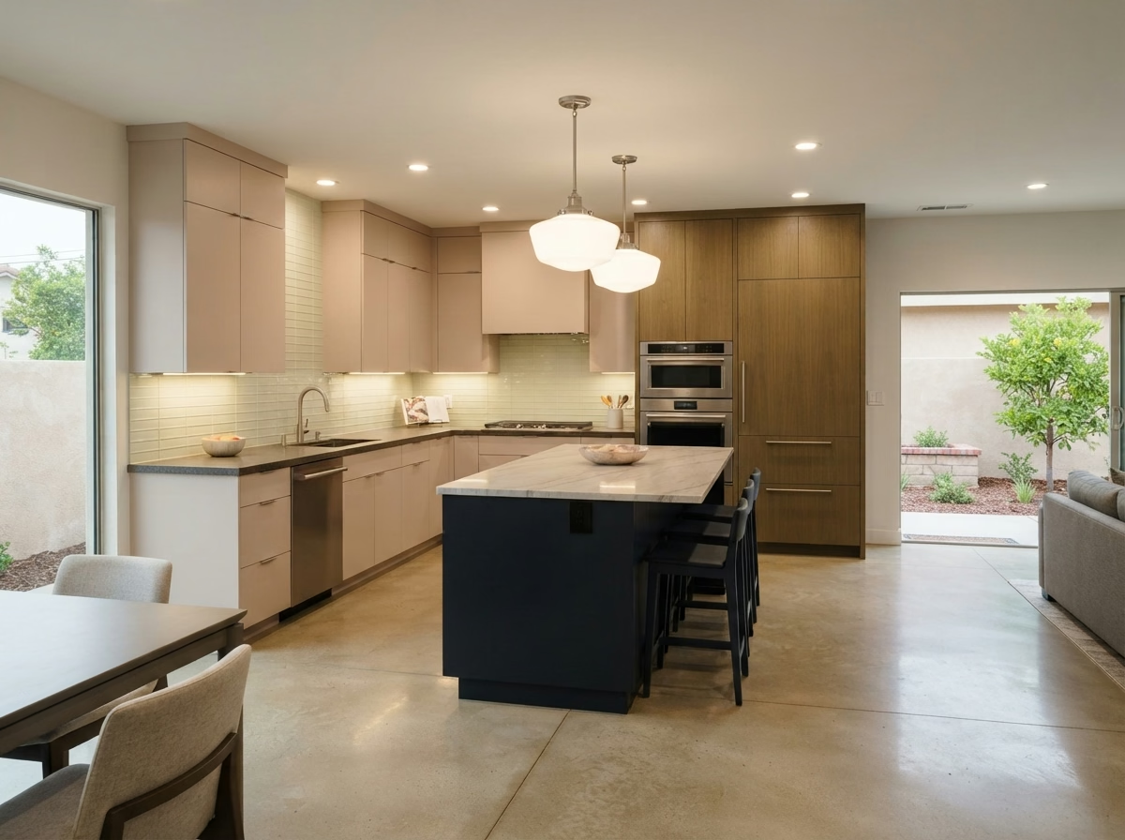
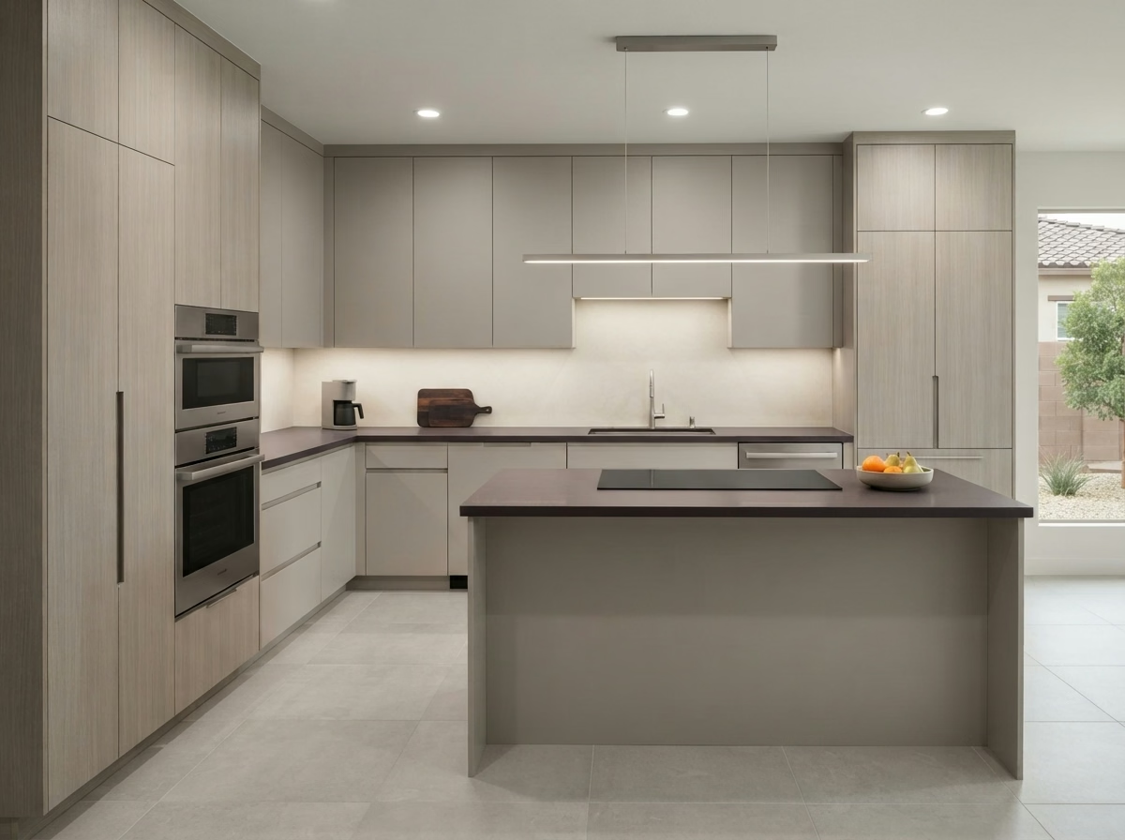
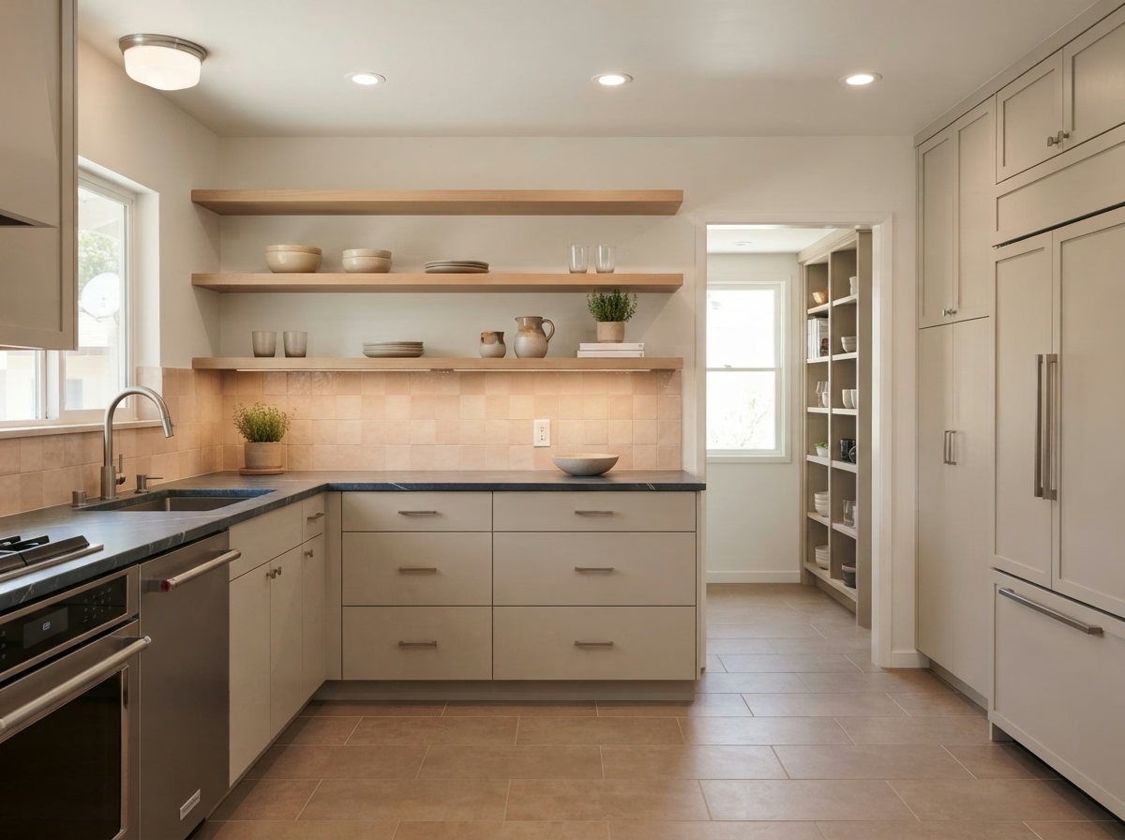
Kitchen remodel example for a Wildomar home
Wildomar, CA · Southwest Riverside County

Kitchen Remodeling in Wildomar, CA

Plan a Wildomar kitchen remodel with cabinets, counters, islands, floors, appliances, lighting and small-kitchen options, shaped by single-family houses, manufactured homes and the City of Wildomar permit process.

Licensed, CSLB #1087602 · Insured · Based in Riverside, serving Riverside County

Free estimate visit

Request a price on your Wildomar kitchen

Give us a few details and we will arrange a free visit. Our own insured crew does the work.

Local remodeling context

Planning a Wildomar kitchen in a house or manufactured home

Wildomar is a southwest Riverside County city with areas such as Sedco Hills and Mission Trail. The median home was built in 1992, and about one home in four is manufactured, so many kitchens are limited by the structure and the lot.

Wildomar sits next to Murrieta, Lake Elsinore and Menifee, and its mail uses ZIP codes 92595. ZIP codes only sort mail. The office that reviews a kitchen permit is set by where the parcel lies, which is why we inspect the address first. Before plans are drawn we confirm that the address sits inside city limits, because a mailing address and a permit jurisdiction are not always the same.

The housing numbers here are from the American Community Survey, the Census Bureau's five-year estimates covering 2020 through 2024.

Kitchen service lineup

Kitchen Services for Wildomar Houses and Hillside Lots

Book a single service or stack several into one remodel. Price boxes give a range for Wildomar, and our written estimate, made after a visit, sets your final price.

Kitchen Cabinets installation example for a Wildomar kitchen remodel

How much does kitchen cabinets cost in Wildomar?

$7,840–$36,400 total project

Use this as a budgeting range for kitchen cabinets in Wildomar. Final cost depends on kitchen size, materials and what we find behind the walls, and it is set in your written estimate.

New cabinets and reface options

Kitchen Cabinets for Wildomar Homes

When cabinets are the problem, the cause is rarely one thing. It may be water damage under the sink, loose face frames or a layout that was never right. After a site visit, our drawings present the new run with dimensions, so you can approve the layout before materials are ordered.

About 25% of the houses in Wildomar are manufactured or mobile homes. Manufactured homes have lighter walls and floors, so we inspect where cabinets can anchor and recommend lighter boxes when the structure requires it.

For a hillside house with a low ceiling, we would check clearances for uppers, mark where a light rail can hide and present how tall cabinets change the feel of the space.

Scope of your kitchen cabinets project

  • Door and drawer hardware options shown
  • Box and face-frame condition inspected
  • Door swing and clearances tested
  • Pantry and corner storage reviewed
  • Walls measured for square and level
Kitchen Countertops installation example for a Wildomar kitchen remodel

Kitchen Countertops pricing in Wildomar

$44–$122 per square foot

Use this as a budgeting range for kitchen countertops in Wildomar. Final cost depends on kitchen size, materials and what we find behind the walls, and it is set in your written estimate.

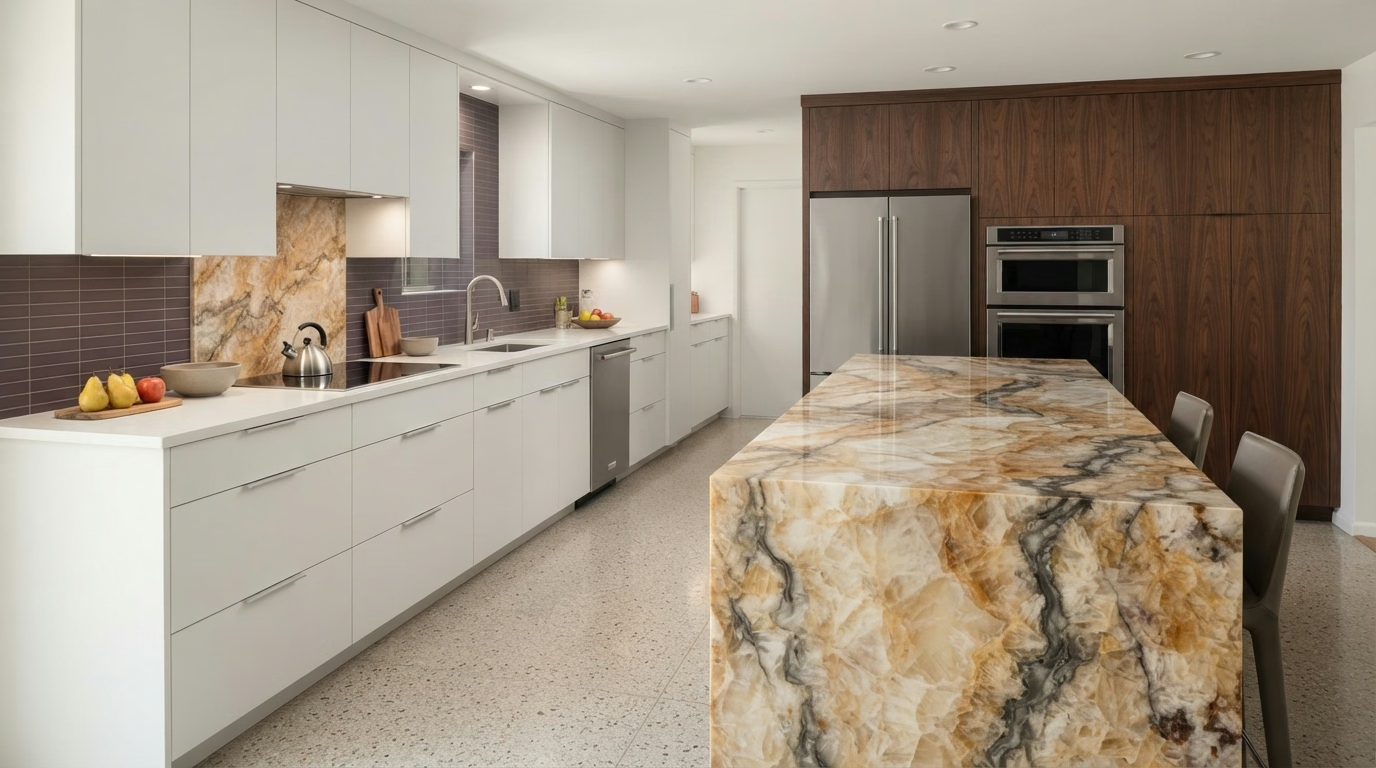
Surfaces, seams and sink cutouts

Kitchen Countertops in Wildomar, CA

A new counter changes more than the top. Backsplash height, sink style and faucet holes all shift when the surface comes out. You get a clear note on sealing, cleaning and what each surface should not be exposed to, so upkeep is not a surprise.

Census data counts about 40% of the houses in Wildomar as built since 2000. Newer kitchens typically have level cabinets and standard cutouts, which makes template and install straightforward and leaves more of the budget for the slab itself.

Picture a newer tract home where the old tile counter has cracked grout. The plan removes the tile, repairs the substrate and sets a slab with a short backsplash that meets the wall cleanly.

What your kitchen countertops project includes

  • Sealing and cleaning guidance provided
  • Faucet holes and outlets located
  • Material options compared by cost and upkeep
  • Support brackets for seating overhangs
  • Final caulking and cleanup walkthrough
Kitchen Island installation example for a Wildomar kitchen remodel

Kitchen Island pricing in Wildomar

$4,140–$25,600 total project

Use this as a budgeting range for kitchen island in Wildomar. Final cost depends on kitchen size, materials and what we find behind the walls, and it is set in your written estimate.

Kitchen islands and peninsulas

Kitchen Island for Wildomar Kitchens

The wrong island size makes a room feel smaller. Too big and it blocks the walkway, too small and it adds nothing but a place for clutter. You will see how the island lines up with lighting overhead, so pendants and ventilation are planned before the ceiling is touched.

About 78% of houses in Wildomar are owner-occupied. Owners who plan to stay tend to invest in custom sizing and seating, and we present the extra cost of those details before you commit.

A family in a single-family house with young kids may want rounded corners and no sharp overhang. We include those details and present seating that keeps little ones close.

What your kitchen island project includes

  • Floor opening and patch plan noted
  • Pendant and hood positions coordinated
  • Cardboard or tape mockup reviewed
  • Island, peninsula and movable options compared
  • Anchoring and support detailed
Kitchen Flooring installation example for a Wildomar kitchen remodel

Kitchen Flooring pricing in Wildomar

$5.85–$18.35 per square foot

Use this as a budgeting range for kitchen flooring in Wildomar. Final cost depends on kitchen size, materials and what we find behind the walls, and it is set in your written estimate.

Floors that handle spills and traffic

Kitchen Flooring for Wildomar Kitchens

New floors often change cabinet and appliance heights, and a thick tile can leave a dishwasher stuck under the counter if nobody checked first. We talk through installation options such as floating, glue-down and mortar-set, and note which suits your existing floor and the material you chose.

Houses in Wildomar have a median of roughly 6.0 rooms, counting kitchens and bedrooms. Floor area drives cost and waste, so we measure the actual kitchen and the nearby spaces instead of guessing from the number of rooms. Since about 48% of Wildomar houses were built before 1990, we test the subfloor for dips and leftover adhesive before picking a material, so the new floor sits on a sound base.

Think of a manufactured home where the old floor is glued to the slab. We explain removal, the dust control we use and what the surface needs before something new goes down.

Your kitchen flooring checklist

  • Floor structure and weight limits checked
  • Slip resistance and finish discussed
  • Cabinet and counter sequence coordinated
  • Floor height checked against appliances
  • Expansion gaps planned at walls
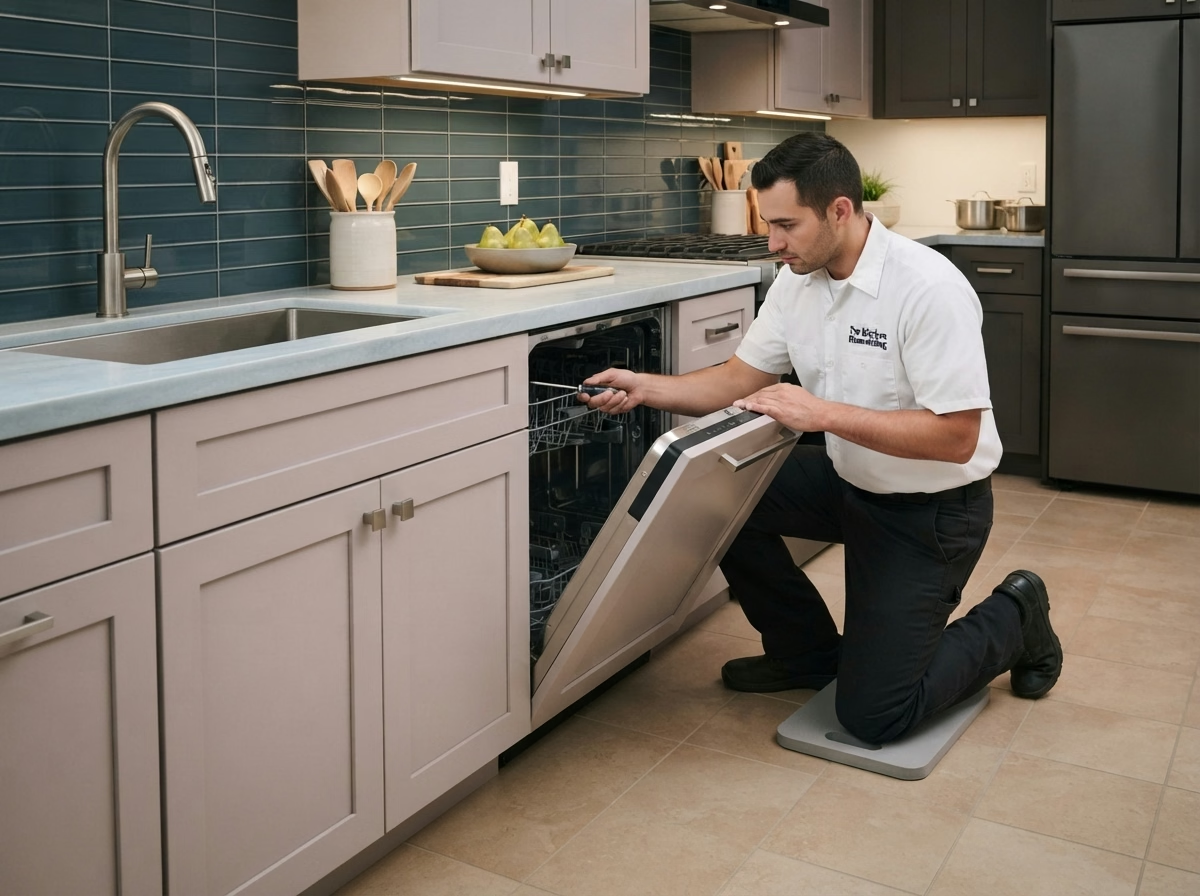
Kitchen Appliances installation example for a Wildomar kitchen remodel

Kitchen Appliances pricing in Wildomar

$3,320–$12,400 4-piece appliance package

$102–$330 per appliance, installation only

Use this as a budgeting range for kitchen appliances in Wildomar. Final cost depends on kitchen size, materials and what we find behind the walls, and it is set in your written estimate.

Appliance planning and installation

Wildomar Kitchen Appliances

Appliance warranties can be affected by how a unit is installed, so a clear installation plan matters as much as the model you pick. We verify the venting path with the permit authority when a new hood or gas line is involved and explain what an inspector will inspect.

About 24% of houses in Wildomar were built before 1980. Wiring and gas lines in older kitchens may not match what new appliances ask for, so we inspect capacity and shutoffs before you commit to a model.

Consider a hillside house where the dishwasher drains poorly. We inspect the supply, the loop and the air gap, then plan an install that avoids a repeat problem.

What your kitchen appliances project includes

  • Hood venting route reviewed
  • Appliance openings and clearances measured
  • Anti-tip and leveling hardware set
  • Delivery path and door widths recorded
  • Manufacturer installation steps followed
Kitchen Lighting installation example for a Wildomar kitchen remodel

Kitchen Lighting pricing in Wildomar

$1,570–$6,270 total project

Use this as a budgeting range for kitchen lighting in Wildomar. Final cost depends on kitchen size, materials and what we find behind the walls, and it is set in your written estimate.

Kitchen lighting design and wiring

Kitchen Lighting for Wildomar Kitchens

A kitchen with one ceiling fixture leaves shadows on the counter, and the cook ends up working in their own shade. We discuss decorative fixtures and how their finish, glass and size relate to the cabinets and hardware.

Census figures put larger multifamily buildings, five units or more, at about 7% of houses in Wildomar. Apartments and condos often have limited ceiling depth and shared fire-rated assemblies, so we inspect what the building allows before cutting for recessed lights.

Say a newer tract home owner has a single dome light and dark counters. We would plan recessed lights over the work areas, add under-cabinet strips and place dimmers by the entry.

Your kitchen lighting checklist

  • Straightforward control guide left with you
  • Under-cabinet wiring coordinated with cabinets
  • Color temperature and brightness picked
  • Circuit capacity and breaker space checked
  • Decorative fixtures matched to hardware
Small Kitchen Remodel installation example for a Wildomar kitchen remodel

Small Kitchen Remodel pricing in Wildomar

$13,700–$30,900 total project

Use this as a budgeting range for small kitchen remodel in Wildomar. Final cost depends on kitchen size, materials and what we find behind the walls, and it is set in your written estimate.

Compact layouts and storage planning

Small Kitchen Remodel for Wildomar Homes

Some owners want to stay on a budget and change only what counts, such as storage, lighting and surfaces, instead of a full gut remodel. We measure the space, mark every fixed point and draw two or three layouts, then present how much storage and counter space each one gains.

About 67% of the houses in Wildomar are detached houses on their own lots. A detached house gives more options for borrowing space from a nearby closet or pantry, so we look at the whole layout before settling on a layout.

Consider this case: a single-family house household wants a lighter, brighter kitchen on a budget. We update doors, counters and lights and leave the layout and plumbing alone.

What the small kitchen remodel work covers

  • Light-reflecting finishes reviewed
  • Cabinet depths and aisles tested
  • Selective update compared with full remodel
  • Corner and gap storage options shown
  • Delivery route through a small home planned

Typical Kitchen Project Scenarios in Wildomar

These are common situations, written as examples. They are not completed jobs or customer stories.

Common scenario · not a completed job

Mobile home park unit with outdated cabinets

The owner wants new cabinets and appliances in a home where space and structure are limited. The plan uses lighter boxes, checks the venting rules and keeps plumbing where it is.

First decision: What do the park and the manufacturer allow for changes?

Common scenario · not a completed job

Hillside home with steep access

The owners are upgrading cabinets and appliances in a house reached by steps and a narrow road. The plan sets a delivery route, staging and a crew size suited to the carry, and checks for fire-zone rules.

First decision: How will materials reach the kitchen?

Common scenario · not a completed job

Home with a builder-grade kitchen and upgraded budget

An owner wants a high-end look without changing the layout. The plan replaces counters and surfaces, adds a statement hood and moves a few outlets for the new backsplash.

First decision: Where does the budget go furthest?

Approvals and paperwork

Paperwork behind a Wildomar kitchen remodel

The City of Wildomar Building Department reviews kitchen permits for Wildomar houses. A permit is typically needed when walls move, circuits are extra, sinks shift or gas lines change, and it often is not for surface swaps. We prepare the drawings and deal with the city for you.

Riverside County sits in an active seismic region, so structural openings and wall removals are designed to the existing California Building Code and reviewed by the building official. We also inspect whether your address falls in a mapped hazard area before planning vents and exterior details.

How we work

From estimate to walkthrough in Wildomar

From the first visit to the final walkthrough, each kitchen moves through four steps.

  1. We begin with an in-person visit to measure the space and note what the cabinets, floor and utilities can support.
  2. Then we sort out approvals, naming the permit office for your address and noting what a community or building may require.
  3. After that, you review layout options and material options, with a written price range for each.
  4. Our in-house crew carries out the approved scope, and we finish with a walkthrough of the completed kitchen.
Kitchen layout example for a Wildomar home
Free estimate

Ready to plan your kitchen in Wildomar?

Set up a time for us to see the kitchen. We will inspect the layout, the services above and any approvals involved, and you will deal with a fully insured team that uses its own crew.

Straight answers on Wildomar kitchen remodeling

When is a permit required for kitchen work in Wildomar?

Not every kitchen job does, but most that change structure or utilities do. The City of Wildomar Building Department sets the rules, and we compare them with your plan so you know what is needed before demolition.

Do community rules matter for a kitchen remodel in Wildomar?

Only if your property has them. Where an association or building exists, it may review plans and set work hours or delivery times, in addition to the city's permit, so we ask about it first.

What should I budget for a kitchen remodel in Wildomar?

Each service card presents a range for Wildomar. We set the actual price after we visit the space, since size, selections and hidden conditions all move it, and you get it in a written estimate.

Can I update just the cabinets or just the counters?

Yes. You can book a single service and add others later. When one option affects another, such as flooring height and a new dishwasher, we flag it so the order of work makes sense.

How do you plan appliances and ventilation?

Planning starts with dimensions of the openings and a check of power, gas and water, followed by a look at where the hood can vent. We tell you what will and will not work in your kitchen.

What does the estimate visit involve?

The visit covers a tour of the kitchen, dimensions, questions about how you cook and a check of plumbing and wiring. We then send a written estimate with the scope and price.