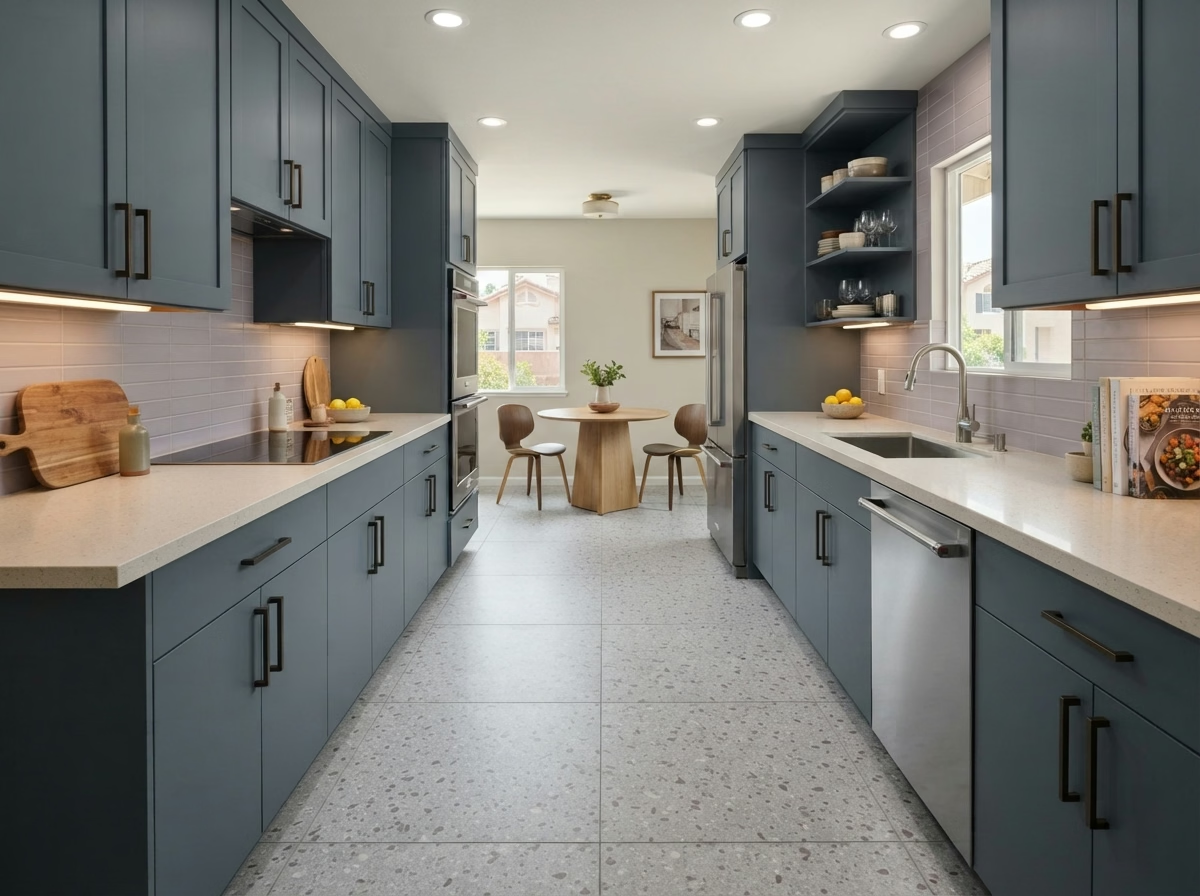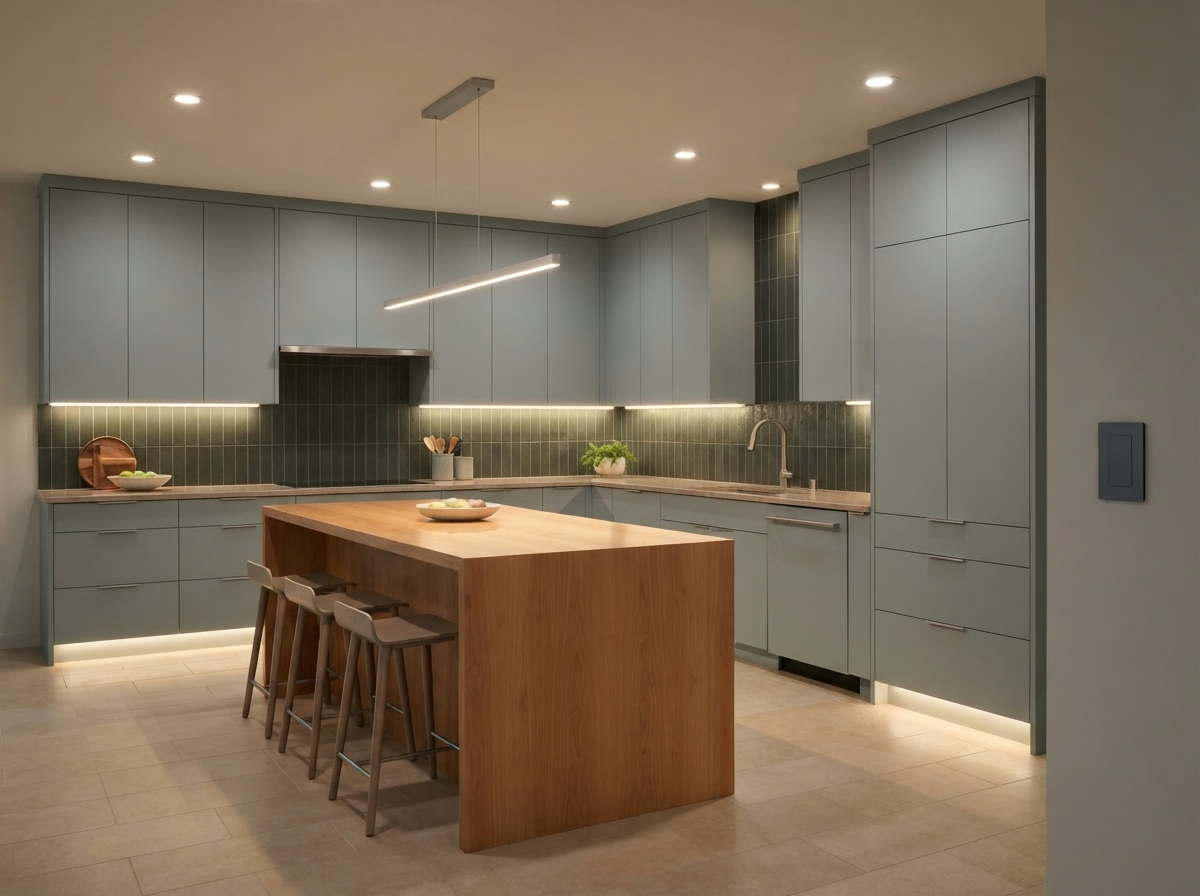
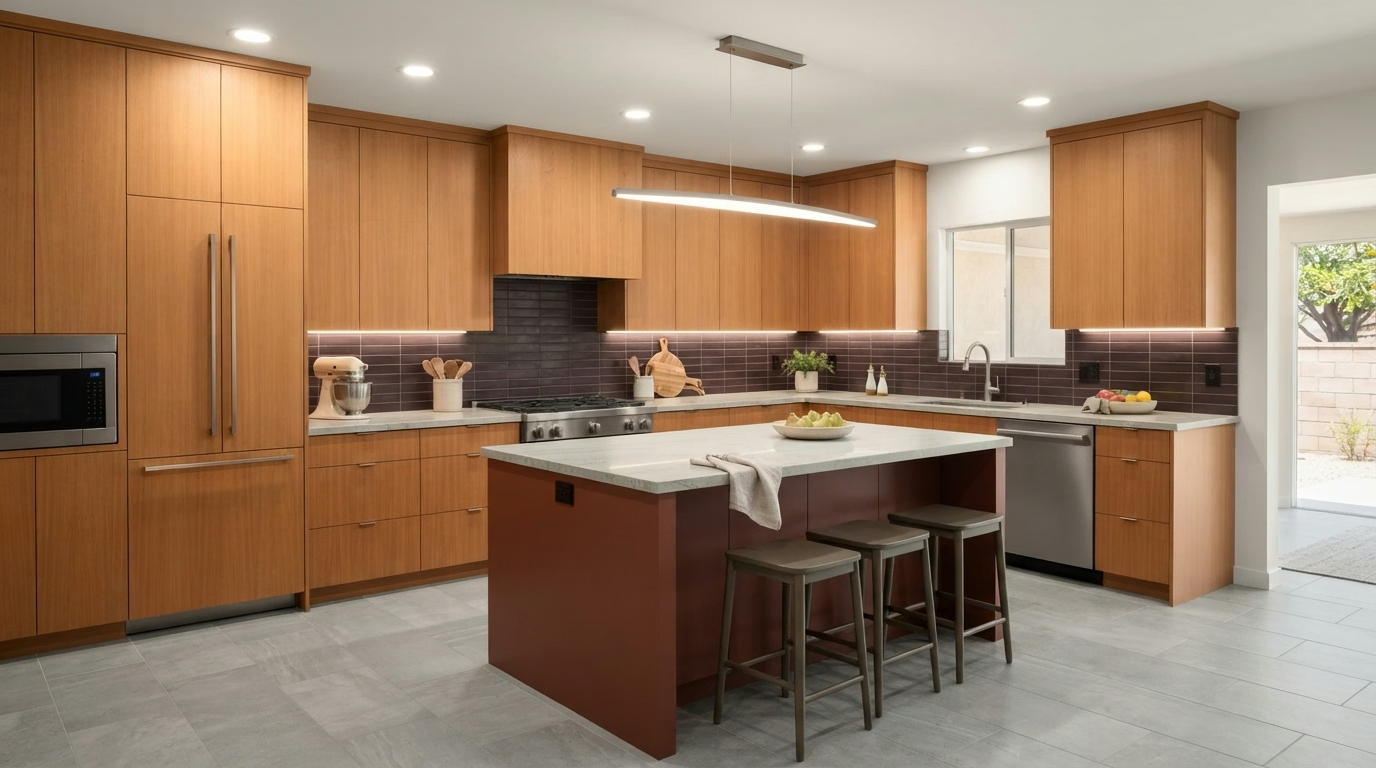
Kitchen remodel example for a Lake Elsinore home
Lake Elsinore, CA · Southwest Riverside County

Kitchen Remodeling in Lake Elsinore, CA

Plan a Lake Elsinore kitchen remodel with cabinets, counters, islands, floors, appliances, lighting and small-kitchen choices, shaped by newer neighborhoods, hillside lots and the City of Lake Elsinore permit process.

CSLB License #1087602 · Insured · Riverside office serving Riverside County

In-home estimate, no charge

Start a Lake Elsinore kitchen estimate today

Share a few details and we will set up an in-home visit. Insured, with our own crew.

Local context

Remodeling a Lake Elsinore kitchen in a newer or hillside home

Lake Elsinore is a southwest Riverside County city with areas such as Canyon Hills, Summerly, Tuscany Hills and Alberhill. The median home was built in 2002, and some newer neighborhoods sit on slopes, so access and delivery planning matter as much as the layout.

Around Lake Elsinore you will find Wildomar, Canyon Lake and Menifee. Deliveries and mail use ZIP codes 92530 and 92532. Because postal lines and jurisdiction lines often differ, the parcel address tells us which agency handles your permit. Before plans are drawn we confirm which jurisdiction covers the parcel, because mailing addresses and city limits do not always match.

Our housing figures are taken from the American Community Survey five-year estimates for 2020 to 2024, published by the Census Bureau.

Kitchen service lineup

Kitchen Services for Lake Elsinore Homes

Pick whichever services fit your plan, one at a time or together. Ranges in the price boxes are for Lake Elsinore, and the exact price comes with your written estimate.

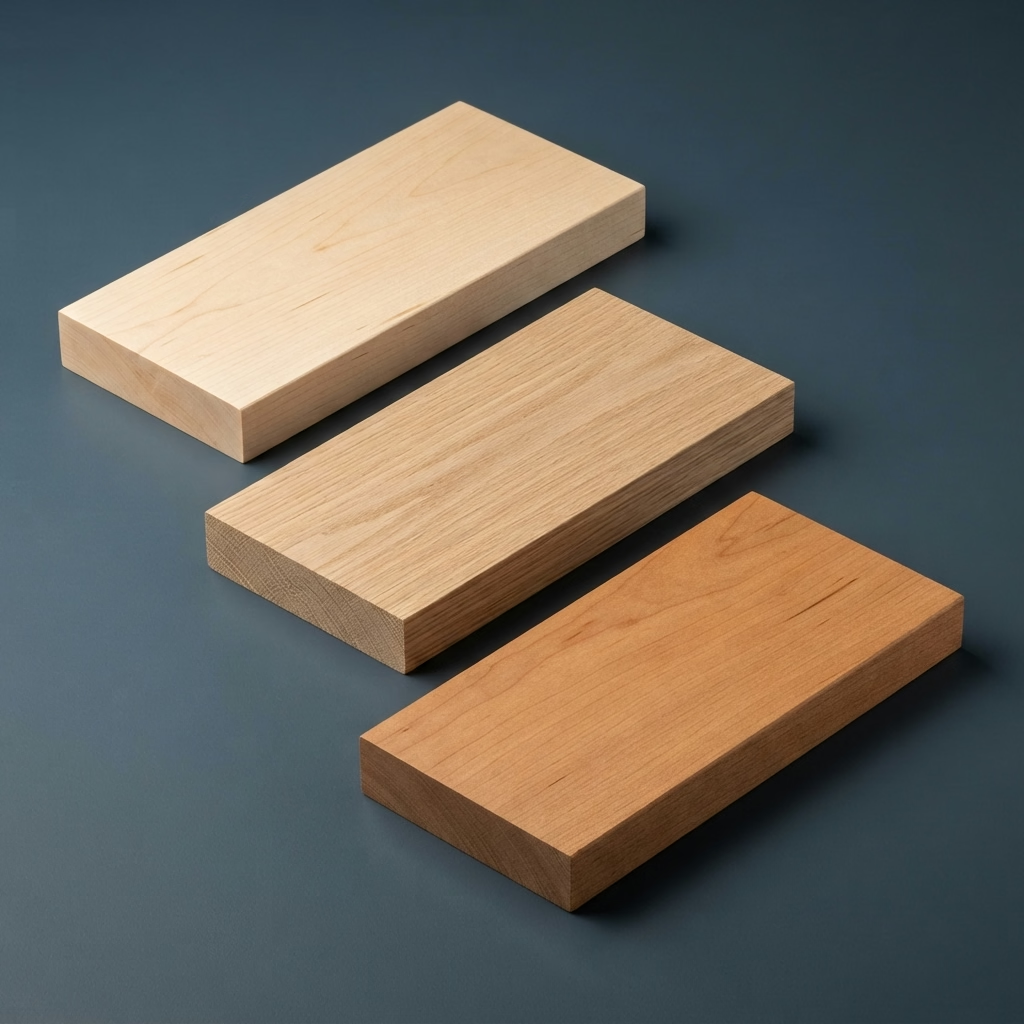
Kitchen Cabinets installation example for a Lake Elsinore kitchen remodel

What to budget for kitchen cabinets in Lake Elsinore

$7,760–$36,800 total project

This range is a starting point for kitchen cabinets in Lake Elsinore. Size, materials and current conditions move the number, and your written estimate gives the exact price.

Cabinet boxes, doors and drawers

Kitchen Cabinets for Lake Elsinore Kitchens

When cabinets are the problem, the cause is rarely one thing. It may be water damage under the sink, loose face frames or a floor plan that was never right. Our crew sets the boxes level on the current floor, scribes them to uneven walls and finishes the filler and crown so the run looks built-in.

Roughly 71% of households in Lake Elsinore own the home they live in. Homeowners who plan to stay tend to invest in box quality and drawer hardware, and we price those upgrades separately from the doors so you can pick.

A homeowner of a planned-community house may want to sell in a few years and update only what buyers notice. We weigh reface, new doors with the same boxes and a full replacement, then present each cost.

Your kitchen cabinets checklist

  • Floor plan drawn to scale ahead of ordering
  • Drawer depth and slide type picked
  • Pull-out and tray inserts listed
  • Door and drawer hardware choices shown
  • Door swing and clearances tested
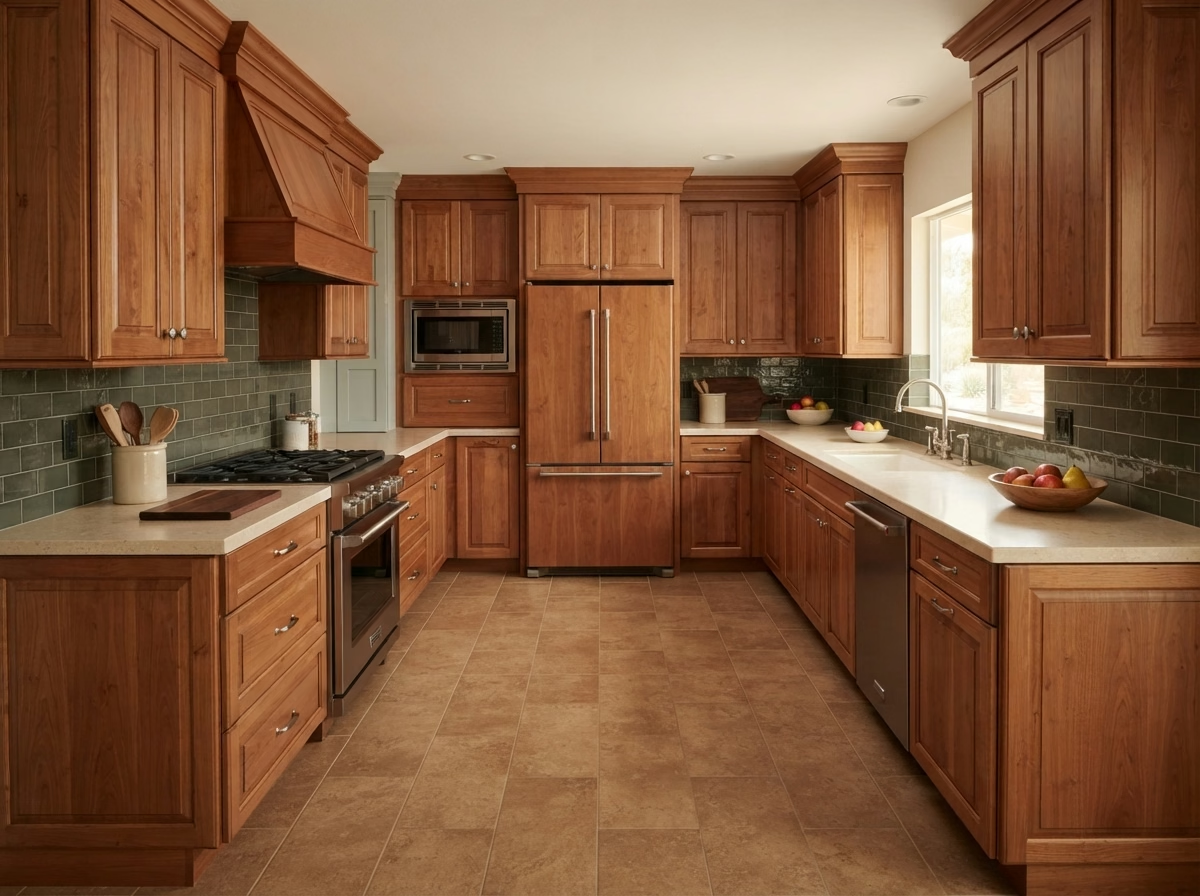
Kitchen Countertops installation example for a Lake Elsinore kitchen remodel

What to budget for kitchen countertops in Lake Elsinore

$44–$115 per square foot

This range is a starting point for kitchen countertops in Lake Elsinore. Size, materials and current conditions move the number, and your written estimate gives the exact price.

Surfaces, seams and sink cutouts

Kitchen Countertops for Lake Elsinore Kitchens

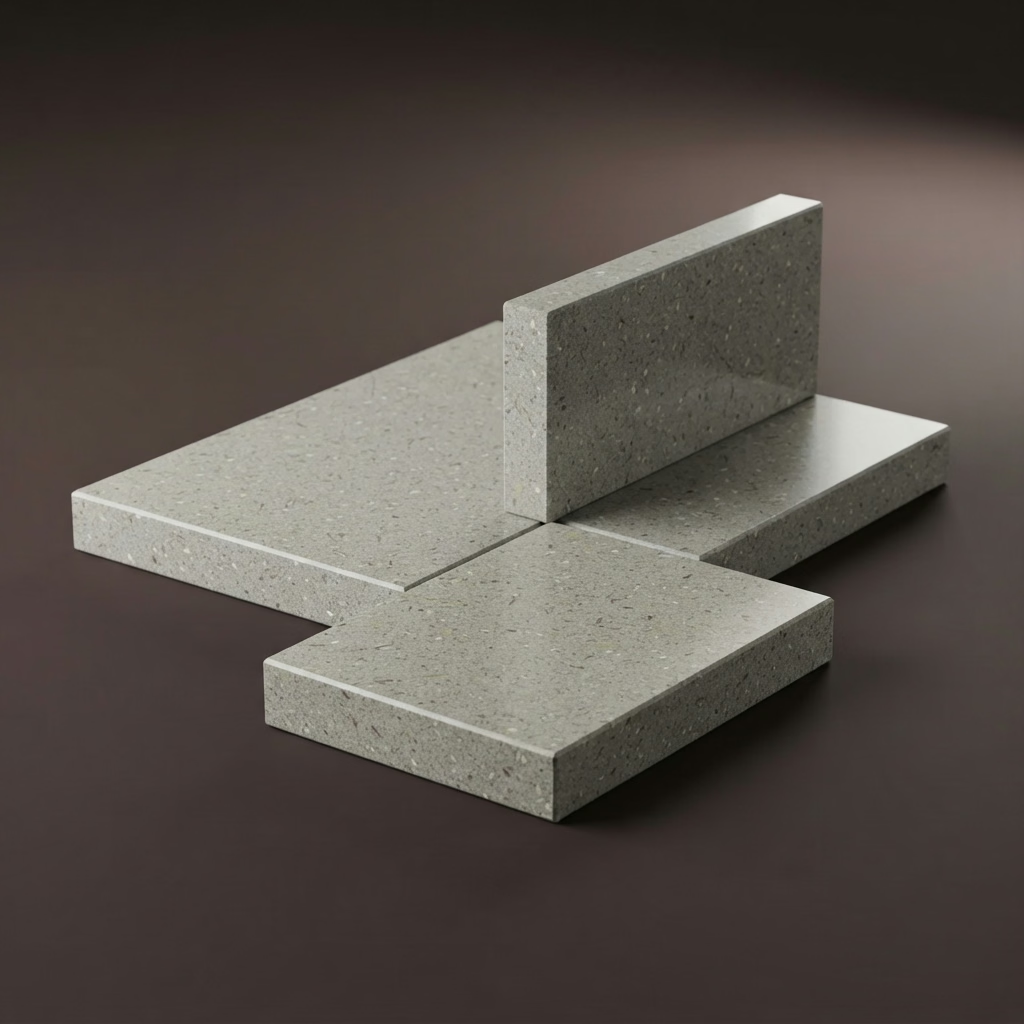
A new counter changes more than the top. Backsplash height, sink style and faucet holes all shift when the surface comes out. We check that the cabinets are level and strong enough for stone, shim or reinforce where needed and tell you before fabrication if anything must change.

About 3% of the houses in Lake Elsinore are manufactured or mobile homes. Manufactured homes carry less weight on floors and cabinets, so we compare heavy stone with lighter surfaces and advise on support before you commit.

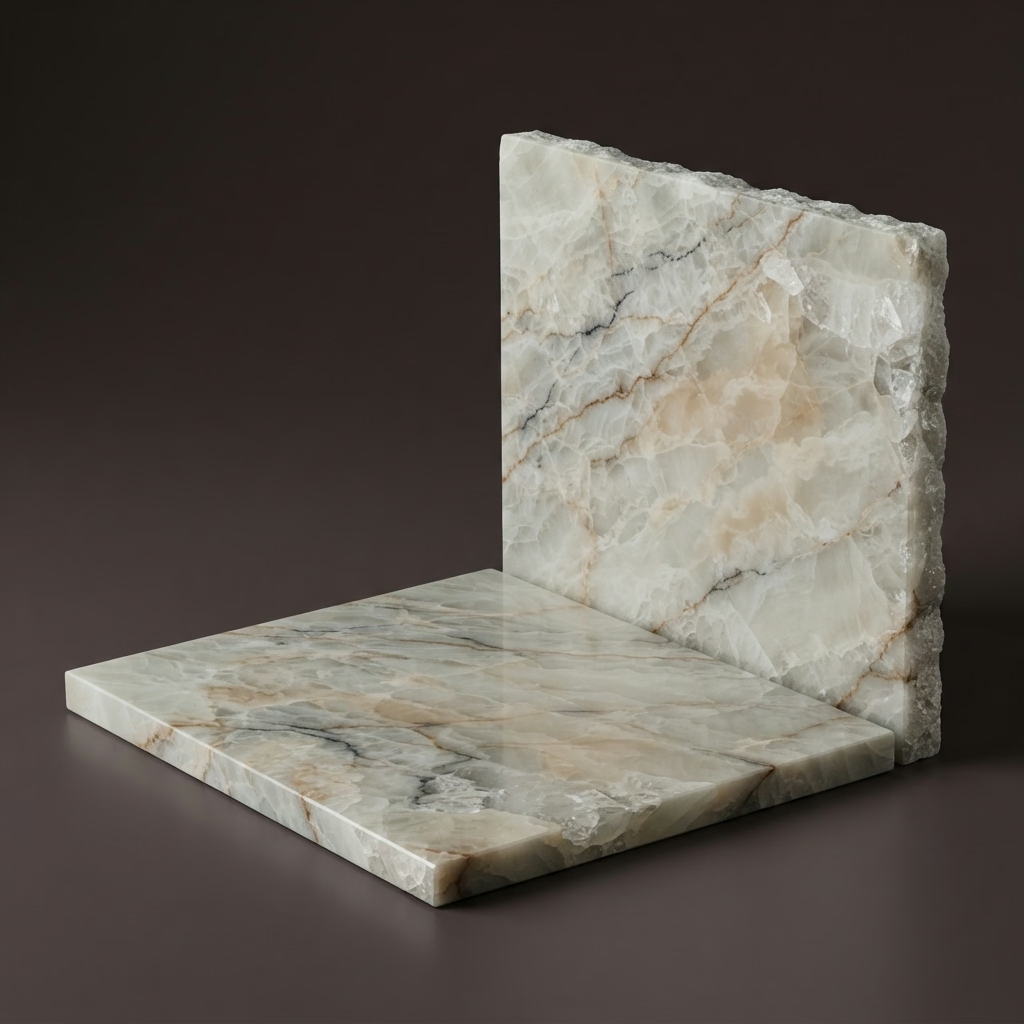
Think of a single-family house where the homeowner is torn between marble and quartz. We describe etching and sealing in plain language and present samples side by side in your kitchen light.

What the kitchen countertops work covers

  • Backsplash height and return detailed
  • Heat and stain limits explained
  • Sealing and cleaning guidance provided
  • Sink style and clips confirmed
  • Cabinet level and support checked
Kitchen Island installation example for a Lake Elsinore kitchen remodel

What to budget for kitchen island in Lake Elsinore

$3,840–$26,100 total project

This range is a starting point for kitchen island in Lake Elsinore. Size, materials and current conditions move the number, and your written estimate gives the exact price.

Island layout, storage and clearances

Kitchen Island for Lake Elsinore Kitchens

A kitchen that is too narrow for a full island may still support a peninsula or a slim rolling piece, and the difference is a few inches that matter. We describe choices for storage, like deep drawers, a trash pull-out and open shelving, and present how they change the size of the island.

Roughly 4% of the housing in Lake Elsinore is attached, in townhome and duplex form. Townhomes tend to have narrower kitchens, so we often test a peninsula or a slim island before committing to a bigger footprint.

Imagine a newer tract home where the homeowner wants a sink in the island. We trace the drain and vent, describe what opening the floor involves and compare it with a prep-only version.

Your kitchen island checklist

  • Anchoring and support detailed
  • Island, peninsula and movable choices weighed
  • Storage choices like deep drawers shown
  • Pendant and hood positions coordinated
  • Appliance door swings checked
Kitchen Flooring installation example for a Lake Elsinore kitchen remodel

What to budget for kitchen flooring in Lake Elsinore

$6.10–$18.80 per square foot

This range is a starting point for kitchen flooring in Lake Elsinore. Size, materials and current conditions move the number, and your written estimate gives the exact price.

Flooring materials and edge details

Lake Elsinore Kitchen Flooring

Replacing the floor after the cabinets are installed is messy, and putting it in first can lock cabinets in place, so the order of work needs a plan. We present how floor plan choices, like plank direction or tile pattern, affect waste and the look of the room, then fold that into the estimate.

Roughly 57% of the houses in Lake Elsinore went up in the year 2000 or after. Newer floors tend to be flatter and better prepared, which gives more freedom in material and lets the budget go toward the surface rather than repairs. Because about 30% of Lake Elsinore houses were built before 1990, we test the subfloor for dips and leftover adhesive before picking a material, so the new floor sits on a sound base.

Imagine a hillside house with a long open space between the kitchen and living area. We lay out the plank direction, plan the seam where it will be least noticeable and weigh materials.

Your kitchen flooring checklist

  • Old flooring removal and disposal included
  • Water-resistant materials weighed for sink areas
  • Transitions to hallway and living areas drawn
  • Floor structure and weight limits checked
  • Cabinet and counter sequence coordinated
Kitchen Appliances installation example for a Lake Elsinore kitchen remodel

What to budget for kitchen appliances in Lake Elsinore

$3,340–$13,500 4-piece appliance package

$98–$330 per appliance, installation only

This range is a starting point for kitchen appliances in Lake Elsinore. Size, materials and current conditions move the number, and your written estimate gives the exact price.

Appliance openings and utilities

Lake Elsinore Kitchen Appliances

Some homeowners keep older cabinets and want newer appliances, which means checking that old openings can take modern widths and depths. We weigh package and individual choices on depth, width and finish, and present how each suits the cabinet and counter floor plan.

Roughly 79% of the housing in Lake Elsinore is detached single-family. A detached house usually offers a direct path for a roof or wall duct and a simple route for delivery, which widens hood and range choices.

A cook in a planned-community house may want a powerful range and a strong hood. We discuss duct size, make-up air and noise, and present what the ceiling or wall will allow.

Scope of your kitchen appliances project

  • Manufacturer installation steps followed
  • Hood venting route reviewed
  • Cabinet cutouts confirmed before purchase
  • Final test of each appliance before sign-off
  • Refrigerator water line tested
Kitchen Lighting installation example for a Lake Elsinore kitchen remodel

What to budget for kitchen lighting in Lake Elsinore

$1,420–$5,730 total project

This range is a starting point for kitchen lighting in Lake Elsinore. Size, materials and current conditions move the number, and your written estimate gives the exact price.

Layered lighting and Title 24 planning

Kitchen Lighting for Lake Elsinore Homes

Lighting is easy to overlook until the new cabinets and counters are in, and then the missing outlets and switches are hard to add. You will see how light falls on counters and the sink in the plan, and we adjust positions so the cook does not stand in a shadow.

Houses in Lake Elsinore have a median of roughly 6.0 rooms, counting kitchens and bedrooms. Kitchen size sets the number of fixtures, so we plan from the actual room dimensions and the work zones rather than a standard count.

Consider this case: a single-family house household wants to remove old fluorescent panels. We open the ceiling, check the wiring, patch the drywall and install fixtures with a warm, even light.

Your kitchen lighting checklist

  • Simple control guide left with you
  • Night-light choice discussed
  • Energy-code requirements reviewed
  • Permit needs for new circuits explained
  • Smart-control compatibility reviewed
Small Kitchen Remodel installation example for a Lake Elsinore kitchen remodel

What to budget for small kitchen remodel in Lake Elsinore

$13,600–$33,400 total project

This range is a starting point for small kitchen remodel in Lake Elsinore. Size, materials and current conditions move the number, and your written estimate gives the exact price.

Compact layouts and storage planning

Lake Elsinore Small Kitchen Remodel

Light colors, glossy surfaces and open shelves can make a small kitchen feel bigger, but they also present every mark and need thought about upkeep. Our crew protects the rest of the home, keeps the kitchen partly usable where possible and tells you when water or power will be off.

Roughly 9% of the housing in Lake Elsinore is in apartment or condo buildings of five units or more. Many small kitchens sit in buildings with shared stacks and shared requirements, so we confirm what can move and what must stay before drawing a floor plan.

Suppose a newer tract home has an awkward corner. We weigh a lazy Susan, a pull-out and a diagonal cabinet, and present how much each stores.

Your small kitchen remodel checklist

  • Corner and gap storage choices shown
  • Light-reflecting finishes reviewed
  • Work sequence set in writing
  • Budget and add-on list kept separate
  • Building or association requirements confirmed

Typical Kitchen Project Scenarios in Lake Elsinore

Read these as written examples of common situations, not as completed projects or customer stories.

Common scenario · not a completed project

Newer townhome with a basic appliance package

The homeowners want to upgrade to a stronger range and a quieter dishwasher. The plan checks the circuit, the hood path and the cabinet openings before models are picked.

First decision: Which models fit the current openings?

Common scenario · not a completed project

Foothill home with a view wall

A homeowner wants a kitchen that frames the view. The plan adds low cabinets under a large window, task lighting that does not fight daylight and a hood that vents without blocking the glass.

First decision: How can cabinets and hood be placed without blocking the view?

Common scenario · not a completed project

Homeowner-association townhouse with exterior vent requirements

A homeowner wants a stronger hood. The plan checks where the community allows a vent cap and what color or style it must match.

First decision: Where is an exterior vent permitted?

Permits and approvals

How kitchen permits work for Lake Elsinore homes

In Lake Elsinore, the City of Lake Elsinore Building Division determines what needs a permit. Relocating a sink, running a new circuit, opening a wall or rerouting gas will usually be reviewed, and we manage the plans and the back-and-forth with the city.

Because Southern California is earthquake country, any wall removal or new structural opening follows the current California Building Code and is inspected by the building official. We also look up whether your property is inside a mapped hazard zone before settling hood venting and outside details.

How we work

What to expect when we remodel your Lake Elsinore kitchen

From the first visit to the final walkthrough, each kitchen moves through four steps.

  1. First we come to the house, tour the kitchen with you and record the dimensions and current conditions that shape the plan.
  2. After that, we identify the permit authority for your address and check for community or building requirements that apply.
  3. Next, we present floor plans and material choices side by side, and every one comes with a price range in writing.
  4. Once you approve the scope, our own people do the work, and we inspect the finished room with you before we leave.
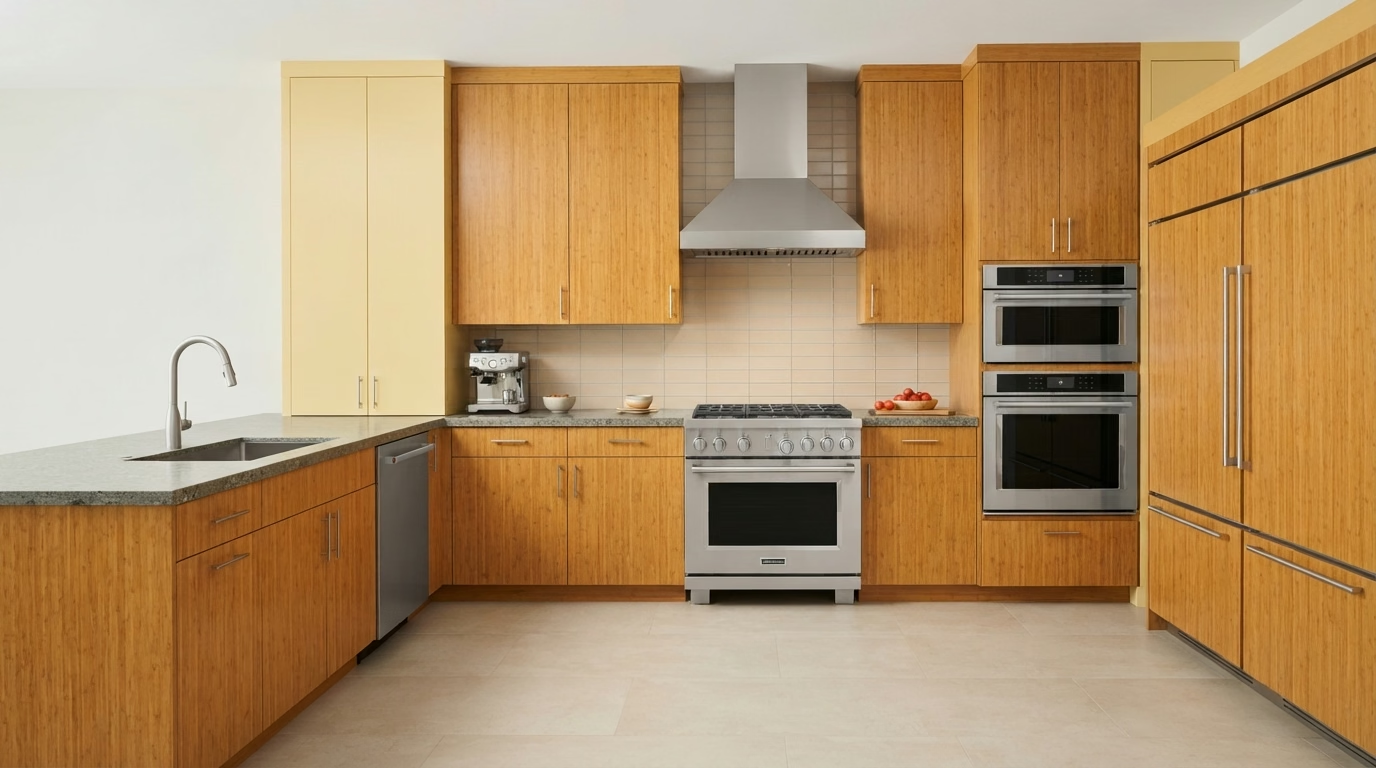
Kitchen layout example for a Lake Elsinore home
Free estimate

Want a clear plan for your Lake Elsinore kitchen?

Request a visit and we will inspect your kitchen, the services on this page and the approvals your plan might need. We are fully insured and send our own crew.

Questions Lake Elsinore homeowners ask about kitchen remodels

Does a kitchen remodel in Lake Elsinore need a permit?

Not every kitchen project does, but most that change structure or utilities do. The City of Lake Elsinore Building Division sets the requirements, and we compare them with your plan so you know what is needed before demolition.

Do HOA or building rules affect kitchen remodeling in Lake Elsinore?

Sometimes. Houses on their own lots often have none, but a condo, townhome or community with an association may. We ask early, and any approval is separate from the building permit.

How much does a kitchen remodel cost in Lake Elsinore?

The price box in each service section gives a planning range for Lake Elsinore. The number you pay is set after our visit, once we know the kitchen's size, your material choices and the condition behind the walls.

Can I do one service at a time, like only the flooring?

Absolutely. Each service is offered on its own. We will tell you when one depends on another, for example counters over uneven cabinets, so you can plan the sequence.

How do you make sure new appliances fit and work?

We start with a measured plan: the openings, the electrical and gas capacity and the duct path for the hood. If the home cannot accept a ducted hood, we offer other choices.

How does the free estimate work?

During the visit we take dimensions, ask how you cook and check the systems behind the walls. A written estimate follows, listing the scope, the choices and what they cost.