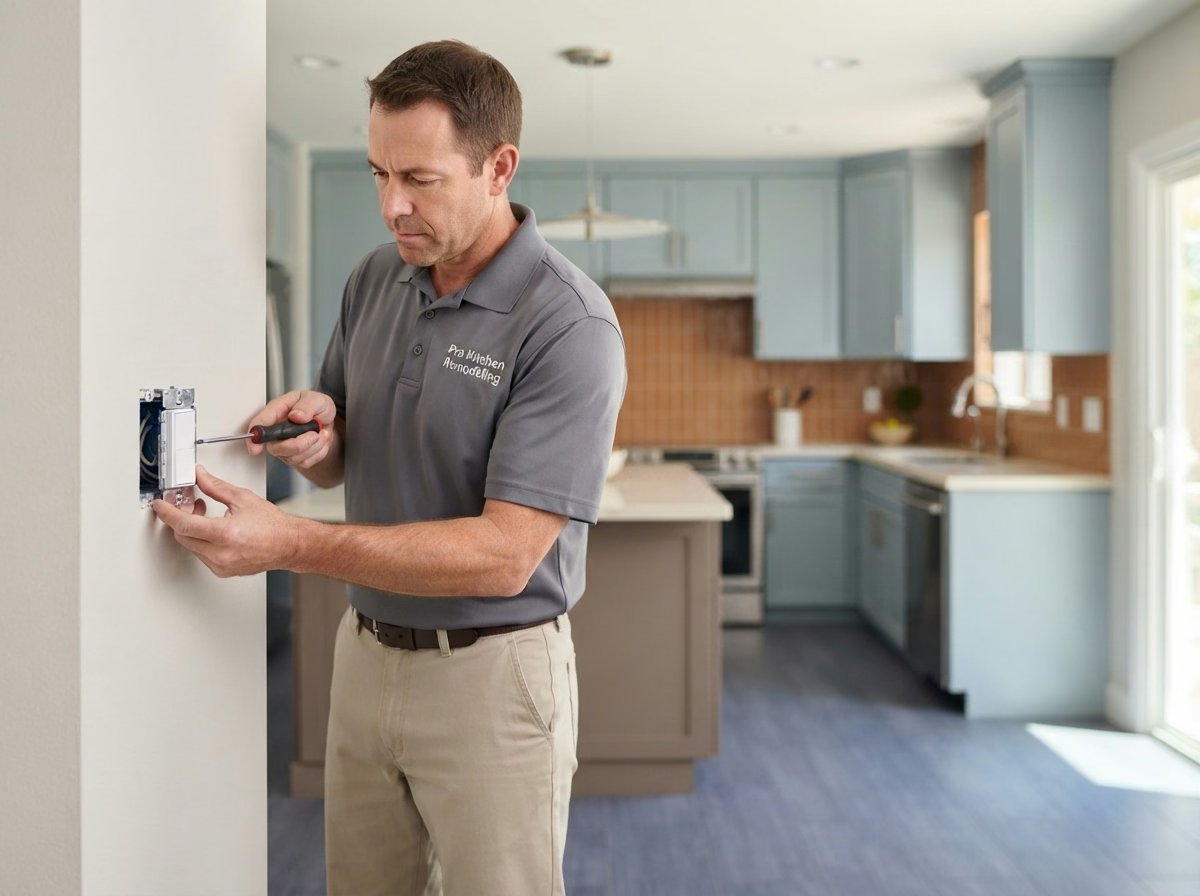
Kitchen remodel example for a Corona home
Corona, CA · Western Riverside County

Kitchen Remodeling in Corona, CA

Local pricing and seven kitchen services for Corona, built around established neighborhoods, newer planned communities and the City of Corona building process.

CSLB #1087602 · Insured · Our Riverside office serves all of Riverside County

Free in-home estimate

Your Corona kitchen, priced in writing

Explain your kitchen and we will schedule a visit. Insured, with our own crew.

About remodeling here

Planning a Corona kitchen in an established neighborhood or a planned community

Corona is a western Riverside County city with areas such as Historic Circle, South Corona, Eagle Glen, Sierra del Oro and Dos Lagos. The median home was built in 1991, so older central neighborhoods and later planned communities sit in the same city and call for different kitchen plans.

Corona shares borders with Norco, Eastvale, Riverside, Home Gardens and Lake Elsinore. Mail here uses ZIP codes 92879, 92880, 92881, 92882 and 92883, but a postal code does not decide who reviews your plans. That depends on the parcel, so we verify the agency for your address before filing. ZIP 92880 is also used in Eastvale, so an address alone does not show which building office applies.

Housing percentages come from the Census Bureau's American Community Survey five-year estimates for 2020 to 2024.

Seven services, one crew

Kitchen Services for Corona Homes, Old and New

You can hire us for one service or bundle several together. Each photo has a budgeting range for Corona, and your written estimate after the site visit gives the final number.

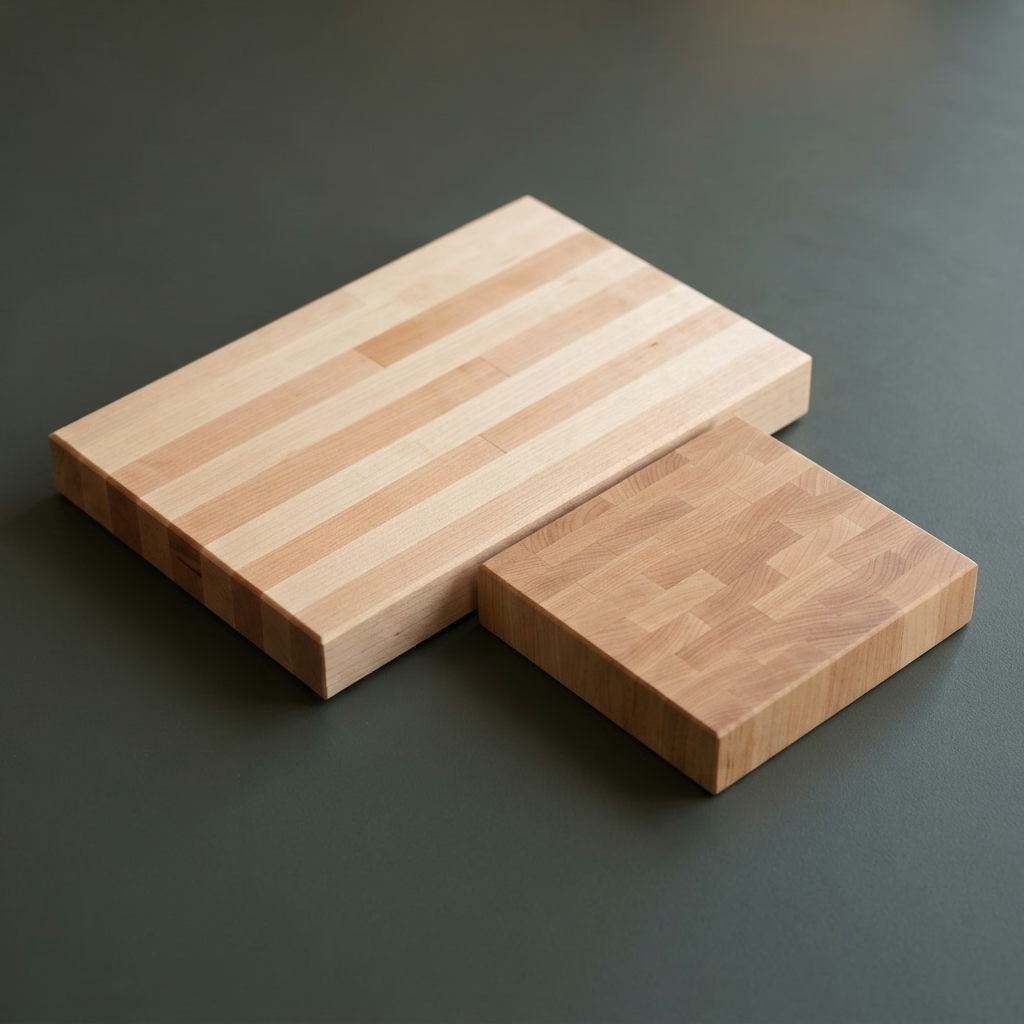
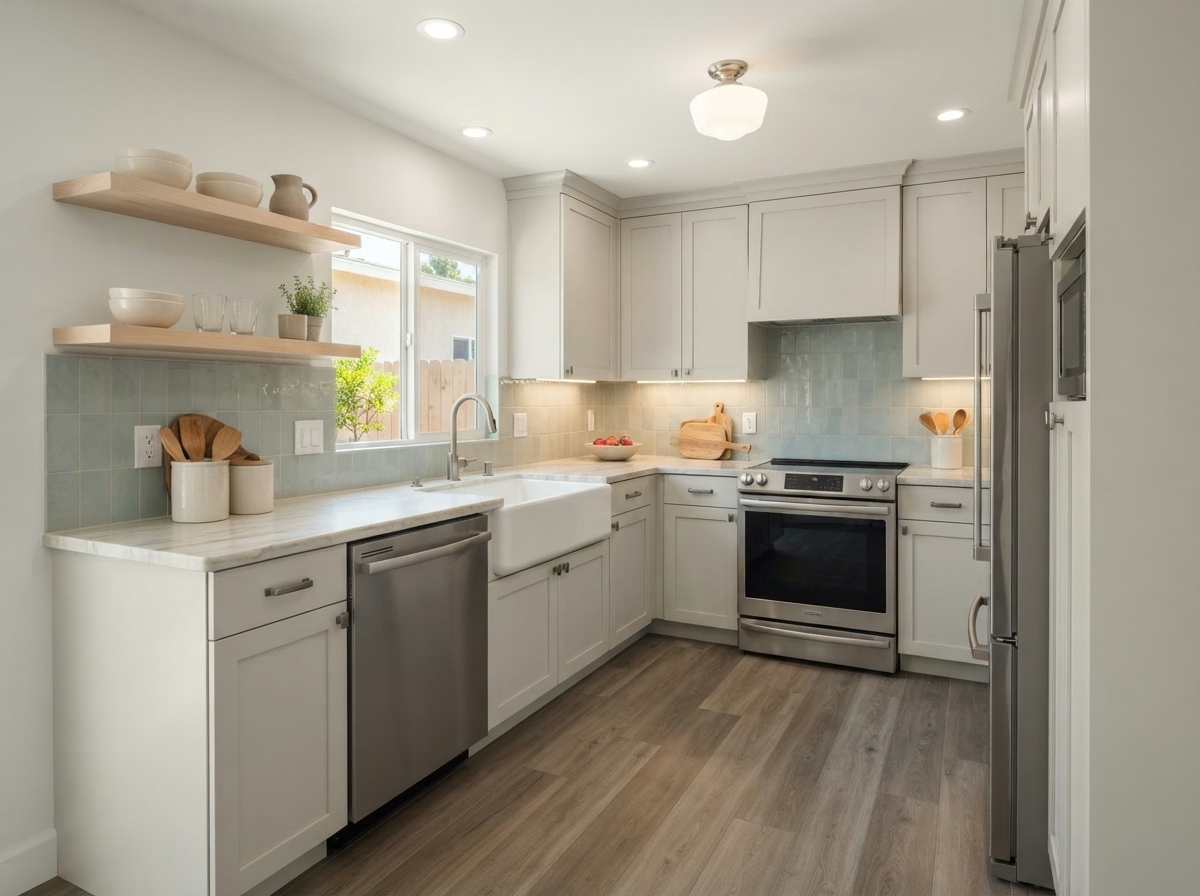
Kitchen Cabinets installation example for a Corona kitchen remodel

Kitchen Cabinets pricing in Corona

$7,840–$33,600 total project

Use this as a budgeting range for kitchen cabinets in Corona. Final cost depends on kitchen size, materials and what we find behind the walls, and it is set in your written estimate.

Cabinet replacement, refacing and storage

Kitchen Cabinets for Corona Homes

A kitchen can have good boxes and worn doors, or the reverse. Sorting out which part has failed is where a cabinet decision should begin. The proposal covers door style, hardware, pull-out inserts and corner solutions, then notes anything the walls or plumbing will limit.

The median home in Corona has about 5.8 rooms. Room count says little about the kitchen itself, so we measure the actual walls and openings and draw the cabinet run to fit, not to a catalog size.

A busy family in a townhome may want cabinets that survive sticky hands. We weigh finishes that wipe clean and hardware that does not catch on sleeves, then put both in the estimate.

What your kitchen cabinets project includes

  • Crown, fillers and toe kicks specified
  • Installation order set with counters and floor
  • Layout drawn to scale before ordering
  • Final alignment and door adjustment included
  • Delivery and staging route noted
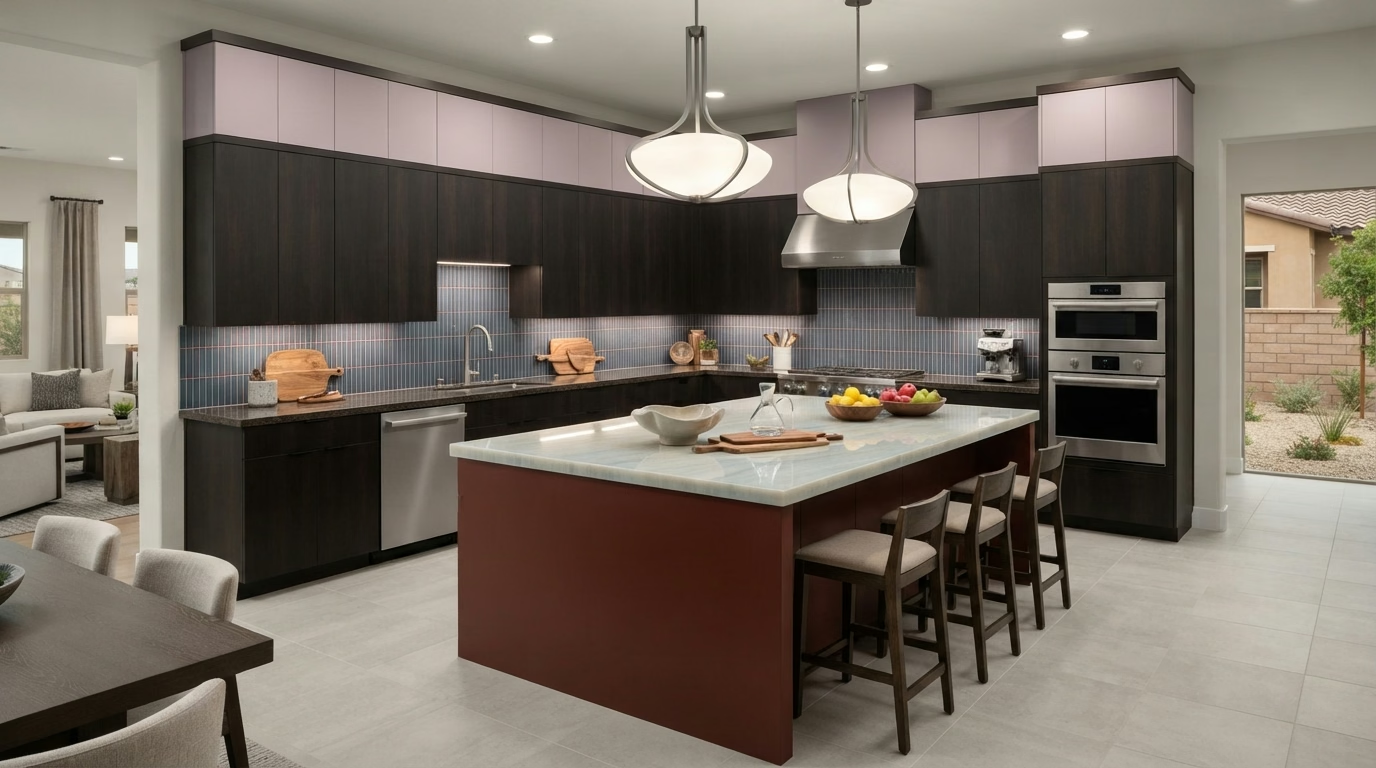
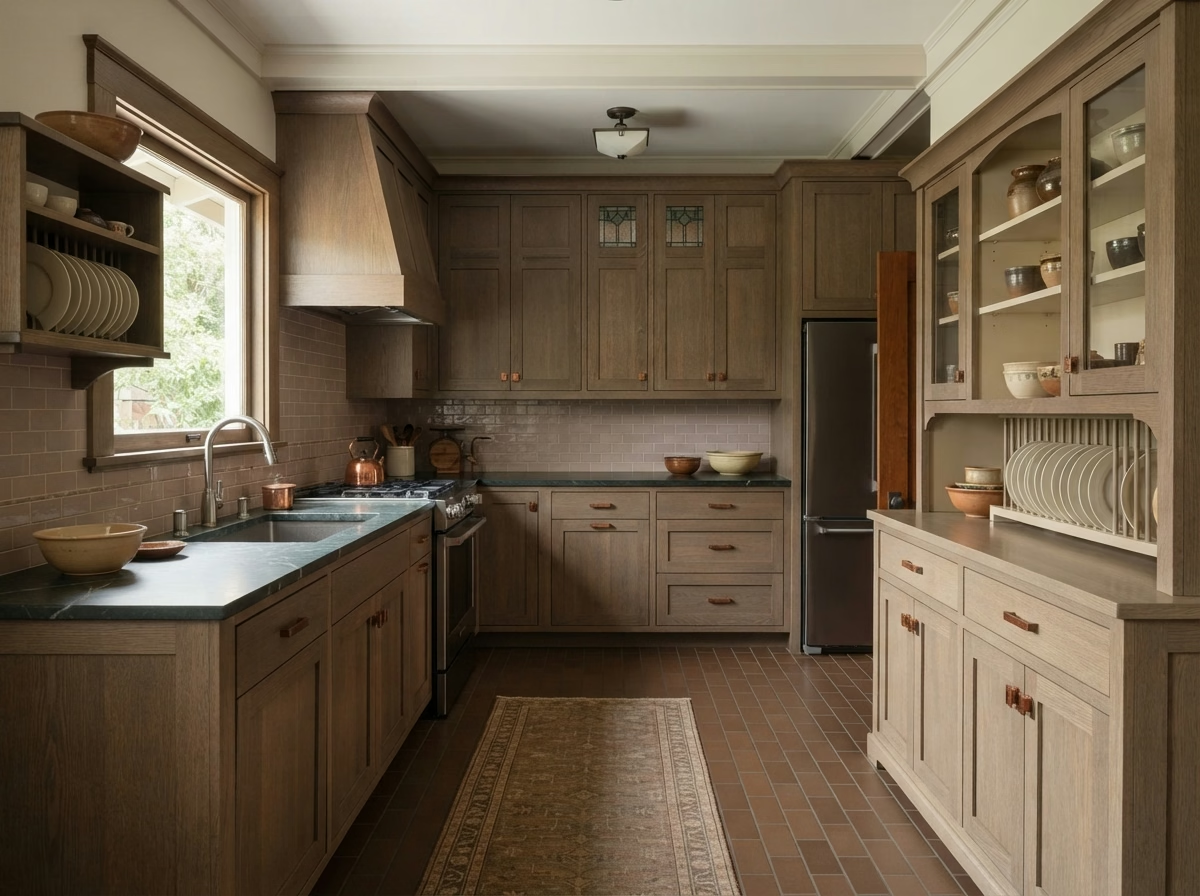
Kitchen Countertops installation example for a Corona kitchen remodel

What does kitchen countertops cost in Corona?

$46–$114 per square foot

Use this as a budgeting range for kitchen countertops in Corona. Final cost depends on kitchen size, materials and what we find behind the walls, and it is set in your written estimate.

Countertop selection and fabrication

Corona Kitchen Countertops

The sink, cooktop and any seating overhang decide how a counter is cut, and mistakes in those cutouts are expensive since the slab cannot be reworked. You get a clear note on sealing, cleaning and what each surface should not be exposed to, so upkeep is not a surprise.

About 25% of houses in Corona were built before 1980. In older houses, cabinets under a new counter are often out of level, so we check every box before the slab is templated and shim or reinforce where needed.

A busy household in a condominium often wants less upkeep. We steer toward a non-porous surface, show a cleaning routine in a few lines and price the edge detail that resists chipping.

What your kitchen countertops project includes

  • Support brackets for seating overhangs
  • Old counter removal and disposal included
  • Sink style and clips verified
  • Slab viewing arranged before fabrication
  • Seam locations marked on the template
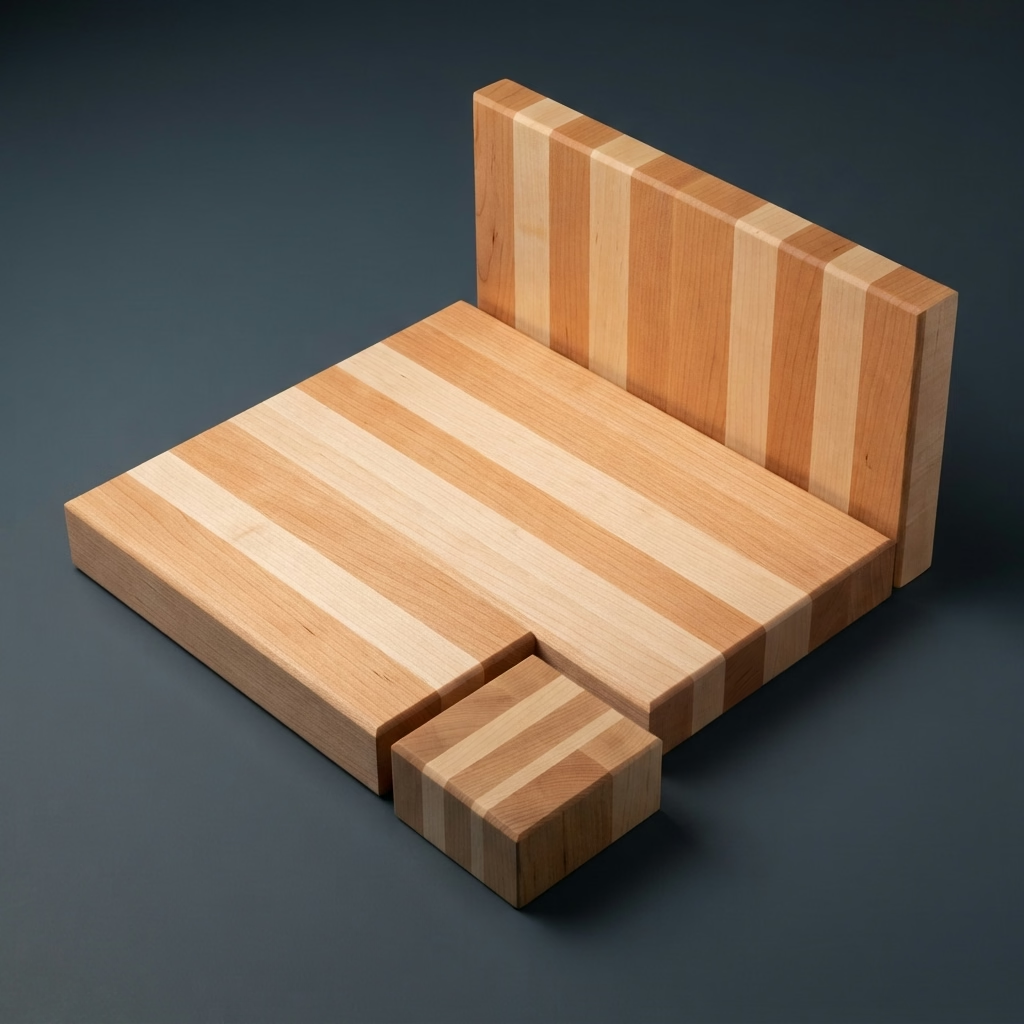
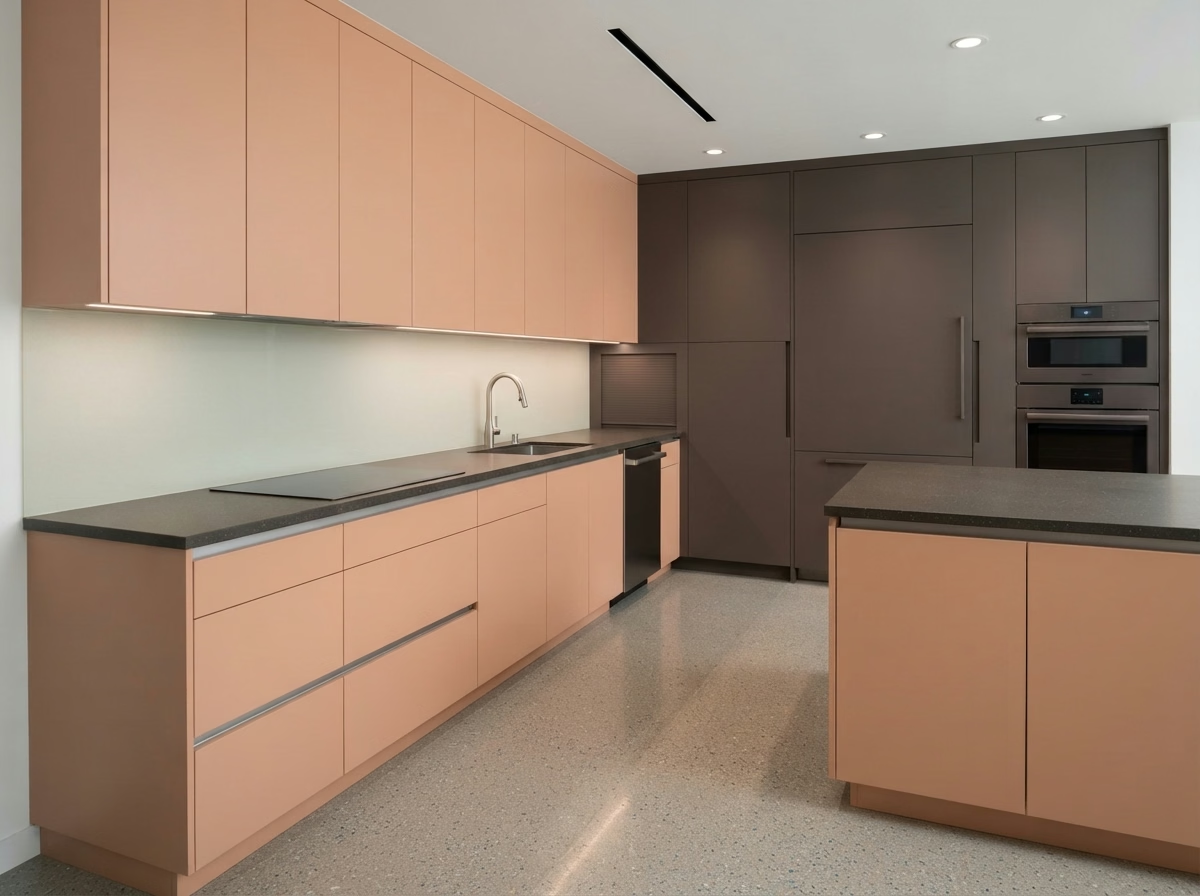
Kitchen Island installation example for a Corona kitchen remodel

What to budget for kitchen island in Corona

$4,200–$26,200 total project

Use this as a budgeting range for kitchen island in Corona. Final cost depends on kitchen size, materials and what we find behind the walls, and it is set in your written estimate.

Island layout, storage and clearances

Kitchen Island in Corona, CA

An island looks simple in a photo, but it only works when the walkways around it are wide enough for two people and an open dishwasher door. We check the permit rules for any new electrical or plumbing, and explain what the building authority will want to see.

Roughly 64% of households in Corona own the home they live in. Homeowners who plan to stay tend to invest in custom sizing and seating, and we show the added cost of those details before you commit.

Say a newer tract home homeowner wants a large island. We would tape out the footprint, check the walkways on each side and show the largest size that still lets the dishwasher open fully.

What the kitchen island work covers

  • Power and outlet locations planned
  • Traffic paths marked before ordering
  • Island, peninsula and movable choices weighed
  • Floor material continuity planned
  • Anchoring and support detailed
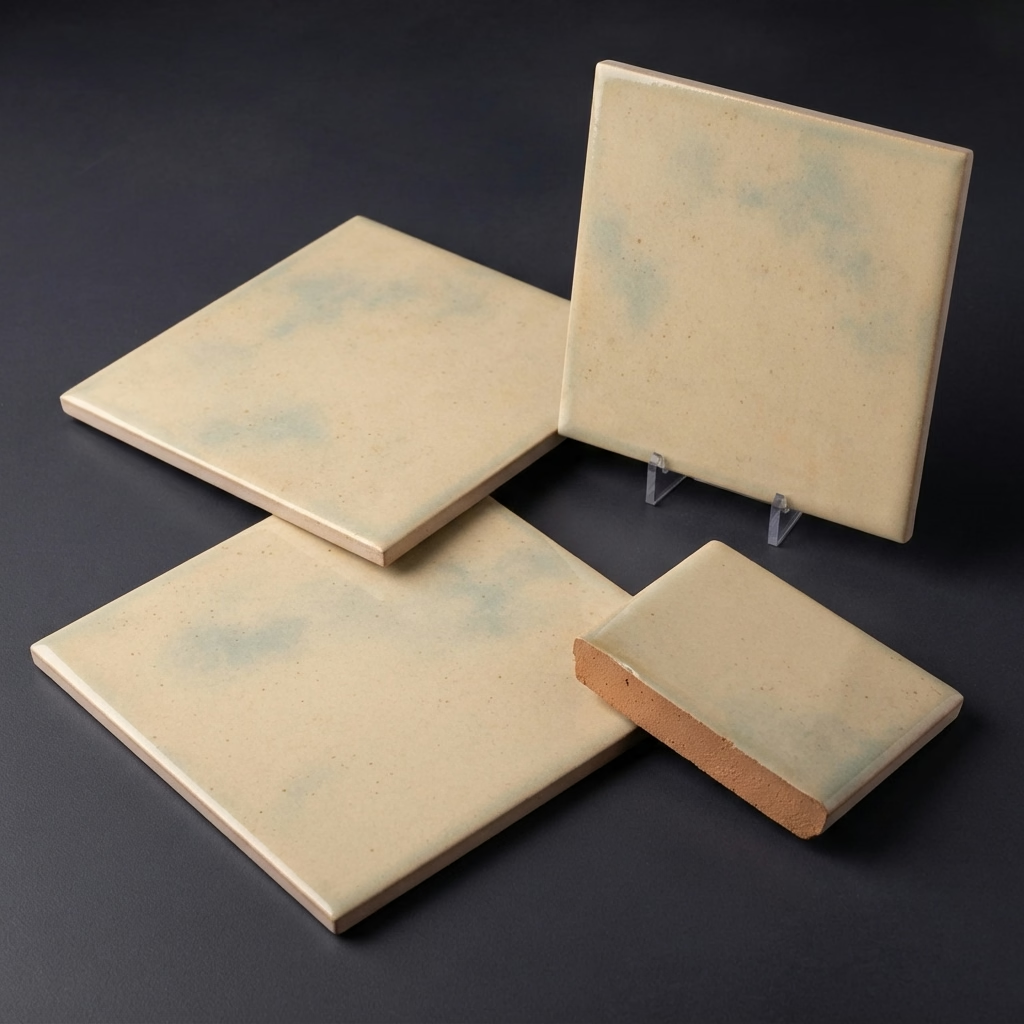
Kitchen Flooring installation example for a Corona kitchen remodel

How much does kitchen flooring cost in Corona?

$5.75–$17.65 per square foot

Use this as a budgeting range for kitchen flooring in Corona. Final cost depends on kitchen size, materials and what we find behind the walls, and it is set in your written estimate.

Tile, plank and subfloor preparation

Kitchen Flooring in Corona, CA

Choosing flooring means weighing water resistance, comfort underfoot, cleaning and cost, and the right answer changes with how the household cooks. The scope covers removal of the old floor, subfloor repair, underlayment, the new material and trim, each with its own cost.

Detached single-family houses make up about 66% of houses in Corona. A detached house typically allows more choice in material and installation method, since there are no shared-floor rules and access is direct. About 49% of Corona houses were built before 1990, so an older subfloor may be uneven or hold old adhesive, and we check it before a material is chosen, so the new floor does not sit on a hidden problem.

Consider this case: a homeowner in a mid-century ranch house wants the same floor in the kitchen and hallway. We check height differences, plan the threshold and show a layout with few joints.

Scope of your kitchen flooring project

  • Dust control and daily cleanup arranged
  • Grout color and joint width chosen
  • Underlayment type chosen to suit the floor
  • Old flooring removal and disposal included
  • Moisture test before installation
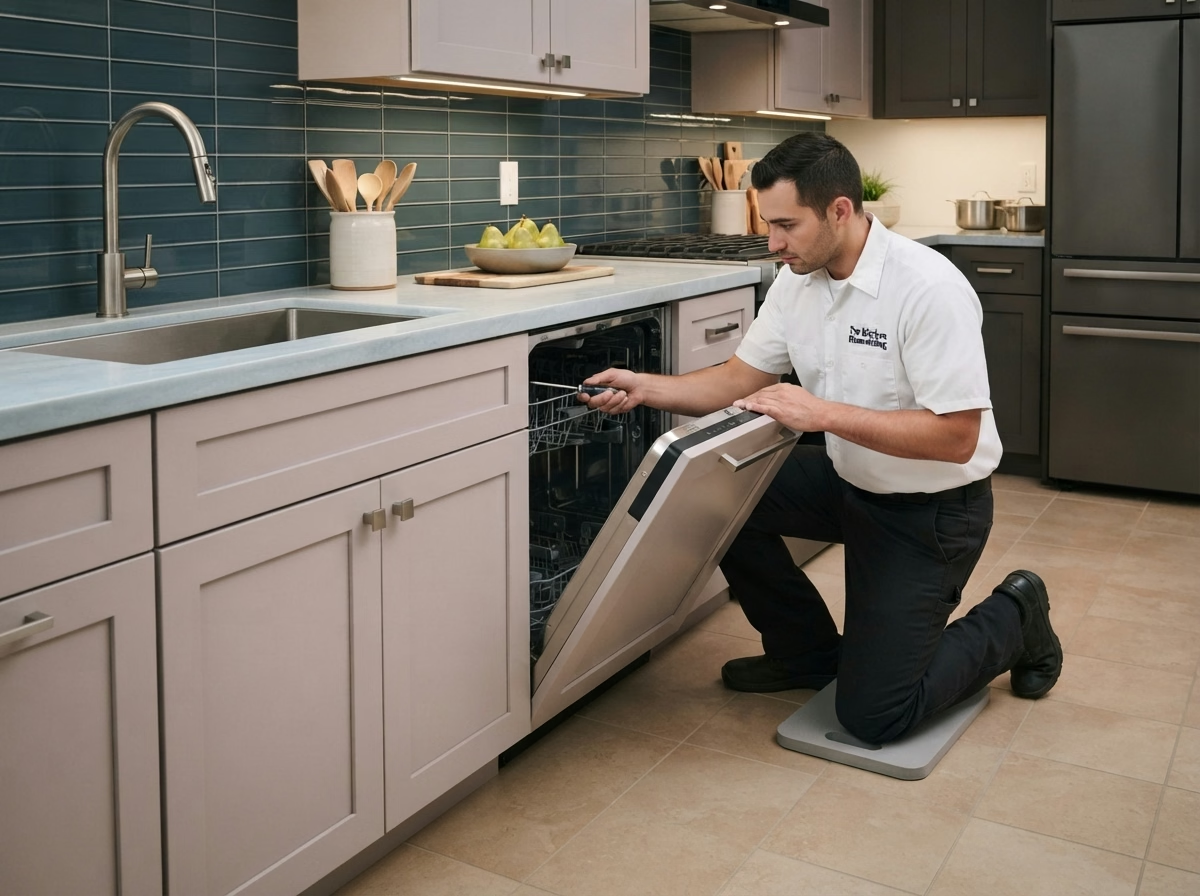
Kitchen Appliances installation example for a Corona kitchen remodel

What does kitchen appliances cost in Corona?

$3,320–$13,500 4-piece appliance package

$105–$335 per appliance, installation only

Use this as a budgeting range for kitchen appliances in Corona. Final cost depends on kitchen size, materials and what we find behind the walls, and it is set in your written estimate.

Appliance openings and utilities

Kitchen Appliances for Corona Kitchens

The path from the truck to the kitchen is part of the proposal, since a wide refrigerator or range may not clear a tight turn or a narrow door. A site visit lets us check clearances around the refrigerator, range and dishwasher, like door swings and nearby drawers.

About 21% of houses in Corona sit in buildings with five or more units. Apartments and condos often limit ducted hoods, gas and delivery times, so we verify what the building allows before an appliance order goes in.

Consider this case: a townhome household wants to switch from electric to gas. We check the gas meter, the run to the kitchen and what the permit authority expects.

Scope of your kitchen appliances project

  • Breaker and outlet capacity verified
  • Manufacturer installation steps followed
  • Delivery path and door widths recorded
  • Refrigerator water line tested
  • Permit needs for new gas or circuits explained
Kitchen Lighting installation example for a Corona kitchen remodel

What to budget for kitchen lighting in Corona

$1,460–$6,210 total project

Use this as a budgeting range for kitchen lighting in Corona. Final cost depends on kitchen size, materials and what we find behind the walls, and it is set in your written estimate.

Light fixtures, dimmers and switching

Kitchen Lighting in Corona, CA

Without dimmers, a bright kitchen light is too much at dinner, and a dim one is not enough for prep, so control is part of the proposal. The estimate separates the cost of new circuits, fixtures and controls, so a change to one does not hide in the total.

Manufactured and mobile homes make up about 3% of housing in Corona. Manufactured homes have specific wiring and ceiling construction, so we use fixtures and boxes approved for the home and avoid overloading circuits.

A family in a condominium often wants a night path. We add a low-level light under the cabinets, set to a soft color, controlled by a dedicated switch.

What the kitchen lighting work covers

  • Smart-control compatibility reviewed
  • Switch and dimmer locations drawn
  • Decorative fixtures matched to hardware
  • Recessed, pendant and under-cabinet fixtures placed
  • Color temperature and brightness chosen
Small Kitchen Remodel installation example for a Corona kitchen remodel

What does small kitchen remodel cost in Corona?

$13,700–$33,000 total project

Use this as a budgeting range for small kitchen remodel in Corona. Final cost depends on kitchen size, materials and what we find behind the walls, and it is set in your written estimate.

Layout, storage and selective upgrades

Small Kitchen Remodel for Corona Kitchens

Poor lighting makes a small kitchen feel smaller, and a single added fixture can change how the whole room reads. We measure the room, mark every fixed point and draw two or three layouts, then show how much storage and counter space each one gains.

Around 6% of the houses in Corona are single-unit attached houses, which typically means townhomes. Townhome kitchens are often narrow and share walls, so we plan noise, delivery and storage carefully and keep changes within the current shell when possible.

Think of a newer tract home with a low ceiling and tall uppers. We show how to use the room above with stacked cabinets or open shelves, and what each costs.

Your small kitchen remodel checklist

  • Selective update compared with full remodel
  • Trim and edge details planned
  • Water and power shutoff windows noted
  • Light-reflecting finishes reviewed
  • Permit needs explained before scope is set

Typical Kitchen Project Scenarios in Corona

Each scenario is an illustrative example, not a finished project or a customer story.

Typical scenario · not a completed project

Home with a dated soffit above the cabinets

The homeowners want a cleaner ceiling line and more storage. The proposal checks what is inside the soffit, removes it if the contents allow and sets taller cabinets.

First decision: What runs through the soffit?

Typical scenario · not a completed project

Home built in the 1990s with builder-grade cabinets

The household wants to keep the layout and replace the finishes. The proposal reuses sound boxes, adds new doors and hardware and updates counters and lighting.

First decision: Which parts of the original kitchen are worth keeping?

Typical scenario · not a completed project

Homeowner-association townhouse with exterior vent rules

A homeowner wants a stronger hood. The proposal checks where the community allows a vent cap and what color or style it must match.

First decision: Where is an exterior vent permitted?

Approvals and paperwork

Permit rules that apply to a Corona kitchen

In Corona, the City of Corona Building Division decides what needs a permit. Relocating a sink, running a new circuit, opening a wall or rerouting gas will typically be reviewed, and we manage the plans and the back-and-forth with the city.

Earthquake standards govern any wall removal or structural opening in this area; the work is designed to the current California Building Code and signed off by the building official. Before the hood venting is set, we also see whether your property sits in a mapped hazard zone.

How we work

The sequence of a Corona kitchen project

Each kitchen project runs in four steps, starting with the visit and ending with the final walkthrough.

  1. We begin with an in-person visit to measure the room and note what the cabinets, floor and utilities can support.
  2. The second step is to pin down which authority reviews your plans and whether another group must approve changes.
  3. You get the choices next: layouts, materials and finishes, each with a cost range you can read and weigh.
  4. Our own crew handles the build to the written scope, and we close with a walkthrough where you can point out any touch-ups.
Kitchen layout example for a Corona home
Free estimate

Plan your Corona remodel with a free visit

Book a visit at your home. We go over the layout, the seven services above and what permits and materials your plan would need. We are fully insured and deal with our own crew.

Frequently asked questions about Corona kitchens

What kitchen changes in Corona require a building permit?

Typically, yes, when the project touches structure, wiring, plumbing or gas. A finish-only update like new counters may not. We verify with the City of Corona Building Division what your plan needs and let you know before work starts.

Does my HOA or building need to approve a Corona kitchen project?

Sometimes. Houses on their own lots often have none, but a condo, townhome or community with an association may. We ask early, and any approval is separate from the building permit.

What should I budget for a kitchen remodel in Corona?

Each service card shows a range for Corona. We set the actual price after we visit the room, since size, selections and hidden conditions all move it, and you get it in a written estimate.

Can I start with one service and add others later?

Yes, you can do one at a time. We note any links between services, like lighting wiring that is easiest before new cabinets, so you can decide when to combine them.

How do you plan appliances and ventilation?

We start with a measured plan: the openings, the electrical and gas capacity and the duct path for the hood. If the home cannot accept a ducted hood, we offer other choices.

What should I expect during the free estimate?

A member of our team walks through the room with you, measures, asks about your routines and checks the utilities. After the visit you receive a written estimate with scope and price.