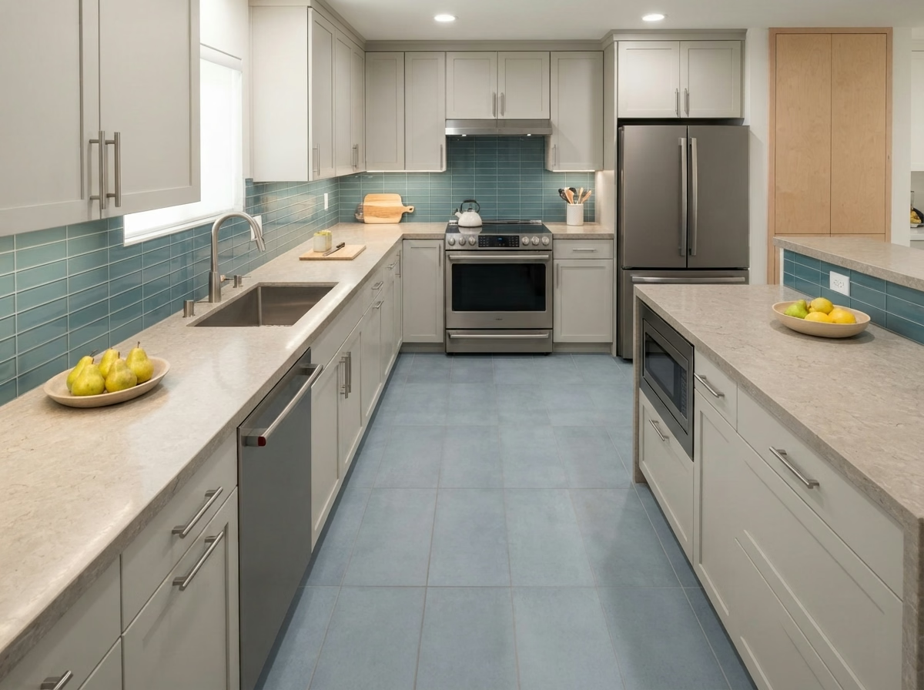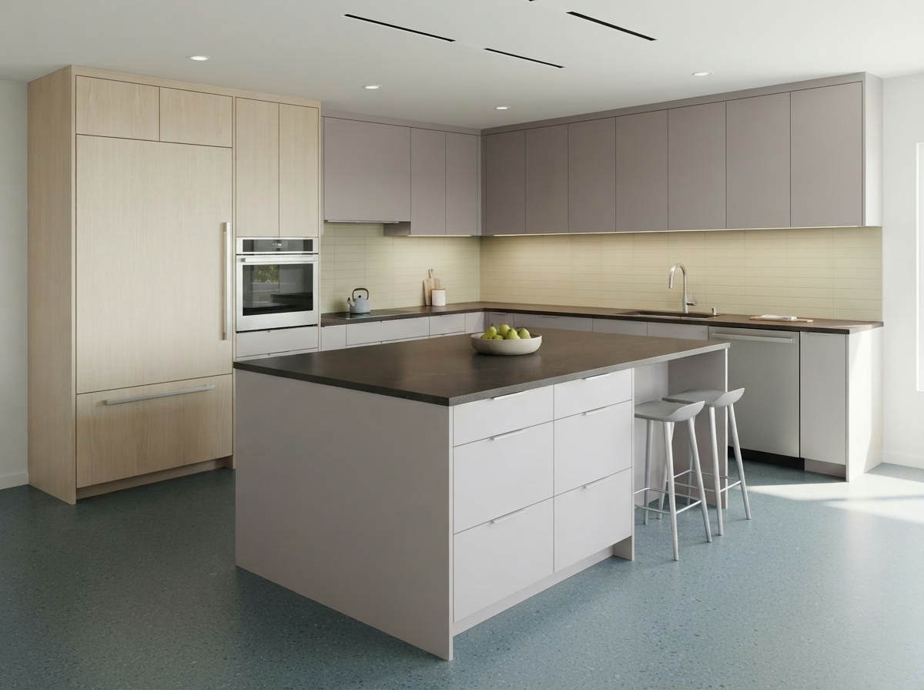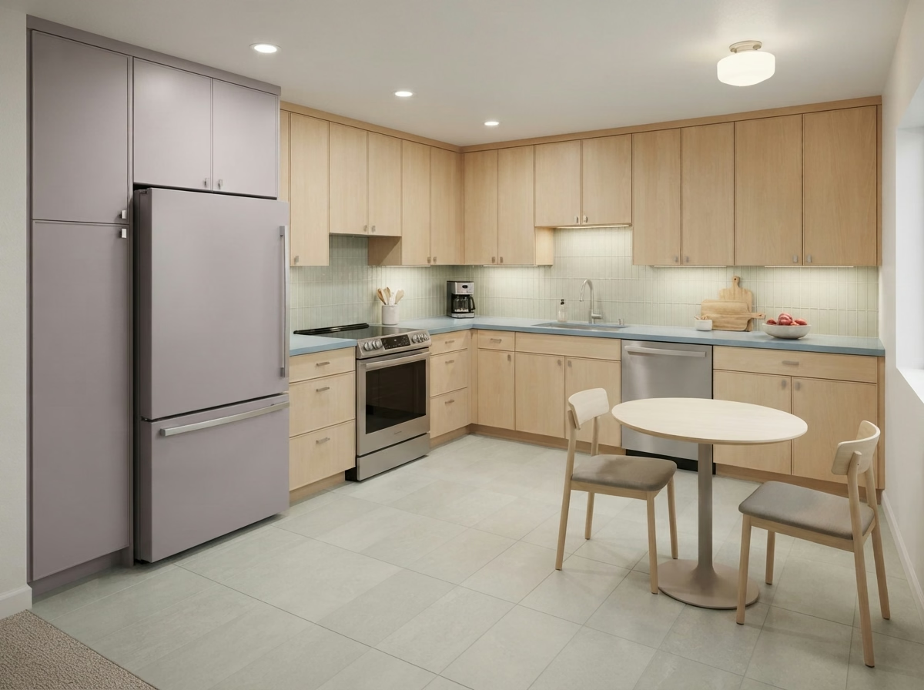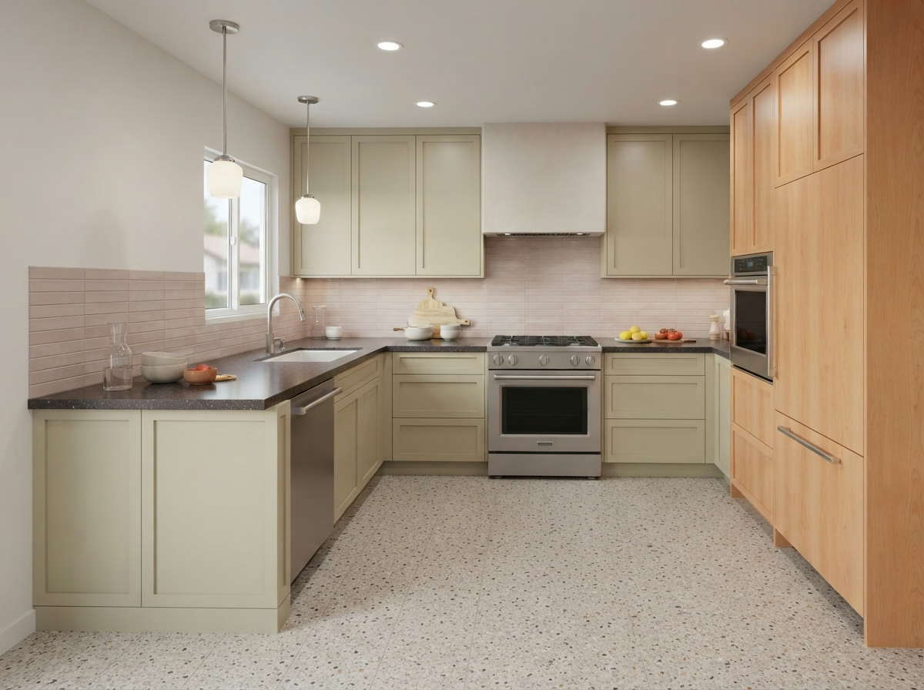
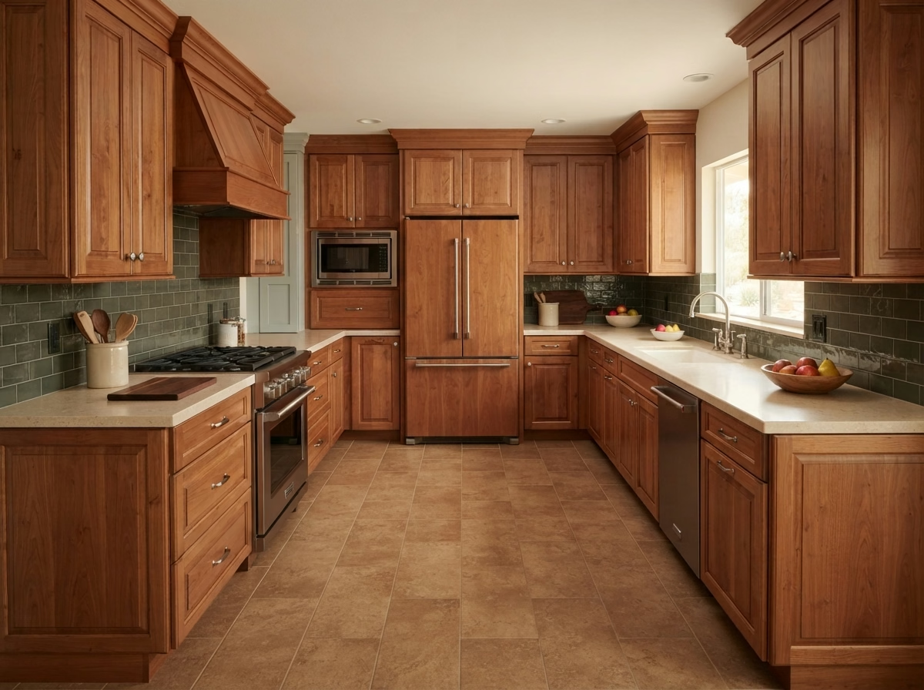
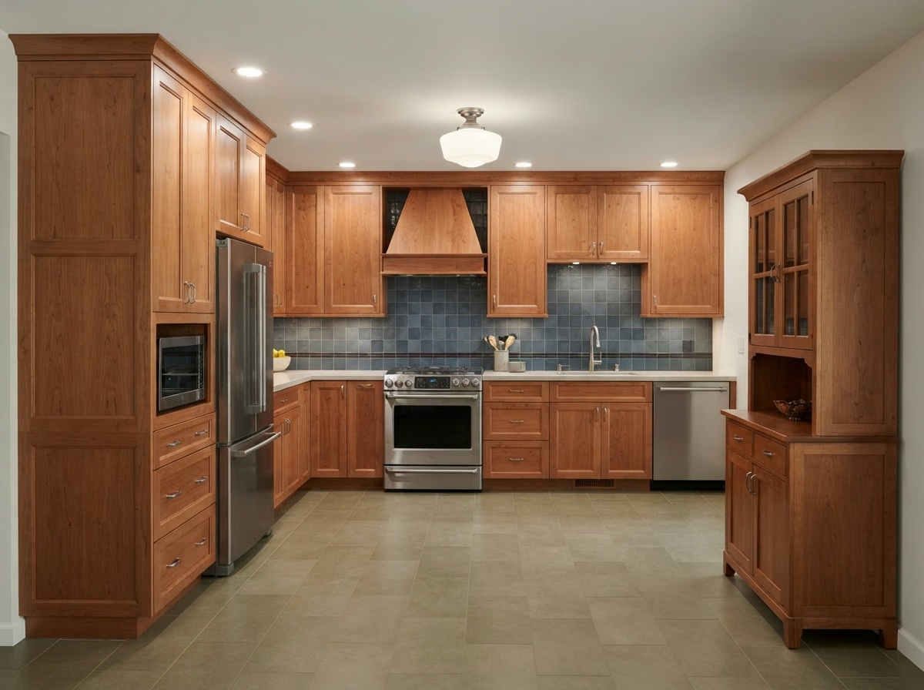
Kitchen remodel example for an Eastvale home
Eastvale, CA · Western Riverside County

Kitchen Remodeling in Eastvale, CA

Plan an Eastvale kitchen remodel with cabinets, counters, islands, floors, appliances, lighting and small-kitchen options, shaped by newer, larger houses and the City of Eastvale permit process.

CSLB #1087602 · Insured · Our Riverside office serves all of Riverside County

Free estimate visit

Start an Eastvale kitchen estimate today

Send the basics about your kitchen and we will book a visit. Insured, working with our own crew.

About remodeling here

Updating an Eastvale kitchen in a newer, larger home

Eastvale is a western Riverside County city built up almost entirely in recent decades. The median home was built in 2007, so kitchens are newer and larger than in most nearby cities, and projects usually concern layout, finishes and appliances rather than aging systems.

Eastvale is bordered by Corona, Norco and Jurupa Valley, with ZIP codes 91752 and 92880 on the envelopes. A postal code only routes mail, and the permit office depends on the exact parcel, so we verify it at the start. ZIP 91752 is also used in Jurupa Valley and 92880 in Corona, so an address alone does not show which building office applies.

The housing numbers here are from the American Community Survey, the Census Bureau's five-year estimates covering 2020 through 2024.

Kitchen service lineup

Kitchen Services for Eastvale's Newer Houses

Choose one service or combine several into a single job. The price box under each photo gives a budgeting range for Eastvale; the written estimate that follows our visit sets the real figure.

Kitchen Cabinets installation example for an Eastvale kitchen remodel

Kitchen Cabinets pricing in Eastvale

$8,160–$33,200 total project

Treat this as a guide to kitchen cabinets costs in Eastvale. Room size, selections and the state of the current kitchen all shift the figure, so we verify the number in writing.

Cabinet boxes, doors and drawers

Kitchen Cabinets in Eastvale, CA

Cabinet jobs often start with a small annoyance, including a lazy Susan that no longer spins, and grow once the owner sees how much space is going unused. We compare box construction, drawer slides and finish options in plain terms, and we show the difference in storage between the layouts we draw.

Detached single-family homes make up about 88% of homes in Eastvale. A detached house gives more room for staging and a direct path from the driveway, which lets us deliver and set bigger cabinet runs without shared-hall limits.

Take a planned-community house where the upper cabinets stop short of the ceiling. We would show a version with stacked uppers or crown, and describe the dust and cleaning trade-off.

Scope of your kitchen cabinets project

  • Outlet and light locations marked first
  • Box and face-frame condition inspected
  • Walls measured for square and level
  • Cabinet anchoring and scribing planned
  • Pantry and corner storage reviewed
Kitchen Countertops installation example for an Eastvale kitchen remodel

Kitchen Countertops pricing in Eastvale

$47–$115 per square foot

Treat this as a guide to kitchen countertops costs in Eastvale. Room size, selections and the state of the current kitchen all shift the figure, so we verify the number in writing.

Quartz, granite and stone counters

Kitchen Countertops for Eastvale Kitchens

If your kitchen has an older tile counter, the grout lines are likely the problem rather than the tile, and a new slab removes them completely. You will see a written scope with the material, edge profile, backsplash and sink details priced as separate lines.

About 78% of homes in Eastvale are owner-occupied. Households that own and plan to stay can justify a stronger surface and better edge work, and we show those upgrades as separate lines so the option is clear.

Say a large single-family house owner wants quartz but is unsure about dark colors. We would bring samples to the kitchen, check them under your own lights and show how each pattern hides crumbs and water spots.

What the kitchen countertops work covers

  • Faucet holes and outlets located
  • Backsplash height and return detailed
  • Cabinet level and support checked
  • Final caulking and cleanup walkthrough
  • Sink and cooktop cutouts verified
Kitchen Island installation example for an Eastvale kitchen remodel

How much does kitchen island cost in Eastvale?

$3,880–$25,900 total project

Treat this as a guide to kitchen island costs in Eastvale. Room size, selections and the state of the current kitchen all shift the figure, so we verify the number in writing.

Kitchen islands and peninsulas

Kitchen Island in Eastvale, CA

The wrong island size makes a room feel smaller. Too big and it blocks the walkway, too small and it adds nothing but a place for clutter. Our crew sets the island on a solid base, anchors it to the floor and verifies that the counter overhang is properly supported.

Homes in Eastvale have a median of roughly 7.6 rooms, counting kitchens and bedrooms. The number of rooms tells little about the kitchen, so we measure the actual floor area and show the largest island that keeps every walkway open.

For a townhome where the island must double as a work surface, we add power at both ends and design the counter edge so it can take everyday use.

Your kitchen island checklist

  • Traffic paths marked before ordering
  • Anchoring and support detailed
  • Countertop seam placement reviewed
  • Floor opening and patch plan noted
  • Plumbing or gas routing checked
Kitchen Flooring installation example for an Eastvale kitchen remodel

Kitchen Flooring price range in Eastvale

$5.70–$17.45 per square foot

Treat this as a guide to kitchen flooring costs in Eastvale. Room size, selections and the state of the current kitchen all shift the figure, so we verify the number in writing.

Floors that handle spills and traffic

Kitchen Flooring in Eastvale, CA

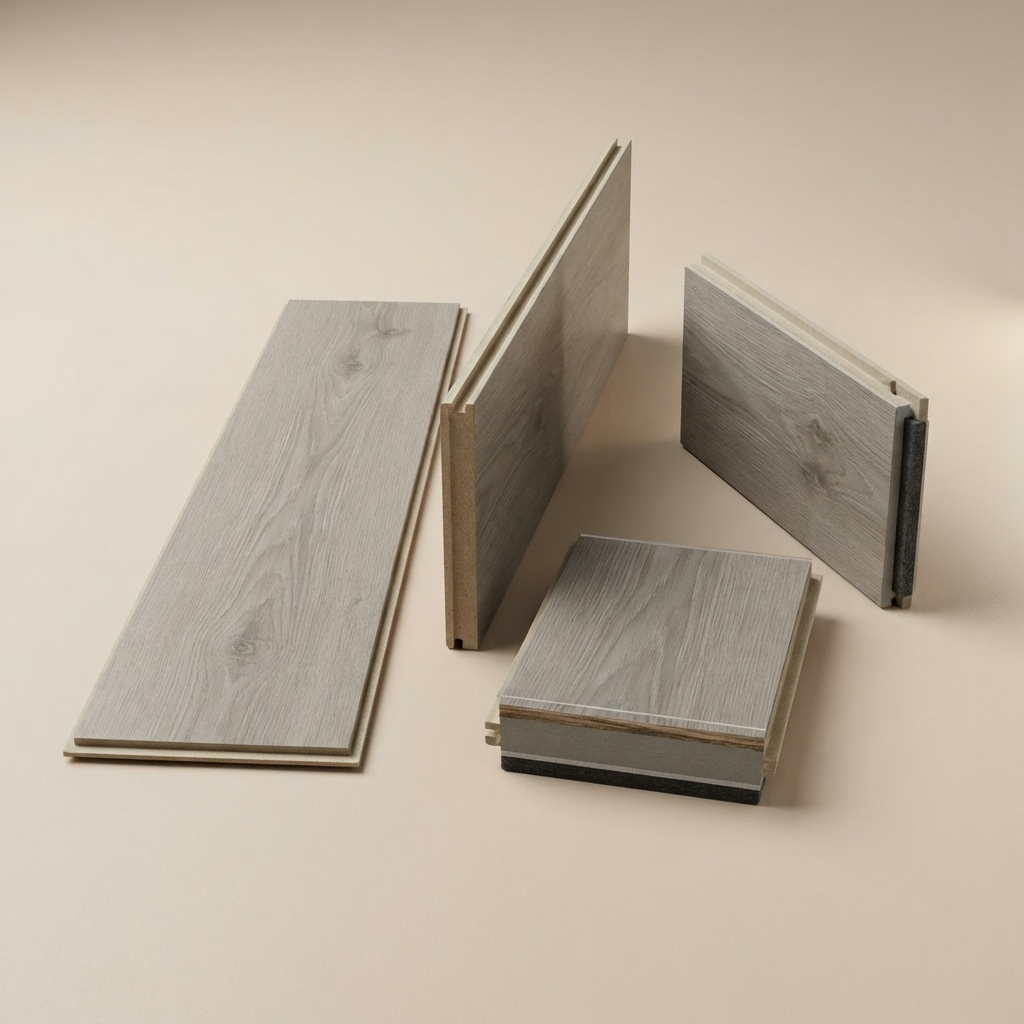
The prep work under a floor matters as much as the surface, since a floor that is not flat will crack, click or open at the seams. We plan the sequence with cabinets and counters, so the floor is laid when it will not be damaged and the cabinets are not boxed in.

Census data counts roughly one in 33 housing units in Eastvale as manufactured homes. Manufactured homes sit on lighter floor structures, so heavy stone and thick tile may not suit, and we recommend lighter floors when the structure calls for it. Roughly 3% of Eastvale homes date from before 1990, and an older subfloor can be uneven or carry old adhesive, so we inspect it before a material is chosen and keep the new floor from covering a hidden problem.

Consider a newer tract home with a floor that feels cold. We discuss warmer materials, underlayment options and, where it fits, a heated option and what it adds to the electrical work.

Your kitchen flooring checklist

  • Moisture test before installation
  • Layout and plank direction planned
  • Floor height checked against appliances
  • Final walkthrough of edges and seams
  • Water-resistant materials compared for sink areas
Kitchen Appliances installation example for an Eastvale kitchen remodel

How much does kitchen appliances cost in Eastvale?

$3,660–$13,500 4-piece appliance package

$105–$305 per appliance, installation only

Treat this as a guide to kitchen appliances costs in Eastvale. Room size, selections and the state of the current kitchen all shift the figure, so we verify the number in writing.

Ranges, refrigerators and ventilation

Eastvale Kitchen Appliances

Gas and electric ranges need different utilities, and switching between them can mean a new circuit, a new line or a pipe capped behind a wall. Before delivery day, we walk the path from the street to the kitchen and note doors, turns and steps that could cause problems.

About 4% of homes in Eastvale sit in buildings with five or more units. Apartments and condos often limit ducted hoods, gas and delivery times, so we verify what the building allows before an appliance order goes in.

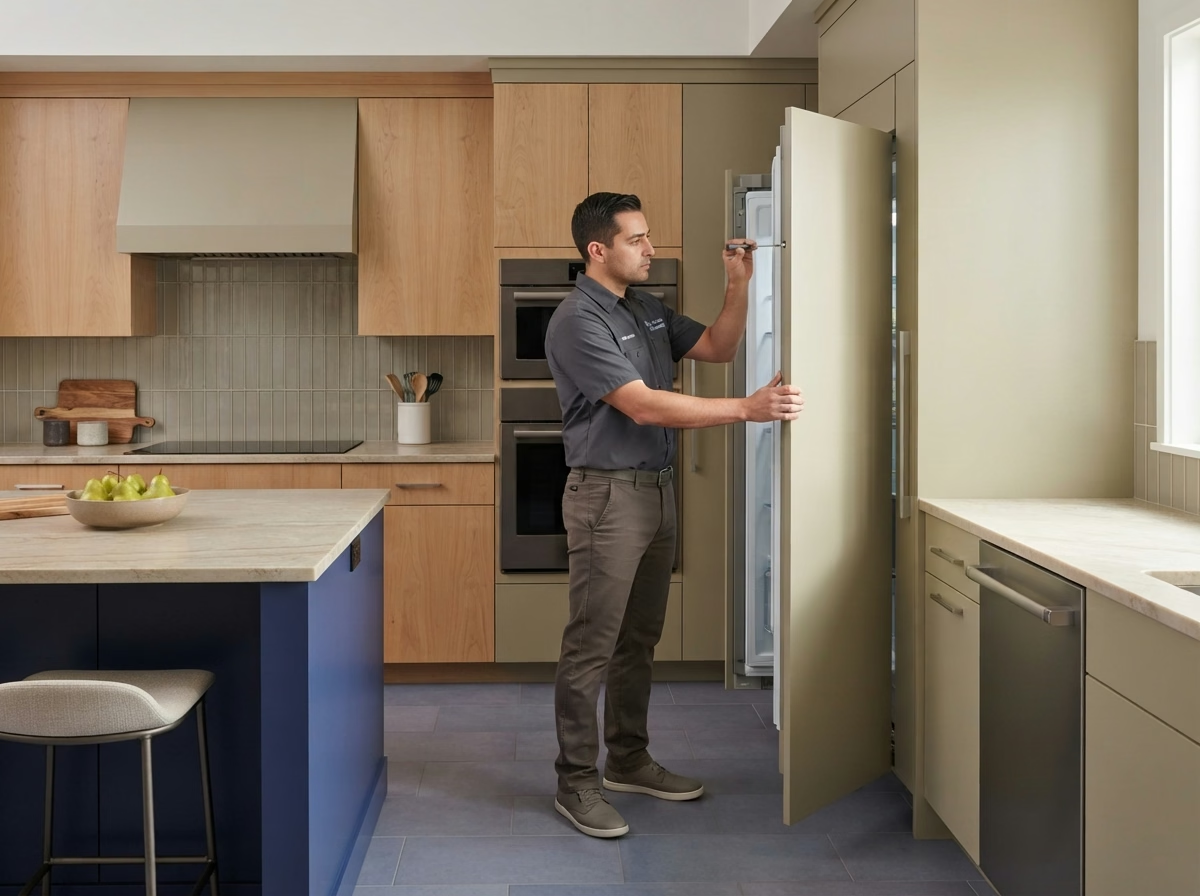
Consider a planned-community house with a new double wall oven. We inspect the cabinet cutout, the circuit and the clearance, and show the change in the cabinet next to it.

What the kitchen appliances work covers

  • Refrigerator water line tested
  • Electric, gas and water connections checked
  • Gas line size and shutoff checked
  • Hood venting route reviewed
  • Breaker and outlet capacity verified
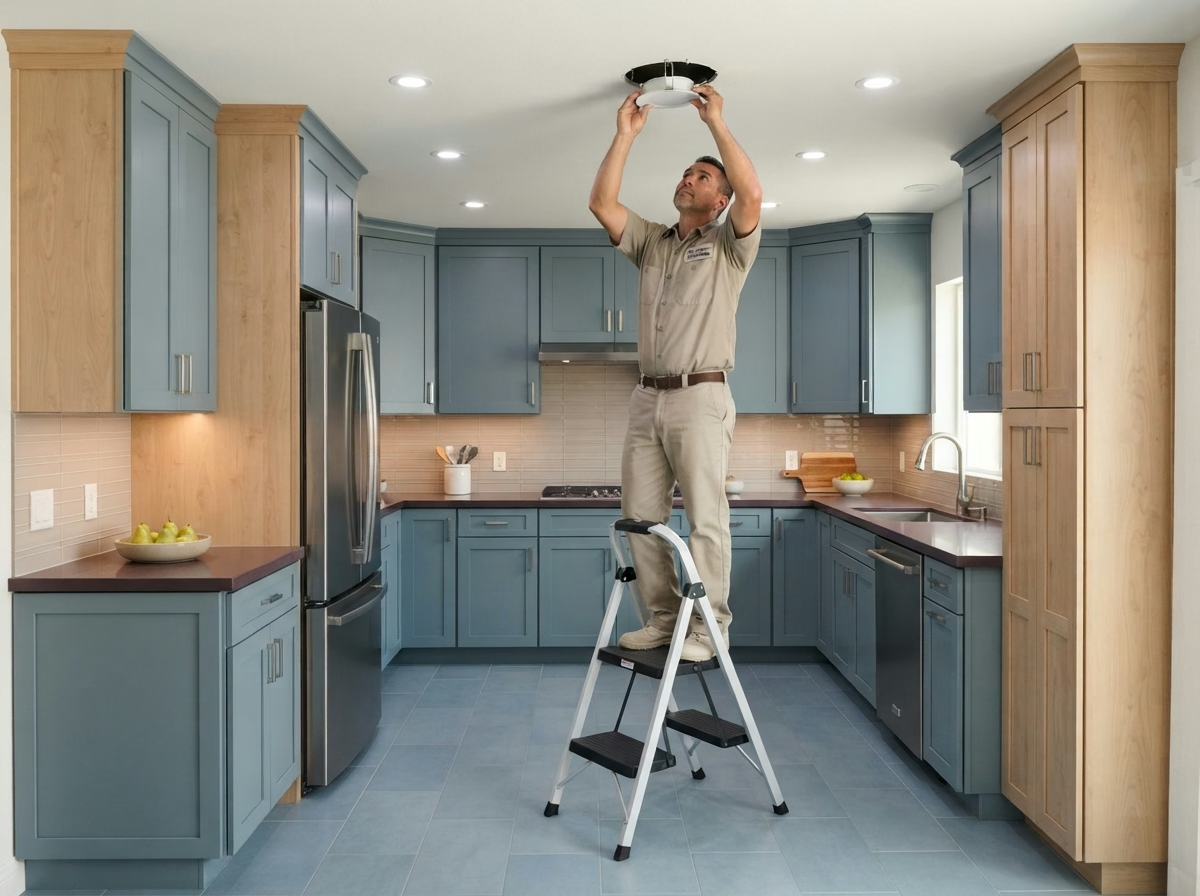
Kitchen Lighting installation example for an Eastvale kitchen remodel

Kitchen Lighting price range in Eastvale

$1,580–$6,210 total project

Treat this as a guide to kitchen lighting costs in Eastvale. Room size, selections and the state of the current kitchen all shift the figure, so we verify the number in writing.

Kitchen lighting design and wiring

Kitchen Lighting in Eastvale, CA

Color temperature matters more than people expect. A cold white bulb next to warm wood tones makes a kitchen feel flat and harsh. You get a switch plan that groups lights logically, so the cook, the family and guests can control what they need.

Attached homes including townhomes and duplexes make up about 5% of homes in Eastvale. Townhome ceilings may have a shared fire barrier above, so we inspect the construction before placing recessed housings.

Think of a large single-family house with a short ceiling and a lot of cabinets. We choose slim fixtures and place them to avoid bumping into uppers or crowding the room.

What the kitchen lighting work covers

  • Straightforward control guide left with you
  • Color temperature and brightness chosen
  • Circuit capacity and breaker space checked
  • Old fixtures removed and drywall patched
  • Layered lighting plan with separate controls
Small Kitchen Remodel installation example for an Eastvale kitchen remodel

How much does small kitchen remodel cost in Eastvale?

$14,500–$33,000 total project

Treat this as a guide to small kitchen remodel costs in Eastvale. Room size, selections and the state of the current kitchen all shift the figure, so we verify the number in writing.

Small kitchen redesign and upgrades

Eastvale Small Kitchen Remodel

Corners, gaps beside the refrigerator and the room above upper cabinets are often wasted, and a plan can put some of that volume to use. You will see the cost of a selective update next to a full remodel, so you can determine how far to go with your budget.

Roughly 93% of the homes in Eastvale went up in the year 2000 or after. Newer small kitchens tend to have modern wiring and plumbing, so the plan can focus on storage and surfaces and rarely hits surprise limits.

Consider a townhome with a dated kitchen but a good layout. We keep the footprint and reuse what is sound, replacing finishes, hardware and lighting.

What the small kitchen remodel work covers

  • Permit needs explained before scope is set
  • Building or association requirements verified
  • Corner and gap storage options shown
  • Work sequence set in writing
  • Light-reflecting finishes reviewed

Typical Kitchen Project Scenarios in Eastvale

The scenarios below are written examples of situations that can come up. They are not completed jobs or customer stories.

Common scenario · not a completed job

Home built in the 1990s with builder-grade cabinets

The household wants to keep the layout and replace the finishes. The plan reuses sound boxes, adds new doors and hardware and updates counters and lighting.

First decision: Which parts of the original kitchen are worth keeping?

Common scenario · not a completed job

Planned-community house with architectural review

The owners want new cabinets and a bigger window over the sink. The plan includes the elevations the association needs and a schedule that respects work-hour requirements.

First decision: What does the architectural committee need to approve?

Common scenario · not a completed job

Large lot home with long deliveries

The owners are ordering heavy stone and a big range for a home far from the street. The plan sets a delivery route, staging area and a crew size suited to the carry.

First decision: How will heavy items reach the kitchen from the driveway?

Permits and approvals

Understanding kitchen permits in Eastvale

Kitchen permits in Eastvale go through the City of Eastvale Building & Safety. Moving a wall, adding a circuit, relocating a sink or changing a gas line will generally call for a permit; swapping surfaces may not. Our team draws up the plans and deals with the city on your behalf.

Structural work in Riverside County follows the California Building Code, in part since of earthquake risk, and a building official reviews it. We also inspect hazard maps for your property before settling hood routes and outside work.

How we work

A clear path for your Eastvale kitchen remodel

Each kitchen job runs in four steps, starting with the visit and ending with the final walkthrough.

  1. We open with a visit to the property to measure the kitchen and take stock of the cabinets, floors and utilities.
  2. The second step is to pin down which authority reviews your plans and whether another group must approve changes.
  3. Next, we show layouts and material options side by side, and every one comes with a price range in writing.
  4. Once you approve the scope, our own people do the work, and we inspect the finished room with you before we leave.
Kitchen layout example for an Eastvale home
Free estimate

Start your Eastvale kitchen project with a visit

Request a visit and we will inspect your kitchen, the services on this page and the approvals your plan might need. We are fully insured and send our own crew.

Your Eastvale kitchen remodel questions

When is a permit required for kitchen work in Eastvale?

The answer depends on the plan. Utility and structural changes generally need a permit from the City of Eastvale Building & Safety, while replacing surfaces might not, and we verify which applies before we begin.

Do HOA or building rules affect kitchen remodeling in Eastvale?

They can in some homes. If your property sits under an association or in a building with requirements, you may need design approval, set work hours or delivery limits. That is separate from a building permit, and we ask about it at the start.

How much does a kitchen remodel cost in Eastvale?

Prices on this page are budgeting ranges for Eastvale. We verify the actual cost once we have measured, discussed materials and checked the conditions, and we put it in writing.

Can I start with one service and add others later?

Absolutely. Each service is offered on its own. We will tell you when one depends on another, for example counters over uneven cabinets, so you can plan the sequence.

How do you plan appliances and ventilation?

Before ordering, we match each appliance's specifications to your kitchen, covering size, utilities, door swing and venting. Where a ducted hood is not an option, we describe the options.

What should I expect during the free estimate?

We look at the room together, measure it, talk about how you use it and inspect the systems. The visit ends with a plan for a written estimate listing scope, options and cost.