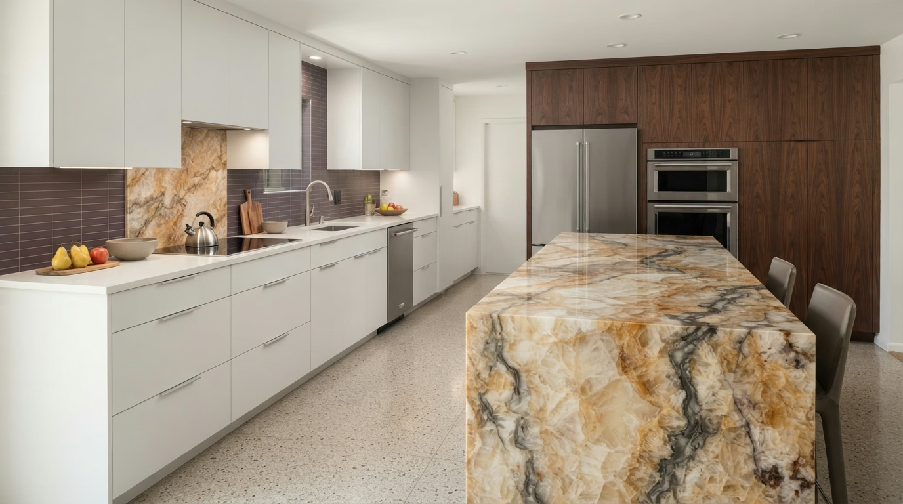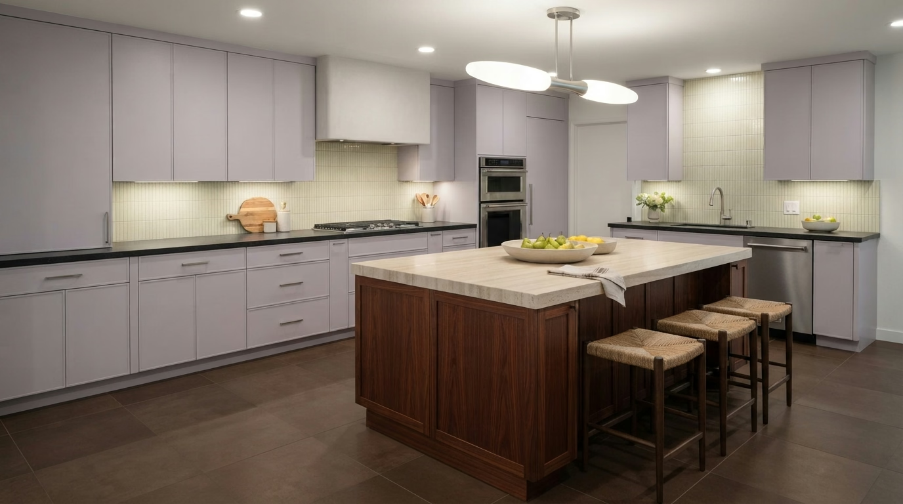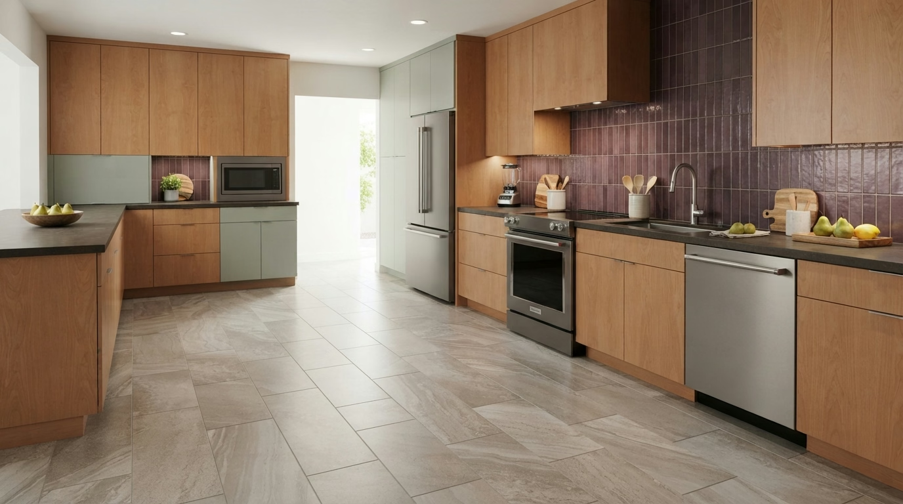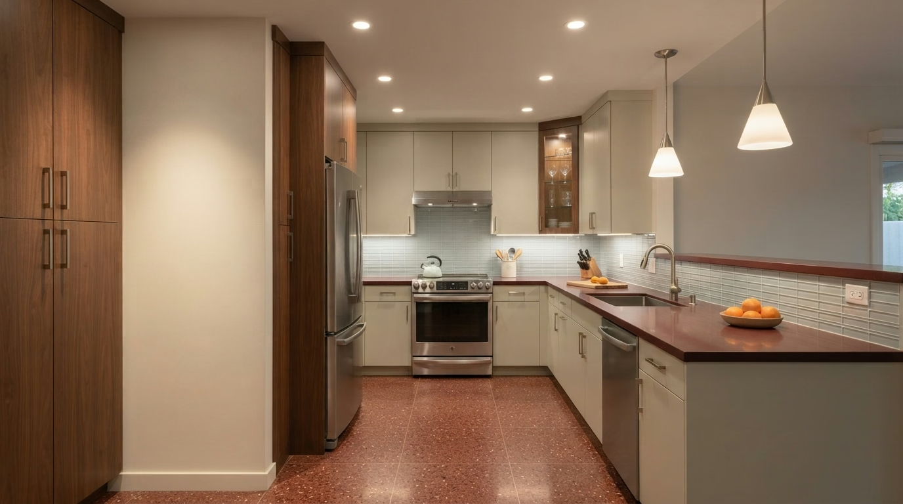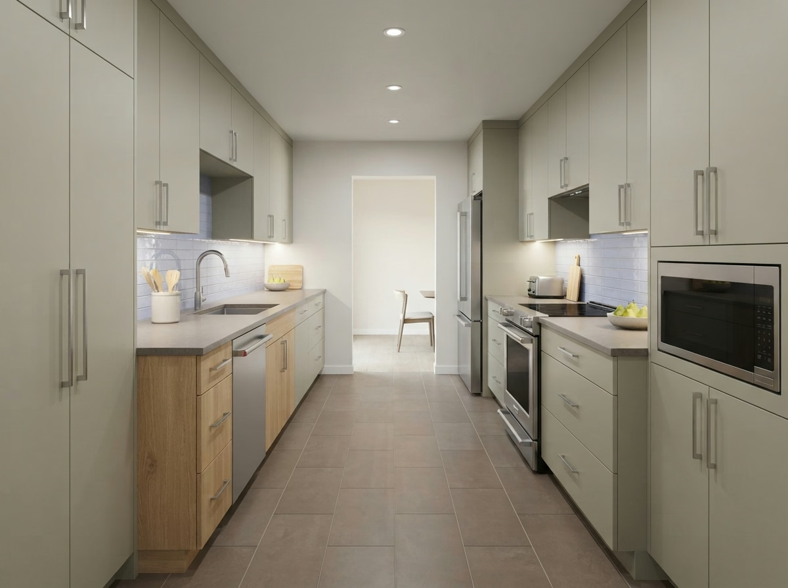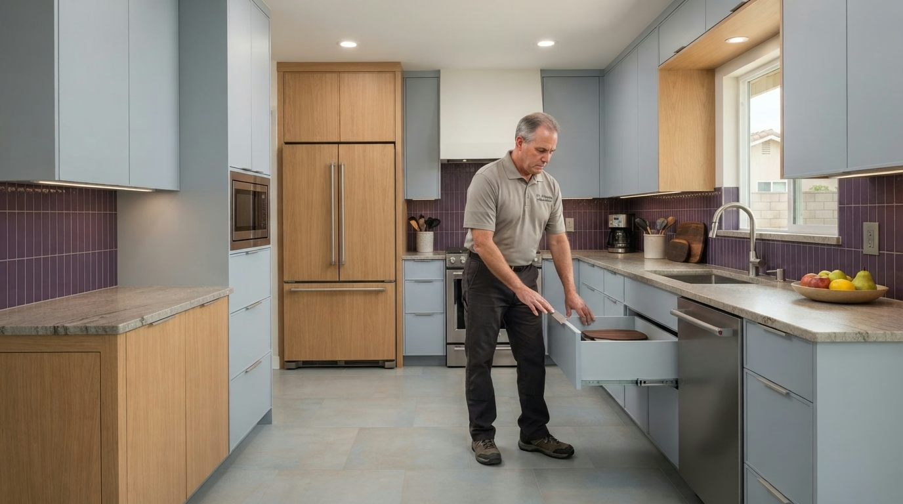
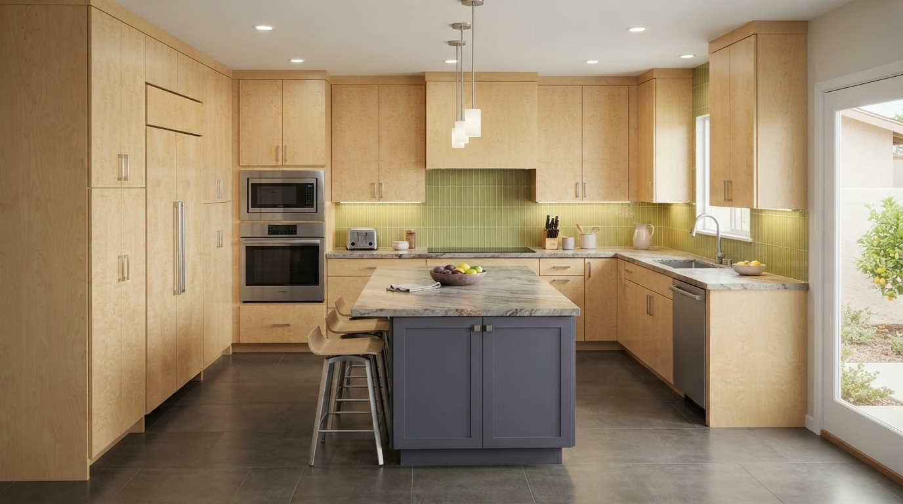
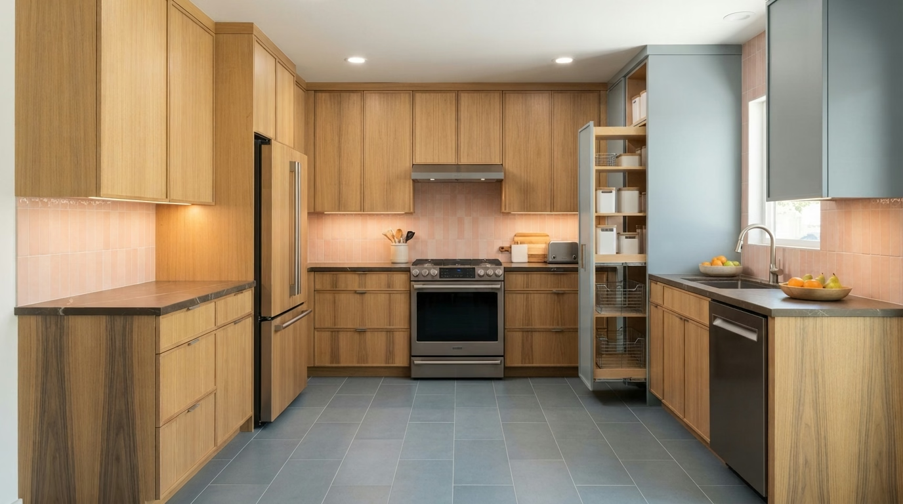
Kitchen remodel example for a Riverside home
Riverside, CA · City of Riverside permits

Kitchen Remodeling in Riverside, CA

Kitchen remodeling for Riverside homeowners, with seven kitchen services planned around older neighborhood houses, newer tracts and the City of Riverside permit process, plus local price ranges.

CSLB License #1087602 · Insured · Riverside office serving Riverside County

Free in-home estimate

Find out what your Riverside kitchen project costs

Describe your kitchen and we will schedule a visit. Insured, with our own crew.

Local remodeling context

Updating a Riverside kitchen in a bungalow, ranch house or newer tract home

Riverside is the county seat and the largest city in Riverside County. Neighborhoods such as Wood Streets, Canyon Crest, Orangecrest, La Sierra, Arlington, Casa Blanca and Mission Grove bring together bungalows, postwar ranch houses and newer subdivisions. The median home was built in 1976, so many kitchens belong to houses that have already been updated once.

Neighbors of Riverside include Corona, Norco, Jurupa Valley, Moreno Valley, Grand Terrace and Colton. The area is served by ZIP codes 92501, 92503, 92504, 92505, 92506, 92507 and 92508, but a ZIP boundary is not a city boundary, so we look up the parcel before deciding which office receives your plans. Some unincorporated communities also use a Riverside mailing address, so the parcel, not the mailing address, decides whether the city or the county handles a permit.

Housing statistics shown come from the Census Bureau's American Community Survey, five-year estimates for 2020 to 2024.

Seven kitchen services

Kitchen Services for Riverside's Older and Newer Homes

Choose whichever services fit your plan, one at a time or together. Ranges in the price boxes are for Riverside, and the exact price comes with your written estimate.

Kitchen Cabinets installation example for a Riverside kitchen remodel

What does kitchen cabinets cost in Riverside?

$8,200–$33,400 total project

Budget guide for kitchen cabinets in Riverside. Your own kitchen's size, selections and conditions decide the real price, which we put in a written estimate.

Cabinets, hardware and kitchen storage

Kitchen Cabinets in Riverside, CA

If the doors are the only thing wrong, a full tear-out is more than you need. If the boxes are bowed or wet, new doors will only hide the problem. We check the boxes for water damage, test the face frames for movement and tell you honestly whether refacing will hold up.

Roughly 5% of the housing in Riverside is attached, in townhome and duplex form. Attached homes share walls, so we ask about noise limits and work hours in writing before demolition begins, and we plan the cabinet install around them.

Imagine a Craftsman bungalow with the original cabinets in decent shape but mismatched hardware. The plan keeps the boxes, replaces the doors and drawer fronts and adds soft-close hinges.

What your kitchen cabinets project includes

  • Reface, partial and full replacement compared in writing
  • Drawer depth and slide type chosen
  • Paint or stain finish samples reviewed
  • Door swing and clearances tested
  • Walls measured for square and level
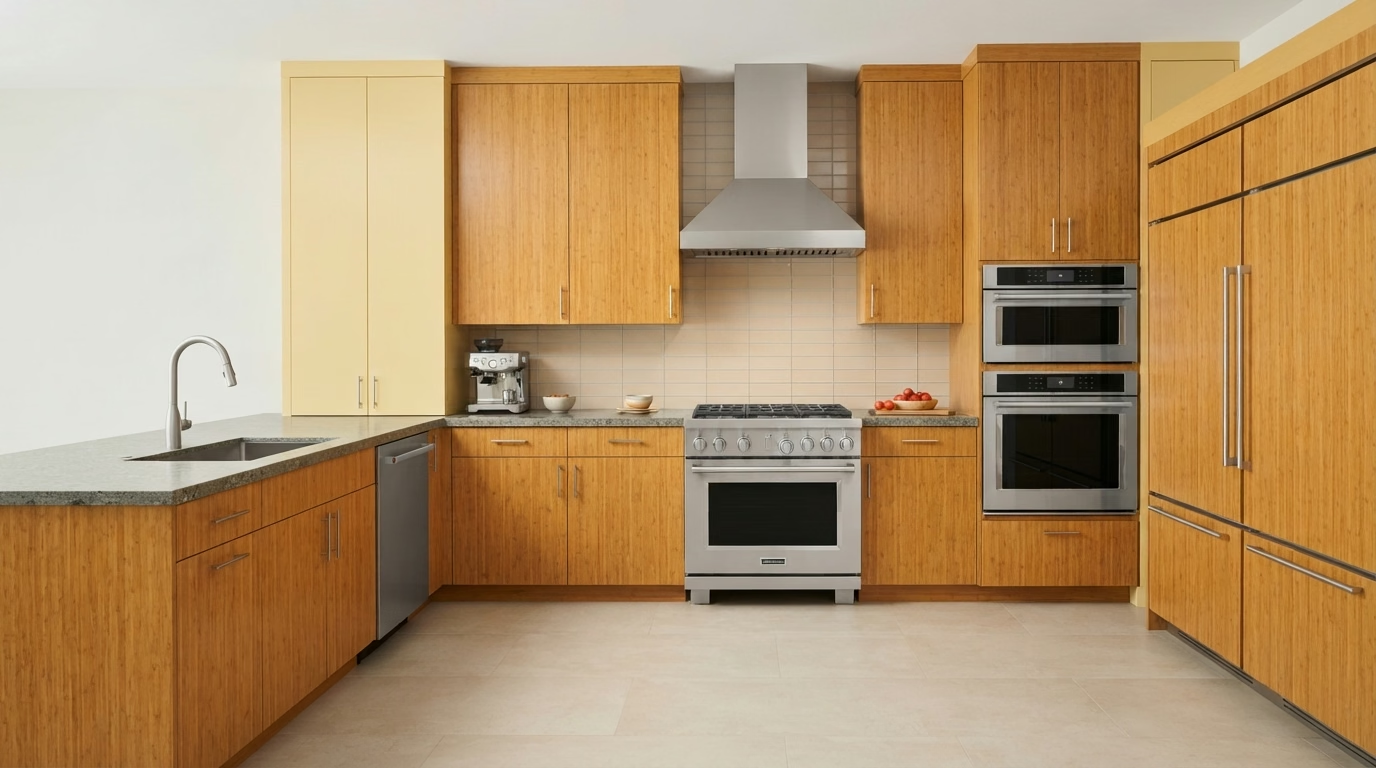
Kitchen Countertops installation example for a Riverside kitchen remodel

What does kitchen countertops cost in Riverside?

$43–$115 per square foot

Budget guide for kitchen countertops in Riverside. Your own kitchen's size, selections and conditions decide the real price, which we put in a written estimate.

Countertop materials, templating and install

Kitchen Countertops in Riverside, CA

Kitchens that get a lot of use need a surface that resists scratches and stains, and the right answer depends on how you cook rather than on a showroom label. We help you compare materials by cost, maintenance and how they handle heat and stains, then arrange a slab viewing before anything is cut.

Homes in Riverside have a median of roughly 5.3 rooms, counting kitchens and bedrooms. Kitchen size drives slab count and seam placement, so we measure the real counter run rather than estimate from the number of rooms in the house.

An owner of a mid-century ranch house may want a waterfall edge on a peninsula. We confirm the support, show the seam placement and price the extra fabrication separately.

What your kitchen countertops project includes

  • Old counter removal and disposal included
  • Seam locations marked on the template
  • Cabinet level and support checked
  • Sink and cooktop cutouts confirmed
  • Slab viewing arranged before fabrication
Kitchen Island installation example for a Riverside kitchen remodel

What does kitchen island cost in Riverside?

$4,200–$24,400 total project

Budget guide for kitchen island in Riverside. Your own kitchen's size, selections and conditions decide the real price, which we put in a written estimate.

Island planning for your floor plan

Kitchen Island in Riverside, CA

Poorly spaced islands cause traffic jams. If the path between the island and the range is too tight, cooking becomes a dance around each other. A written scope lists the cabinets, counter, outlets and any new circuit, each with its own cost, so the island can be adjusted without surprises.

About 3% of the homes in Riverside are manufactured or mobile homes. In a manufactured home, floor and wall structure limit what can be added, so we confirm anchoring and weight before an island or peninsula is drawn.

If a condominium has an older floor, we explain how new island utilities would be routed and what the patch will look like against the existing material.

What your kitchen island project includes

  • Walkway widths measured around the island
  • Power and outlet locations planned
  • Floor opening and patch plan noted
  • Pendant and hood positions coordinated
  • Storage options such as deep drawers shown
Kitchen Flooring installation example for a Riverside kitchen remodel

What does kitchen flooring cost in Riverside?

$6.10–$18.55 per square foot

Budget guide for kitchen flooring in Riverside. Your own kitchen's size, selections and conditions decide the real price, which we put in a written estimate.

Kitchen flooring and transitions

Kitchen Flooring in Riverside, CA

A kitchen floor takes spills, dropped pans and constant foot traffic, so a material that looks good in a showroom may not hold up beside the sink. We test the existing floor for flatness, grind or patch high spots and use a leveling compound where it is needed.

About 56.8% of homes in Riverside are owner-occupied. Households that own and plan to stay often pick the floor for ten-year comfort and cleaning, and we price durable options next to lower-cost ones. About 72% of Riverside homes were built before 1990, so an older subfloor may be uneven or hold old adhesive, and we check it before a material is chosen, so the new floor does not sit on a hidden problem.

An owner of a newer tract home may worry about slipperiness. We look at texture ratings, discuss rugs and runners and suggest finishes that grip without being hard to clean.

What your kitchen flooring project includes

  • Subfloor soft spots found and repaired
  • Tile, plank and laminate samples reviewed
  • Trim, baseboard and threshold details set
  • Floor structure and weight limits checked
  • Slip resistance and finish discussed
Kitchen Appliances installation example for a Riverside kitchen remodel

What does kitchen appliances cost in Riverside?

$3,620–$13,600 4-piece appliance package

$96–$335 per appliance, installation only

Budget guide for kitchen appliances in Riverside. Your own kitchen's size, selections and conditions decide the real price, which we put in a written estimate.

Appliance fit, power and delivery

Kitchen Appliances in Riverside, CA

Dishwashers, microwaves and wall ovens each need their own cutout, power and clearance, and the details are easy to miss when ordering from a catalog. We check that shutoff valves, supply lines and drains are in good condition and replace those that are not before the new unit is connected.

Detached single-family houses make up about 64% of homes in Riverside. A detached house usually offers a direct path for a roof or wall duct and a simple route for delivery, which widens hood and range choices.

Consider this case: a Craftsman bungalow household wants to switch from electric to gas. We check the gas meter, the run to the kitchen and what the permit authority expects.

What your kitchen appliances project includes

  • Appliance openings and clearances measured
  • Manufacturer installation steps followed
  • Refrigerator water line tested
  • Breaker and outlet capacity confirmed
  • Delivery path and door widths recorded
Kitchen Lighting installation example for a Riverside kitchen remodel

What does kitchen lighting cost in Riverside?

$1,530–$5,850 total project

Budget guide for kitchen lighting in Riverside. Your own kitchen's size, selections and conditions decide the real price, which we put in a written estimate.

Kitchen lighting design and wiring

Kitchen Lighting in Riverside, CA

Recessed cans, pendants and under-cabinet strips each do a different job, and a kitchen needs a combination of them rather than a single type. We review energy-code requirements for the work, such as efficacy and control types, and choose fixtures that meet them.

Roughly 19% of the homes in Riverside went up in the year 2000 or after. Newer wiring usually has more capacity and better box locations, which lets us focus on layered light and control rather than on repairs.

Picture a mid-century ranch house where the owner is adding an island. The plan places two pendants at the right height, checks the box location and adds a dimmer so they suit both meals and homework.

What your kitchen lighting project includes

  • Every fixture and dimmer tested at the end
  • Task light at sink and range confirmed
  • Smart-control compatibility reviewed
  • Glare checked on glass and appliances
  • Color temperature and brightness selected
Small Kitchen Remodel installation example for a Riverside kitchen remodel

What does small kitchen remodel cost in Riverside?

$13,700–$33,300 total project

Budget guide for small kitchen remodel in Riverside. Your own kitchen's size, selections and conditions decide the real price, which we put in a written estimate.

Making a small kitchen work harder

Small Kitchen Remodel in Riverside, CA

Some owners want to stay on a budget and change only what counts, such as storage, lighting and surfaces, instead of a full gut remodel. Before any demolition, we check which walls, vents and pipes cannot move, and we design around them instead of discovering them midway.

About 57% of homes in Riverside were built before 1980. Older compact kitchens often have thin walls with pipes, vents or wiring in places that limit moves, so we open small test areas before locking the layout.

If a condominium has a small window over the sink, we look at lighting and counter height to improve natural light, and show choices for the backsplash that bounce it around.

What your small kitchen remodel project includes

  • Corner and gap storage options shown
  • Building or association rules confirmed
  • Budget and add-on list kept separate
  • Light-reflecting finishes reviewed
  • Storage added with pull-outs and tall units

Typical Kitchen Project Scenarios in Riverside

These are common situations, written as examples. They are not completed jobs or customer stories.

Typical scenario · not a completed project

Older bungalow with original wood floors

The owner wants to keep the character and update the kitchen. The plan matches new cabinets to the era, protects the floors and adds lighting that does not need major ceiling work.

First decision: What can be saved and what has to be replaced?

Typical scenario · not a completed project

Mid-century tract house with a closed-off kitchen

The owners want more light and a place for the family to gather. The plan opens one side of the kitchen to a dining area, adds a peninsula and swaps old uppers for lighter cabinets. A wall is checked for load and utilities before anything is drawn.

First decision: What is inside the wall between the kitchen and dining room?

Typical scenario · not a completed project

Condominium with building rules for contractors

An owner wants new cabinets and appliances in a unit where the building limits work hours and delivery times. The plan covers a staged install, a delivery route and a hood that fits the venting the building allows.

First decision: What does the association require before anything is ordered?

Permits and approvals

How kitchen permits work for Riverside homes

Kitchen permits in Riverside go through the City of Riverside Building & Safety. Moving a wall, adding a circuit, relocating a sink or changing a gas line will usually call for a permit; swapping surfaces may not. Our team prepares the plans and deals with the city on your behalf.

Structural changes in this seismic region follow the California Building Code and a building official's review. We also look at whether your property is in a mapped hazard area when we plan the hood vent and exterior details.

How we work

What to expect when we remodel your Riverside kitchen

Every kitchen follows the same four steps, from the first visit to the final walkthrough.

  1. A site visit comes first: we measure the room and look at the cabinets, floor, walls and utilities already in place.
  2. Then we sort out approvals, naming the permit office for your address and noting what a community or building may require.
  3. We then put layouts and materials in front of you, along with a written range for what each one costs.
  4. Our team does the work as scoped, and when it is done we go through every detail of the kitchen with you.
Kitchen layout example for a Riverside home
Free estimate

Get your Riverside kitchen on paper first

Let us see the room in person. We will talk through layout, the services above and the permit and material details, and our own fully insured crew handles the build.

Answers to common Riverside kitchen questions

Does a kitchen remodel in Riverside need a permit?

The answer depends on the plan. Utility and structural changes typically need a permit from the City of Riverside Building & Safety, while replacing surfaces might not, and we confirm which applies before we begin.

Do community rules matter for a kitchen remodel in Riverside?

They can in some homes. If your property sits under an association or in a building with rules, you may need design approval, set work hours or delivery limits. That is separate from a building permit, and we ask about it at the start.

What does a kitchen project in Riverside typically cost?

Prices on this page are budgeting ranges for Riverside. We confirm the actual cost once we have measured, discussed materials and checked the conditions, and we put it in writing.

Is it possible to remodel part of the kitchen instead of all of it?

Yes. You can book a single service and add others later. When one choice affects another, like flooring height and a new dishwasher, we flag it so the order of work makes sense.

How do you make sure new appliances fit and work?

We confirm the cutout dimensions, the circuit or gas line and the exhaust route first. If a ducted hood is not workable, we suggest another approach before you buy.

What does the estimate visit involve?

We tour the kitchen, take key measurements, ask how you cook and live in it, and check the utilities. You then get a written estimate with the scope, the options and the price.