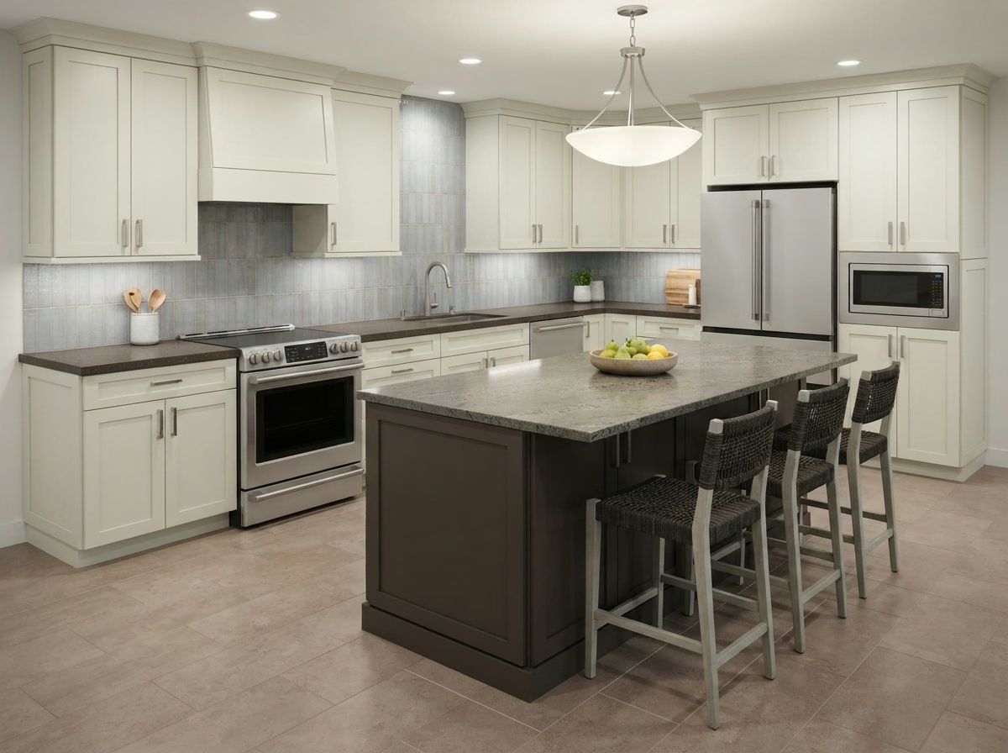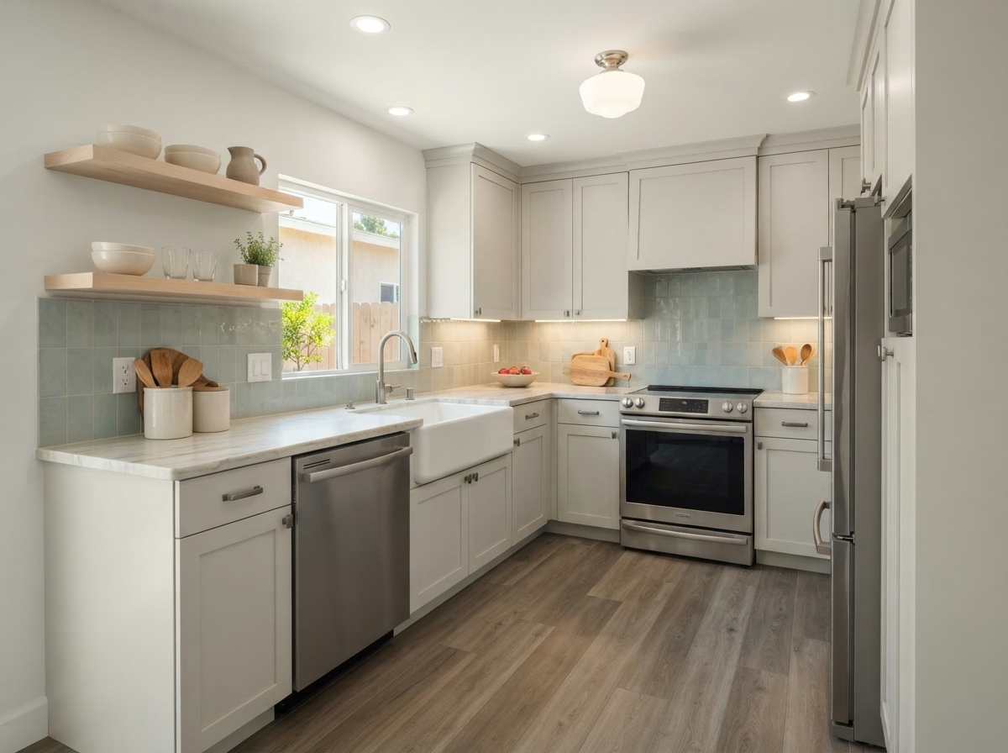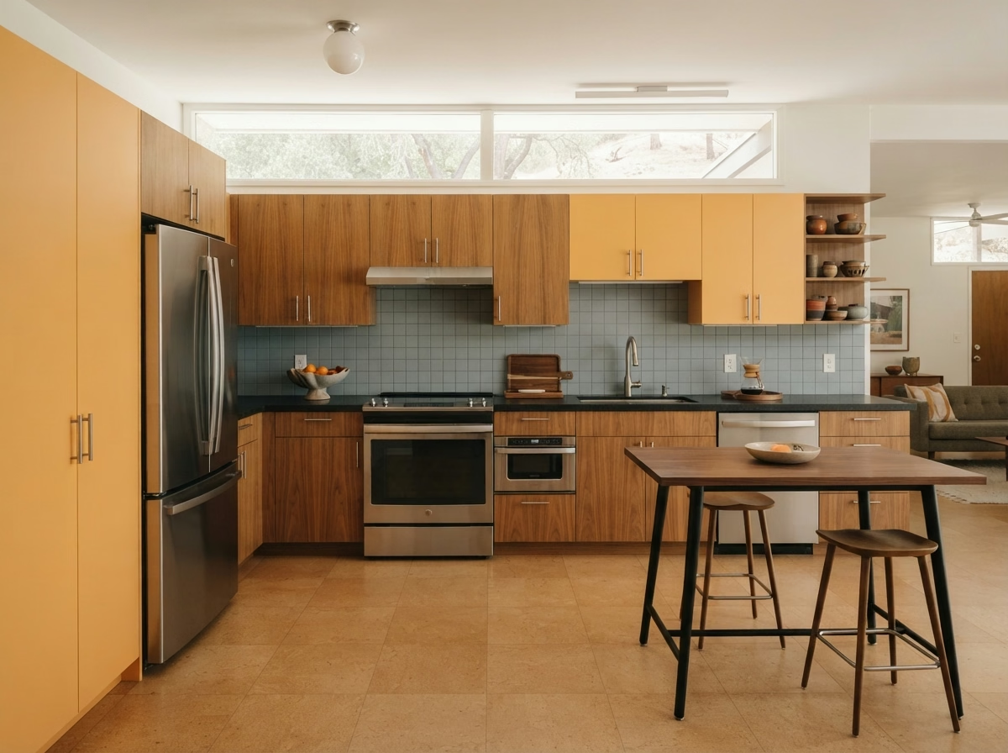
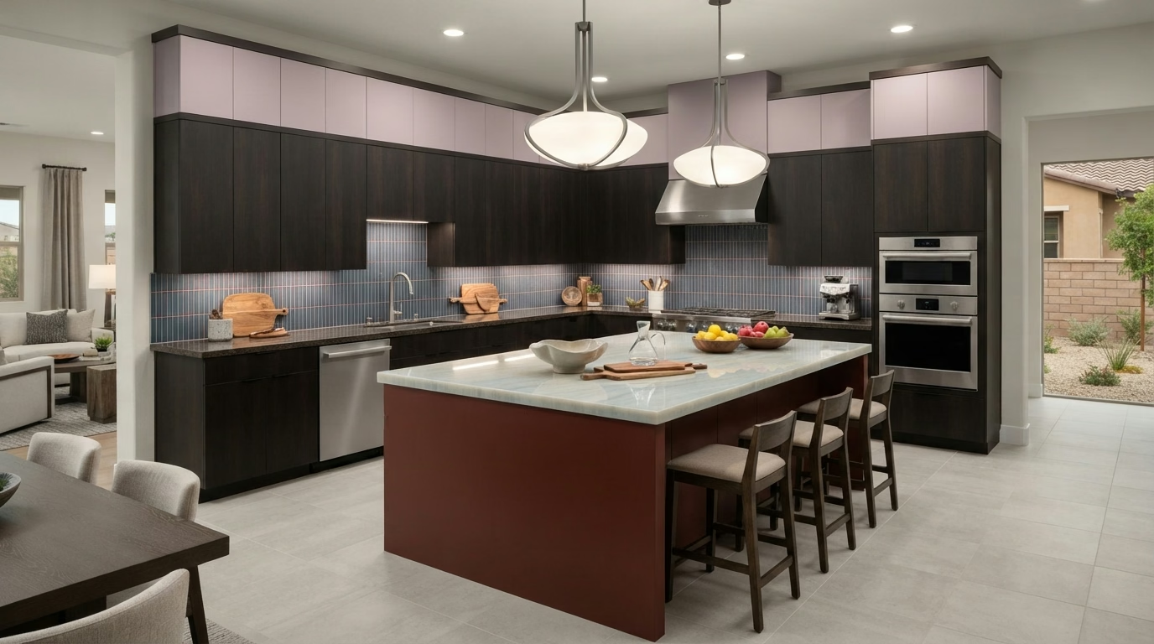
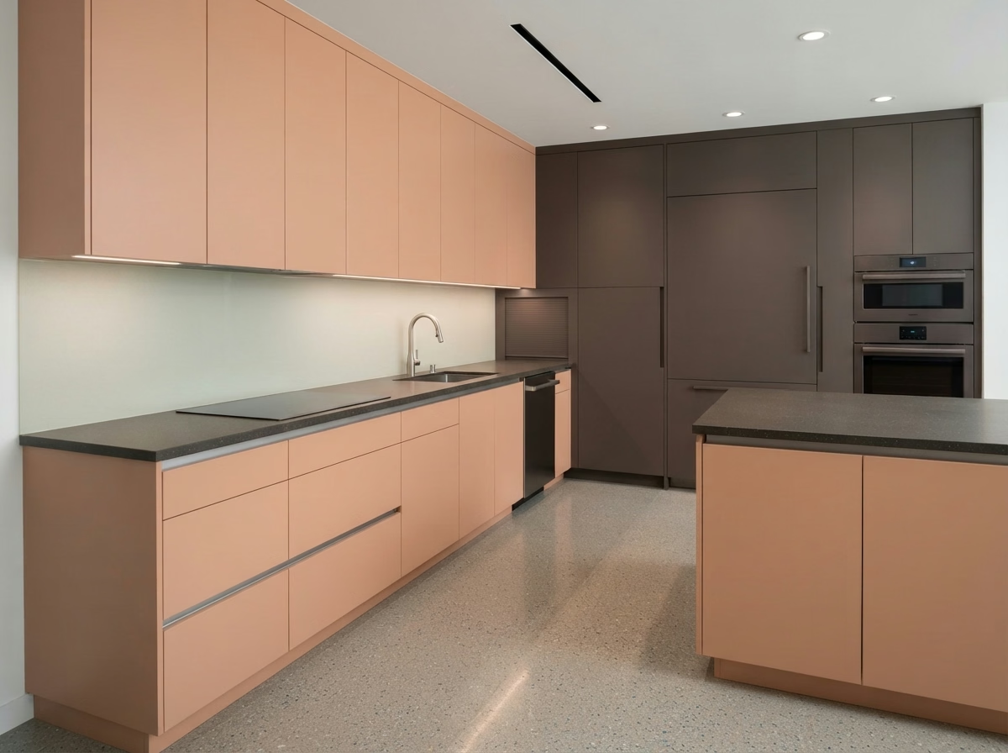
Kitchen remodel example for a Perris home
Perris, CA · Western Riverside County

Kitchen Remodeling in Perris, CA

Seven kitchen services for Perris residences, planned around single-family neighborhoods, newer tracts and the City of Perris permit process, with price ranges for your area.

CSLB License #1087602 · Insured · Riverside office serving Riverside County

In-home estimate, no charge

Free estimate for Perris kitchens

Give us a few details and we will arrange a free visit. Our own insured crew does the work.

Local context

Updating a Perris kitchen in a single-family neighborhood

Perris is a western Riverside County city with areas such as Downtown Perris and Green Valley. The median home was built in 2000, and about half the homes were built since 2000, so many projects are about upgrading newer finishes in a standard layout.

The communities beside Perris are Moreno Valley, Menifee and Riverside. It uses ZIP codes 92570 and 92571, but ZIP lines are drawn for delivery routes, so the reviewing agency is confirmed by parcel before we submit. Before plans are drawn we confirm that the address sits inside city limits, because a mailing address and a permit jurisdiction are not always the same.

Percentages about residences come from the Census Bureau's 2020 to 2024 American Community Survey five-year estimates.

Seven services, one crew

Kitchen Services for Perris Tracts and Older Streets

Every service below can stand alone or join others in a single remodel. The ranges shown are for Perris, and your written estimate is set after we visit the kitchen.

Kitchen Cabinets installation example for a Perris kitchen remodel

Kitchen Cabinets pricing in Perris

$8,360–$36,200 total project

Treat this as a guide to kitchen cabinets costs in Perris. Room size, selections and the state of the existing kitchen all shift the figure, so we verify the number in writing.

New cabinets and reface options

Perris Kitchen Cabinets

Choosing between new cabinets and refacing sounds simple until you count what is behind the doors: toe kicks, panel ends, crown and the stiles that carry the weight. You get a written list of what stays, what is replaced and what is repaired, with a price range tied to each line.

Roughly 9% of the housing in Perris is in apartment or condo buildings of five units or more. Homeowners in apartments and condos frequently need building approval, elevator time or protected hallways before cabinets arrive, and we plan the delivery around those rules.

Say a newer tract home homeowner finds the lower cabinets swollen at the sink. We would open the base, find where the moisture came from and price a partial replacement against a full set of new boxes.

What your kitchen cabinets project includes

  • Outlet and light locations marked first
  • Pantry and corner storage reviewed
  • Drawer depth and slide type chosen
  • Door and drawer hardware choices shown
  • Installation order set with counters and floor
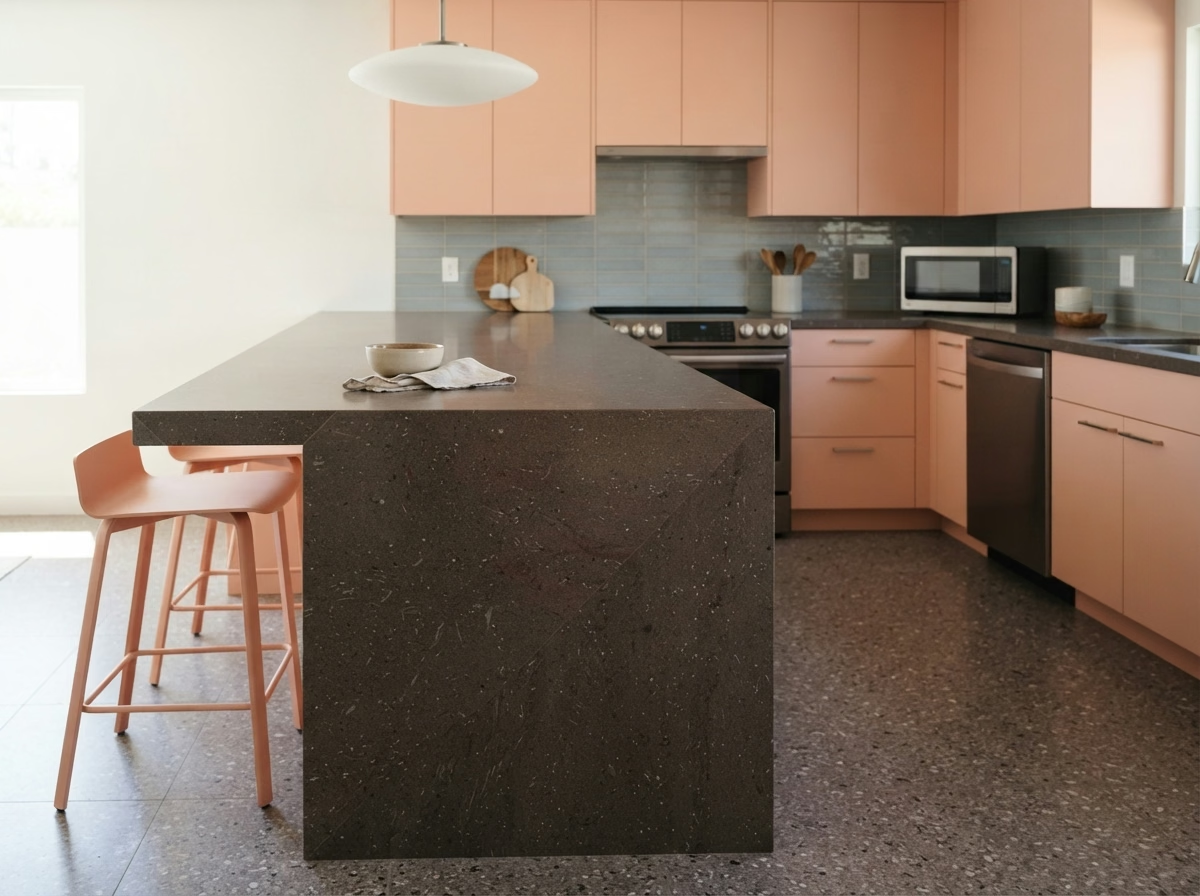
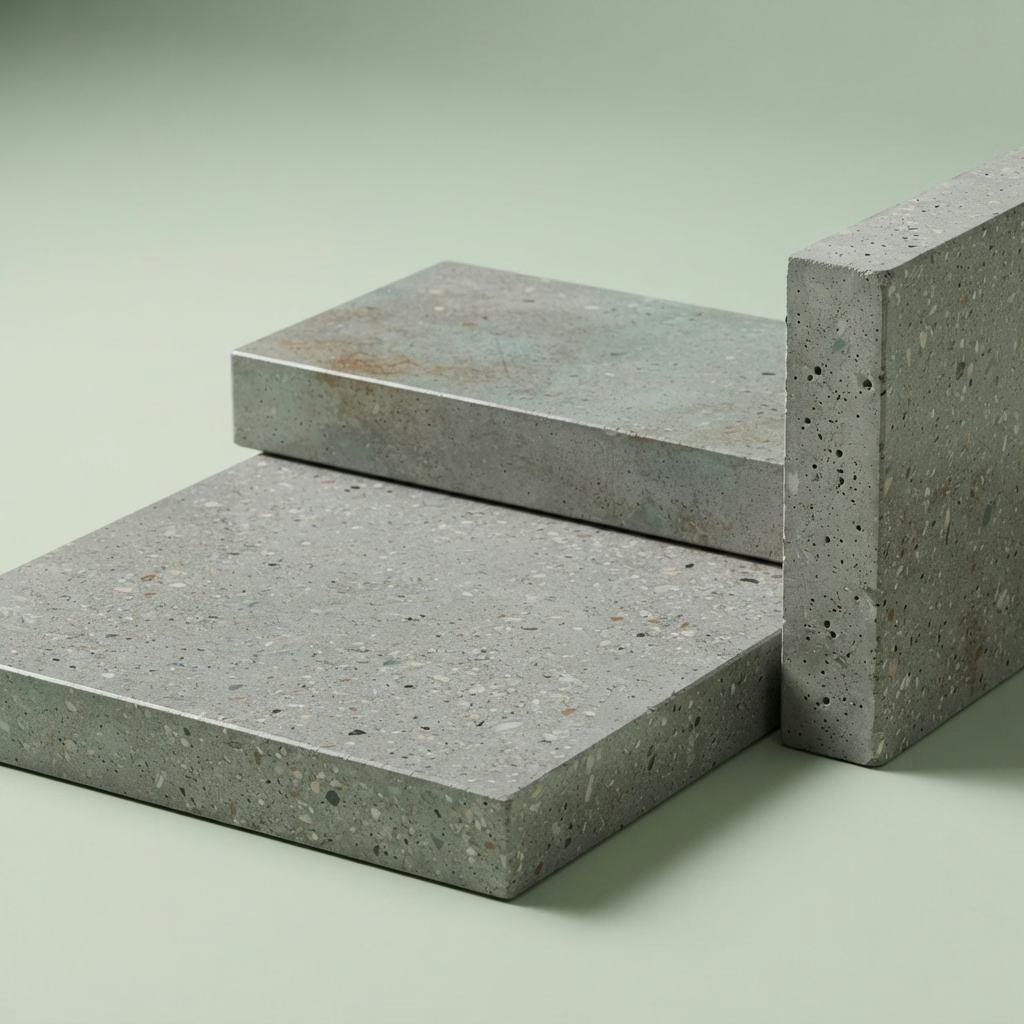
Kitchen Countertops installation example for a Perris kitchen remodel

Kitchen Countertops pricing in Perris

$46–$124 per square foot

Treat this as a guide to kitchen countertops costs in Perris. Room size, selections and the state of the existing kitchen all shift the figure, so we verify the number in writing.

Surfaces, seams and sink cutouts

Kitchen Countertops for Perris Homes

Counters are where a kitchen presents its age first: chipped edges, stains that will not lift, burn marks and seams that have opened over time. Ahead of ordering, we template the cabinets, mark the sink and cooktop cutouts and agree on where seams will fall, so the finished top matches the drawing.

The median home in Perris has about 5.4 rooms. Kitchen size drives slab count and seam placement, so we measure the real counter run rather than estimate from the number of rooms in the house.

Consider a manufactured home with a laminate counter that has lifted near the range. We offer a stone upgrade and a lower-cost solid surface, with the price of each laid out.

Your kitchen countertops checklist

  • Plumbing disconnect and reconnect planned
  • Heat and stain limits explained
  • Edge profile and overhang depth chosen
  • Slab viewing arranged before fabrication
  • Sink style and clips verified
Kitchen Island installation example for a Perris kitchen remodel

Kitchen Island pricing in Perris

$3,840–$23,800 total project

Treat this as a guide to kitchen island costs in Perris. Room size, selections and the state of the existing kitchen all shift the figure, so we verify the number in writing.

Island size, seating and utilities

Perris Kitchen Island

Poorly spaced islands cause traffic jams. If the path between the island and the range is too cramped, cooking becomes a dance around each other. The design covers size, seating, storage and the utilities, with a note on what each choice adds to the scope and the price.

Census data counts about 51% of the residences in Perris as built since 2000. Newer open-plan kitchens usually have the width for an island, which lets us focus on seating, storage and utility placement rather than on making room.

Consider a townhome whose kitchen opens onto a family room. We place the island to define the cooking zone, check sight lines and add a pendant layout above it.

Your kitchen island checklist

  • Appliance door swings checked
  • Island, peninsula and movable choices compared
  • Seating height and overhang depth set
  • Final clearance check on installation day
  • Traffic paths marked ahead of ordering
Kitchen Flooring installation example for a Perris kitchen remodel

Kitchen Flooring pricing in Perris

$6.25–$17.20 per square foot

Treat this as a guide to kitchen flooring costs in Perris. Room size, selections and the state of the existing kitchen all shift the figure, so we verify the number in writing.

Tile, plank and subfloor preparation

Perris Kitchen Flooring

Replacing the floor after the cabinets are installed is messy, and putting it in first can lock cabinets in place, so the order of work needs a plan. You get a written plan for how the new floor meets neighboring rooms, with thresholds, transitions and any height changes drawn out.

Roughly 79% of the housing in Perris is detached single-family. A detached house usually allows more choice in material and installation method, since there are no shared-floor rules and access is direct. Because about 32% of Perris residences were built before 1990, we test the subfloor for dips and leftover adhesive before choosing a material, so the new floor sits on a sound base.

Consider this case: a homeowner in a single-family house wants the same floor in the kitchen and hallway. We review height differences, plan the threshold and present a layout with few joints.

Your kitchen flooring checklist

  • Dust control and everyday cleanup arranged
  • Subfloor soft spots found and repaired
  • Leveling or patching priced separately
  • Expansion gaps planned at walls
  • Tile, plank and laminate samples reviewed
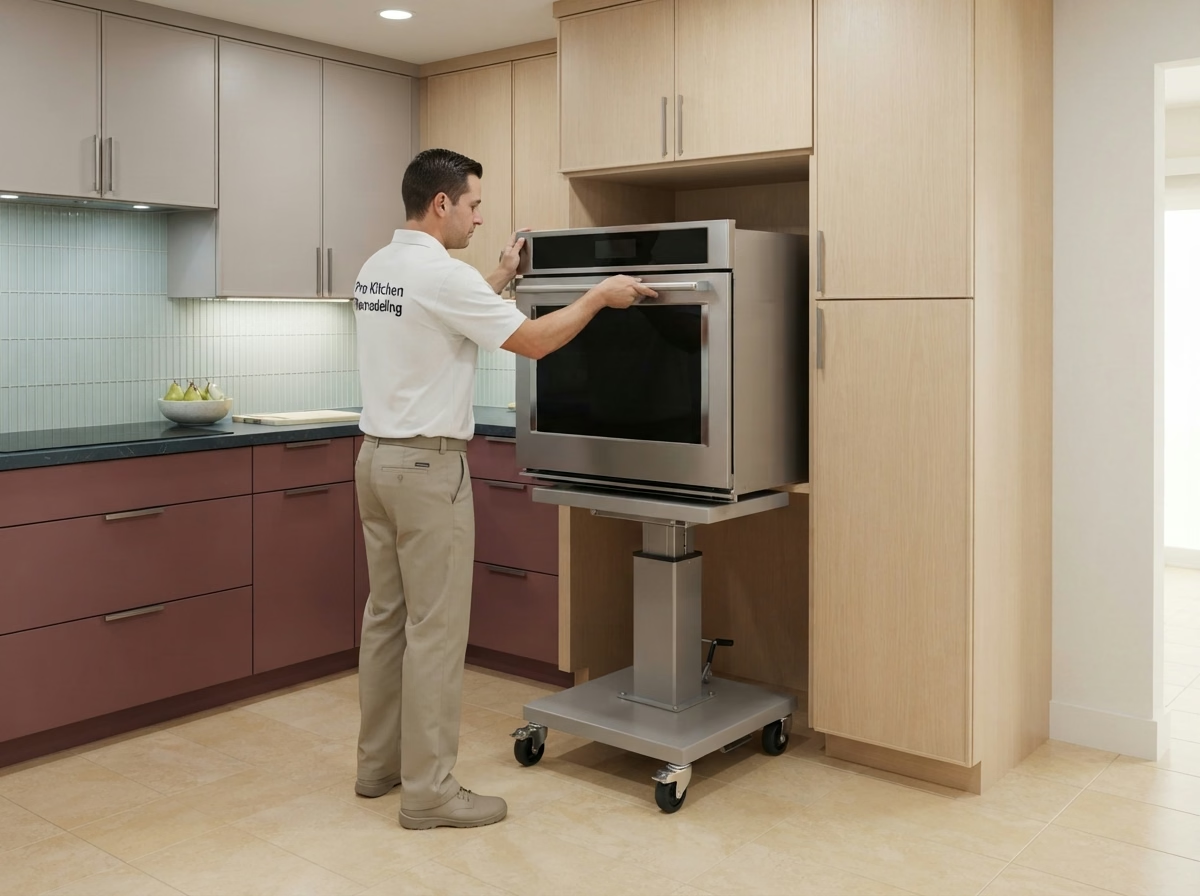
Kitchen Appliances installation example for a Perris kitchen remodel

How much does kitchen appliances cost in Perris?

$3,400–$13,600 4-piece appliance package

$98–$305 per appliance, installation only

Treat this as a guide to kitchen appliances costs in Perris. Room size, selections and the state of the existing kitchen all shift the figure, so we verify the number in writing.

Appliance fit, power and delivery

Kitchen Appliances for Perris Homes

Dishwashers, microwaves and wall ovens each need their own cutout, power and clearance, and the details are easy to miss when ordering from a catalog. You get a written list of what each appliance needs, like power, gas, water and venting, so the model can be chosen knowing it suits.

Close to 13% of the housing in Perris predates 1980. Wiring and gas lines in older kitchens may not match what new appliances ask for, so we review capacity and shutoffs before you commit to a model.

A family in a newer tract home wants a second oven for holidays. We find a workable location, check the power and plan the cabinet change that makes room for it.

Your kitchen appliances checklist

  • Permit needs for new gas or circuits explained
  • Hood venting route reviewed
  • Door swings and handle clearances tested
  • Gas line size and shutoff checked
  • Refrigerator water line tested
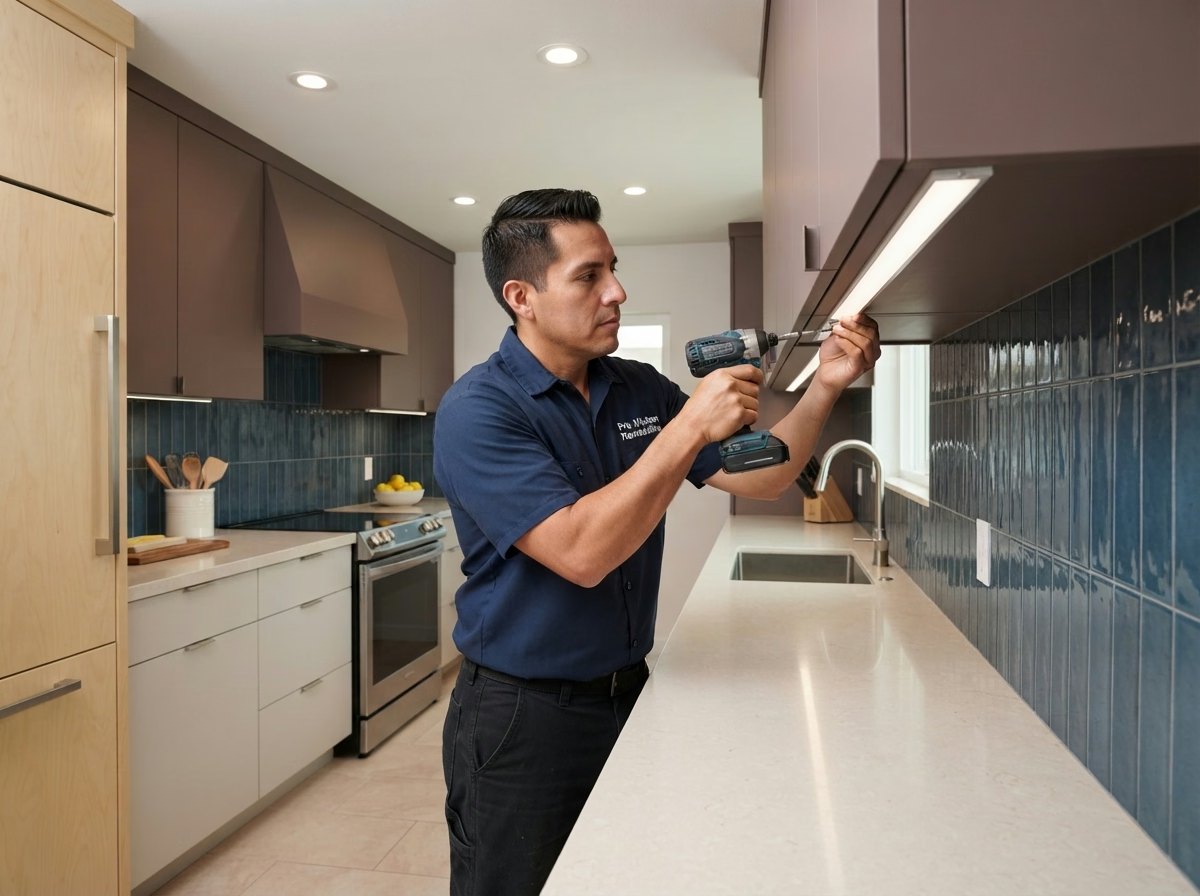
Kitchen Lighting installation example for a Perris kitchen remodel

How much does kitchen lighting cost in Perris?

$1,570–$6,150 total project

Treat this as a guide to kitchen lighting costs in Perris. Room size, selections and the state of the existing kitchen all shift the figure, so we verify the number in writing.

Ceiling, task and under-cabinet lighting

Perris Kitchen Lighting

Lighting is easy to overlook until the new cabinets and counters are in, and then the missing outlets and switches are hard to add. The scope covers fixtures, wiring, switches and dimmers, each priced as its own line, with a note on what the code calls for.

About 6% of the residences in Perris are manufactured or mobile homes. Manufactured homes have specific wiring and ceiling construction, so we use fixtures and boxes approved for the home and avoid overloading circuits.

A homeowner of a manufactured home may want smart controls. We describe what works with your wiring, which switches need a neutral and how to keep manual control when the network is down.

Your kitchen lighting checklist

  • Old fixtures removed and drywall patched
  • Simple control guide left with you
  • Pendant height and spacing set over the island
  • Night-light choice discussed
  • Glare checked on glass and appliances
Small Kitchen Remodel installation example for a Perris kitchen remodel

Small Kitchen Remodel pricing in Perris

$13,600–$33,600 total project

Treat this as a guide to small kitchen remodel costs in Perris. Room size, selections and the state of the existing kitchen all shift the figure, so we verify the number in writing.

Layout, storage and selective upgrades

Perris Small Kitchen Remodel

A small kitchen frequently has to serve a household of several people, so the design balances prep space, storage and a place for others to pass through. We compare full-depth and shallow cabinets, pull-out storage and wall-mounted choices, and present how each affects walkways.

Census data shows that around 69% of occupied residences in Perris are owned by the people who live in them. Homeowners who plan to stay can justify better hardware and storage, and we price those upgrades separately from the basics.

Say a townhome homeowner has a galley kitchen with no pantry. We would measure the walls, place a tall pull-out beside the refrigerator and present how the extra storage changes the aisle width.

Scope of your small kitchen remodel project

  • Light-reflecting finishes reviewed
  • Corner and gap storage choices shown
  • Trim and edge details planned
  • Two or three layouts drawn and compared
  • Building or association rules verified

Typical Kitchen Project Scenarios in Perris

The scenarios below are written examples of situations that can come up. They are not completed jobs or customer stories.

Illustrative example · not a completed job

Newer townhome with a basic appliance package

The homeowners want to upgrade to a stronger range and a quieter dishwasher. The design checks the circuit, the hood path and the cabinet openings before models are chosen.

First decision: Which models fit the existing openings?

Illustrative example · not a completed job

Family house where the kitchen is the main room

The homeowners cook everyday and entertain frequently, and the layout no longer works for either. The design adds an island or peninsula, upgrades the range and hood and brightens the lighting. The venting route is confirmed first.

First decision: Where can the hood vent without a major change?

Illustrative example · not a completed job

Manufactured home kitchen update

A homeowner wants a more durable floor and a brighter kitchen without adding weight to the structure. The design covers lighter flooring, new surfaces and lighting that suits the ceiling construction.

First decision: Which materials suit the home's floor and ceiling structure?

Permits and inspections

Permits and approvals for a Perris kitchen

Permit questions for Perris kitchens go to the City of Perris Building & Safety. Changes to structure, circuits, pipes or gas lines usually need approval, while new finishes alone may not, and our team handles the plans and city filings.

California's earthquake exposure means structural kitchen changes need to meet the existing Building Code and pass review by the building official. We look up your parcel in hazard maps before choosing hood vents and exterior details.

How we work

The four stages of a Perris kitchen remodel

Each kitchen job runs in four steps, starting with the visit and ending with the final walkthrough.

  1. A site visit comes first: we measure the room and look at the cabinets, floor, walls and utilities already in place.
  2. After that, we identify the permit authority for your address and check for community or building rules that apply.
  3. We then put layouts and materials in front of you, along with a written range for what each one costs.
  4. Our own crew handles the build to the written scope, and we close with a walkthrough where you can point out any touch-ups.
Kitchen layout example for a Perris home
Free estimate

Get your Perris kitchen on paper first

A visit to your kitchen is the quickest way to get started. We discuss the layout, the seven services and what permits and materials are involved, with our own insured crew doing the work.

Before you call: Perris kitchen questions answered

When is a permit required for kitchen work in Perris?

The answer depends on the design. Utility and structural changes usually need a permit from the City of Perris Building & Safety, while replacing surfaces might not, and we verify which applies before we begin.

Does my HOA or building need to approve a Perris kitchen project?

Only if your property has them. Where an association or building exists, it may review plans and set work hours or delivery times, in addition to the city's permit, so we ask about it first.

How are kitchen remodel prices set in Perris?

A good starting point is the range in each price box for Perris. The real figure comes from a visit, a measured plan and the materials you choose, all captured in a written estimate.

Can I do one service at a time, like only the flooring?

You can. Every service on this page works alone, and where one affects another, we let you know so you can choose a sensible order.

What goes into planning appliance installation and venting?

Planning starts with measurements of the openings and a check of power, gas and water, followed by a look at where the hood can vent. We tell you what will and will not work in your kitchen.

How does the free estimate work?

A member of our team walks through the room with you, measures, asks about your routines and checks the utilities. After the visit you receive a written estimate with scope and price.