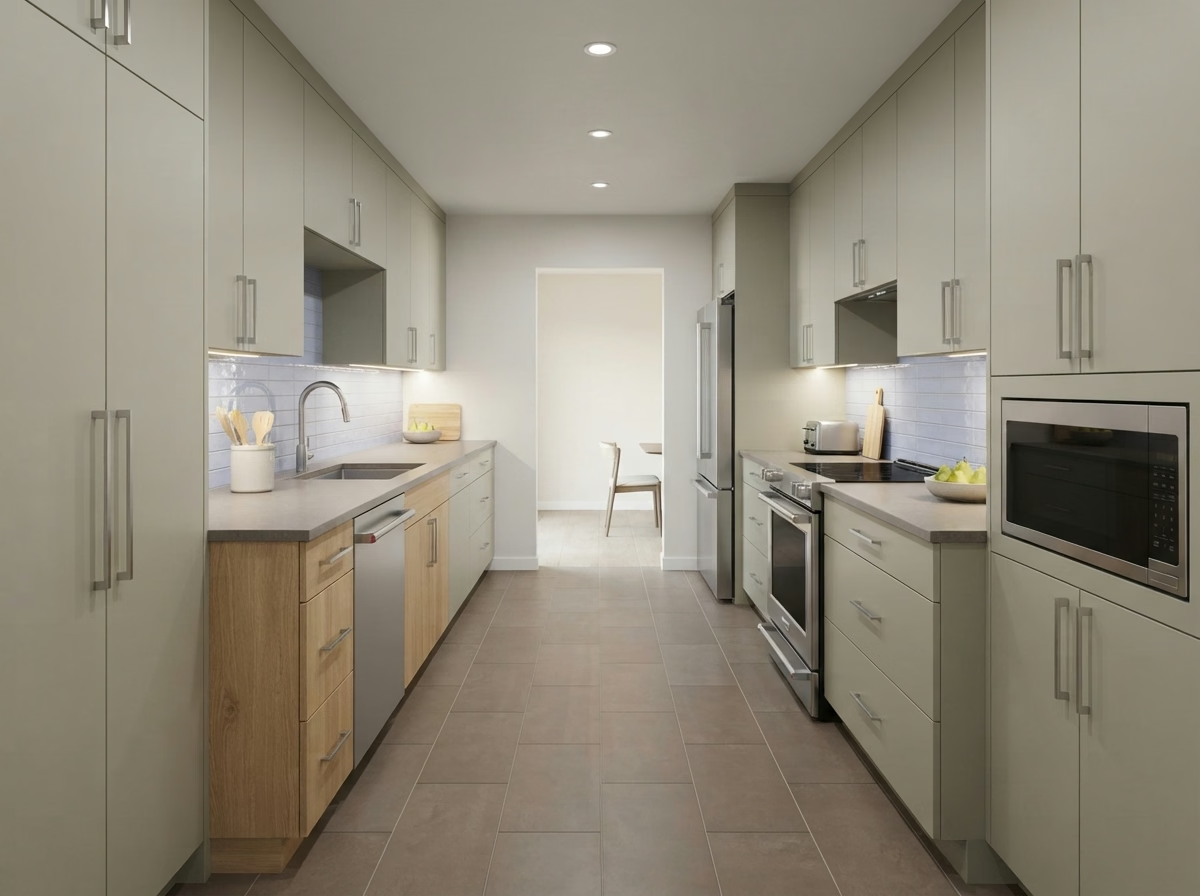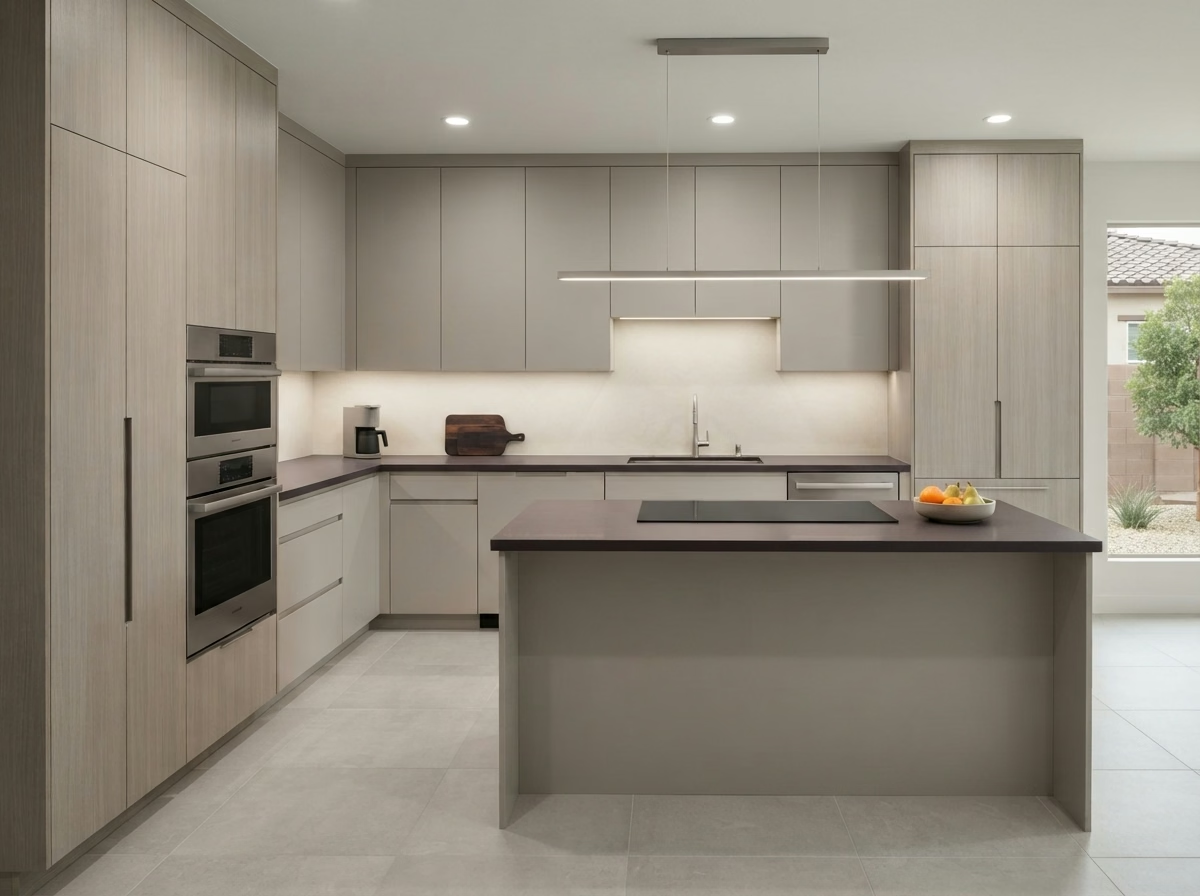
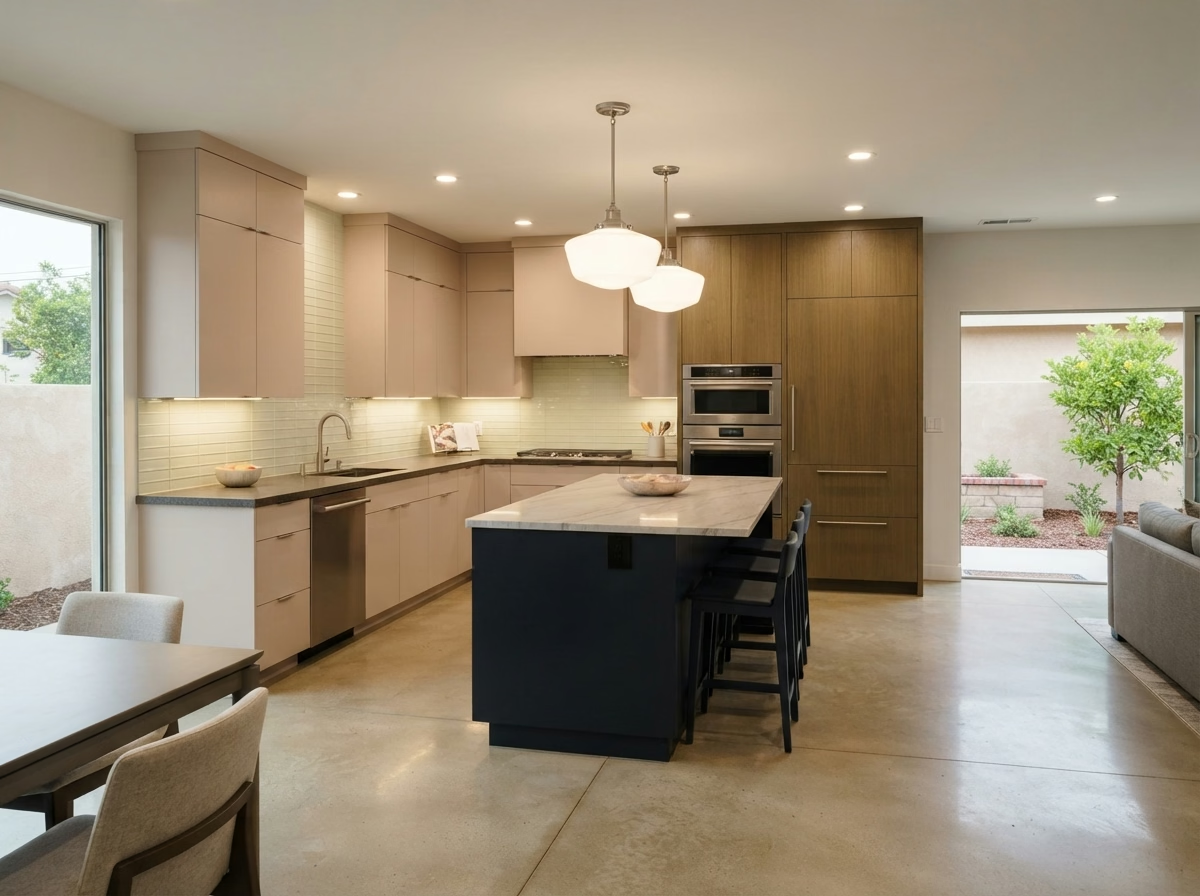
Kitchen remodel example for a Hemet home
Hemet, CA · San Jacinto Valley

Kitchen Remodeling in Hemet, CA

Local pricing and seven kitchen services for Hemet, built around manufactured homes, older houses and the City of Hemet permit process.

CSLB #1087602 · Insured · Our Riverside office serves all of Riverside County

Free estimate visit

Ready for numbers on your Hemet kitchen?

Share a few details and we will set up an in-home visit. Insured, with our own crew.

About remodeling here

Updating a Hemet kitchen in a house or manufactured home

Hemet is a San Jacinto Valley city with areas such as Seven Hills, Downtown Hemet and Diamond Valley. The median home was built in 1984, and the city has an unusually large share of manufactured homes, so many kitchens are limited by size and structure rather than by style.

Neighbors of Hemet include San Jacinto, Valle Vista and East Hemet. The area is served by ZIP codes 92543, 92544 and 92545, but a ZIP boundary is not a city boundary, so we look up the parcel before deciding which office receives your plans. Valle Vista and East Hemet are unincorporated communities, so a Hemet-area address may fall under county rather than city permits.

Our housing figures are taken from the American Community Survey five-year estimates for 2020 to 2024, published by the Census Bureau.

Kitchen service lineup

Kitchen Services for Hemet's Houses and Mobile Homes

Services can be ordered one by one or together as a bigger job. You will find a range for Hemet in each price box, and your estimate in writing confirms the cost.

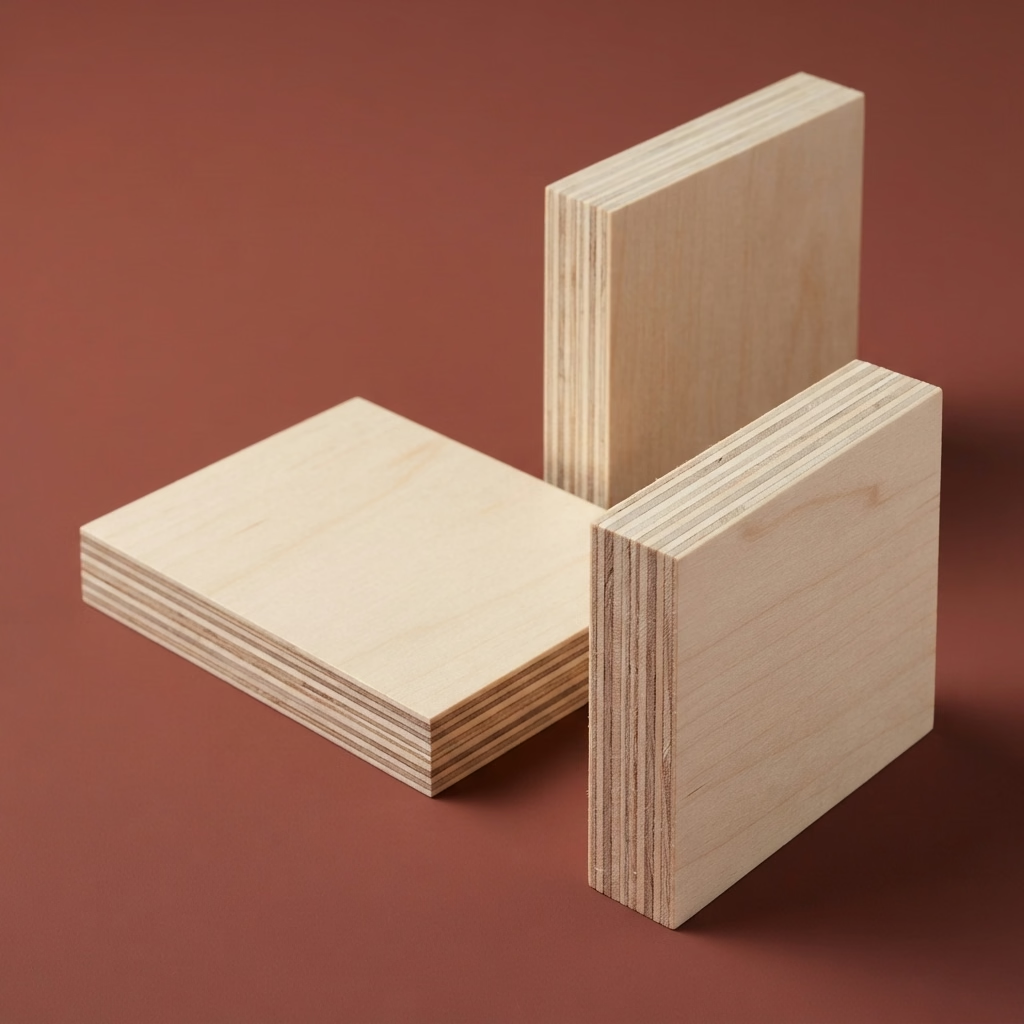
Kitchen Cabinets installation example for a Hemet kitchen remodel

Kitchen Cabinets price range in Hemet

$7,640–$34,100 total project

This is a budgeting range for kitchen cabinets in Hemet. After we look at the kitchen, a written estimate replaces it with a firm price based on your choices and conditions.

Cabinet boxes, doors and drawers

Kitchen Cabinets for Hemet Kitchens

Mismatched doors, patched holes from old hardware and filler strips that don't line up are common signs that a cabinet run has been changed more than once. You see the floor plan, door profile and finish samples together, and we keep a short list of what must happen before delivery.

Census figures put bigger multifamily buildings, five units or more, at about 13% of houses in Hemet. Owners in apartments and condos often need building approval, elevator time or protected hallways before cabinets arrive, and we plan the delivery around those requirements.

Suppose a manufactured home has a peninsula that blocks the walkway. We would draw a version with a shorter run, check where the counter overhang lands and show the storage lost and gained.

Your kitchen cabinets checklist

  • Soft-close hinges and slides priced
  • Cabinet anchoring and scribing planned
  • Crown, fillers and toe kicks specified
  • Box and face-frame condition inspected
  • Floor plan drawn to scale before ordering
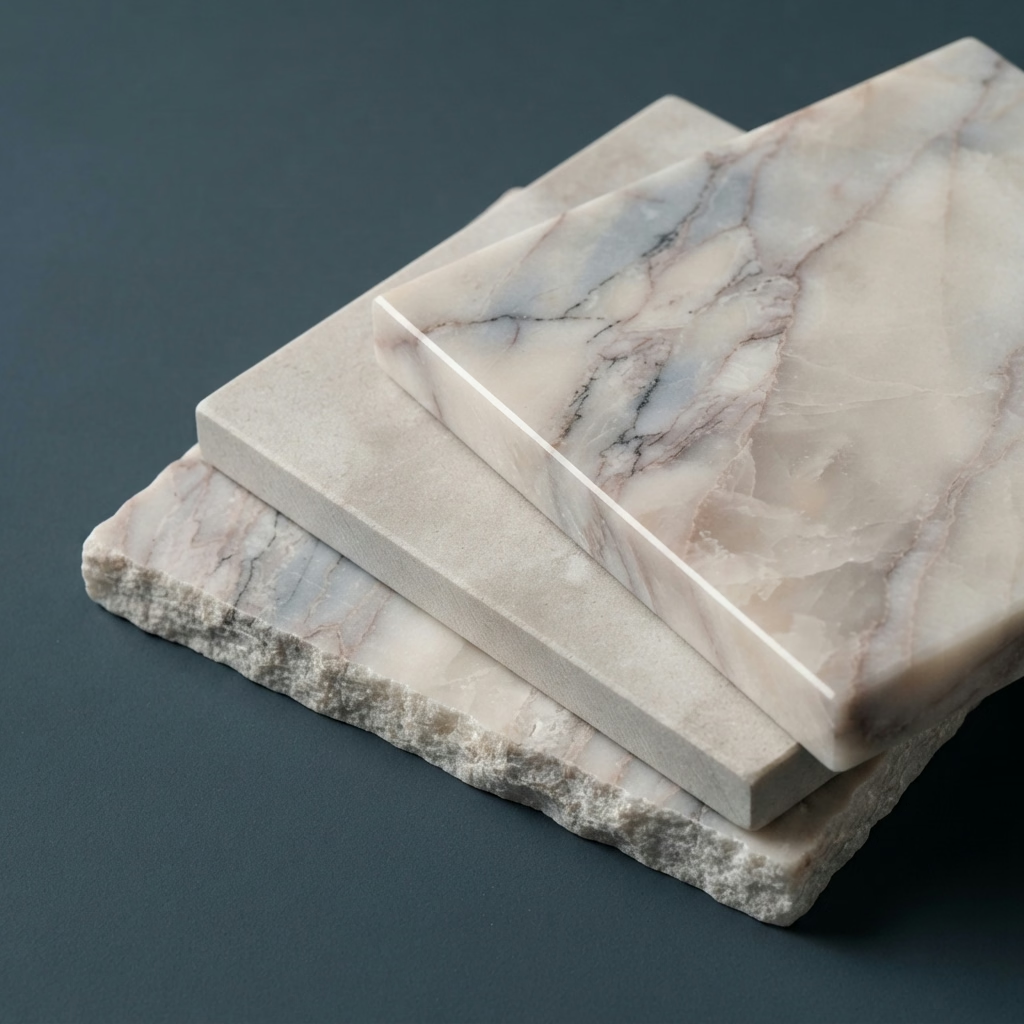
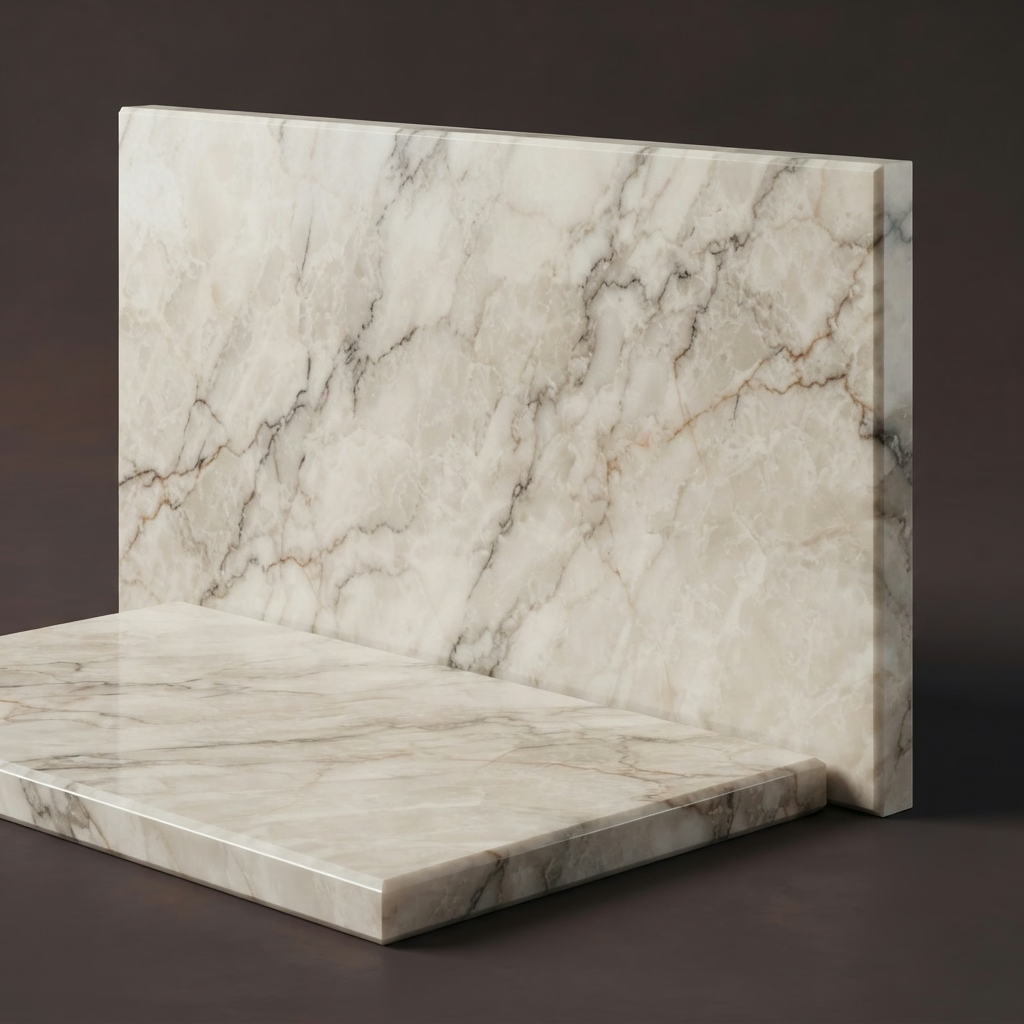
Kitchen Countertops installation example for a Hemet kitchen remodel

Kitchen Countertops price range in Hemet

$43–$124 per square foot

This is a budgeting range for kitchen countertops in Hemet. After we look at the kitchen, a written estimate replaces it with a firm price based on your choices and conditions.

Countertop selection and fabrication

Kitchen Countertops for Hemet Kitchens

Overhangs for seating need real support. A stone top with a long unsupported edge can crack, so the depth of the overhang is a design decision, not a detail. The estimate lists fabrication, edge work, cutouts, installation and disposal of the old surface, each with its own price.

Close to 42% of the housing in Hemet predates 1980. In older houses, cabinets under a new counter are often out of level, so we inspect every box before the slab is templated and shim or reinforce where needed.

For a single-family house with an undermount sink, we explain how the cutout reveal is finished, check the clips and sealant and note which models need added support.

Your kitchen countertops checklist

  • Heat and stain limits explained
  • Sink style and clips confirmed
  • Sealing and cleaning guidance provided
  • Cabinet level and support checked
  • Edge profile and overhang depth picked
Kitchen Island installation example for a Hemet kitchen remodel

How much does kitchen island cost in Hemet?

$4,160–$25,900 total project

This is a budgeting range for kitchen island in Hemet. After we look at the kitchen, a written estimate replaces it with a firm price based on your choices and conditions.

Island layout, storage and clearances

Kitchen Island for Hemet Homes

Moving an island even a foot can change how a kitchen feels, and that is why a tape-and-cardboard mockup is often the first step we suggest. A written scope lists the cabinets, counter, outlets and any new circuit, each with its own cost, so the island can be adjusted without surprises.

About 53% of the houses in Hemet are detached houses on their own lots. A single-family house generally has more flexibility for opening walls and moving utilities, which widens the island choices we can offer.

A family in a Craftsman bungalow with young kids may want rounded corners and no sharp overhang. We include those details and show seating that keeps little ones close.

What the kitchen island work covers

  • Countertop seam placement reviewed
  • Storage choices such as deep drawers shown
  • Anchoring and support detailed
  • Floor material continuity planned
  • Appliance door swings checked
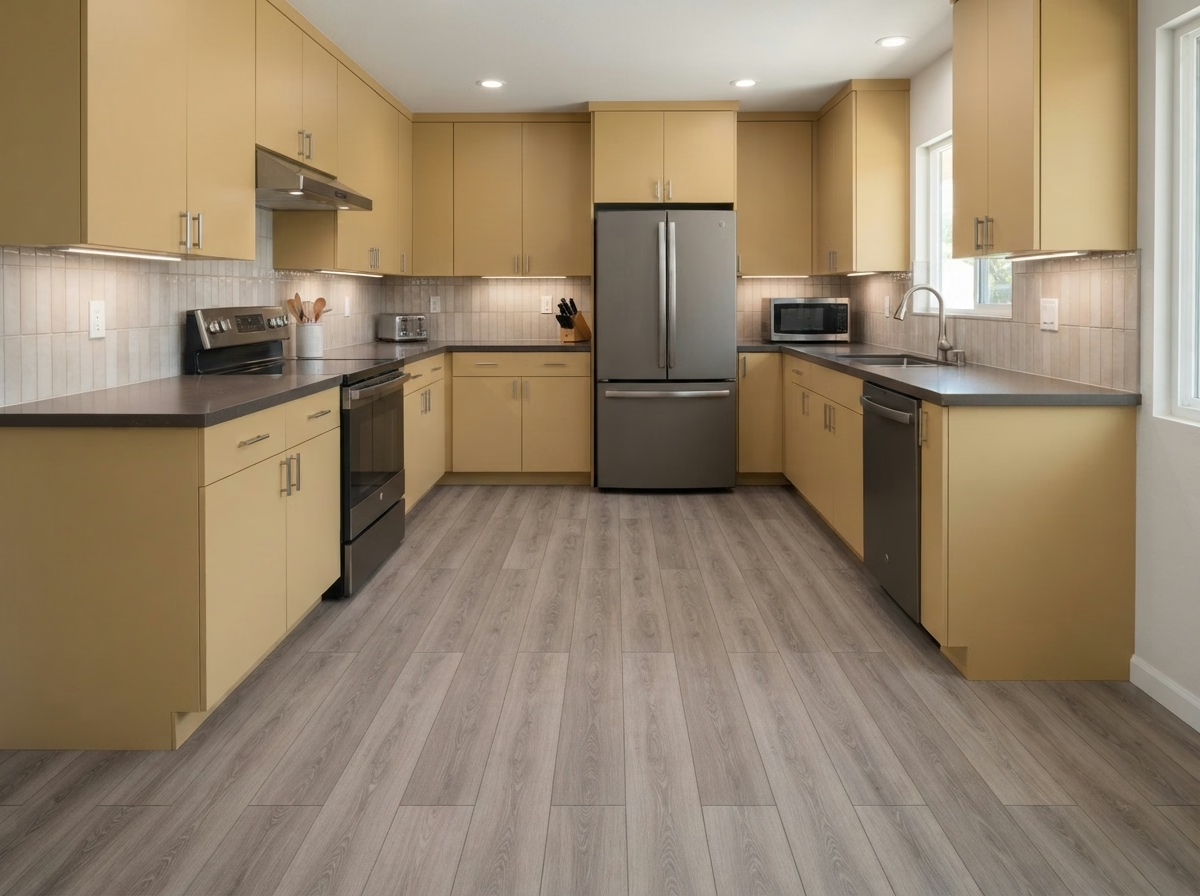
Kitchen Flooring installation example for a Hemet kitchen remodel

Kitchen Flooring price range in Hemet

$5.80–$18.80 per square foot

This is a budgeting range for kitchen flooring in Hemet. After we look at the kitchen, a written estimate replaces it with a firm price based on your choices and conditions.

Kitchen flooring and transitions

Hemet Kitchen Flooring

Cracked tile, lifting plank and soft spots near the dishwasher are signs that something below the surface needs attention, not just a new covering. A site visit lets us measure the space, check for slope and mark any areas that need patching, and we explain what that means for the schedule.

Around 6% of the houses in Hemet are single-unit attached houses, which generally means townhomes. Attached houses often share floors or ceilings with neighbors, so underlayment that reduces noise is worth discussing before the material is picked. Roughly 63% of Hemet houses date from before 1990, and an older subfloor can be uneven or carry old adhesive, so we inspect it before a material is picked and keep the new floor from covering a hidden problem.

Consider this case: an owner in an age-restricted community home wants the same floor in the kitchen and hallway. We inspect height differences, plan the threshold and show a floor plan with few joints.

Your kitchen flooring checklist

  • Trim, baseboard and threshold details set
  • Underlayment type picked to suit the floor
  • Moisture test before installation
  • Subfloor soft spots found and repaired
  • Dust control and daily cleanup arranged
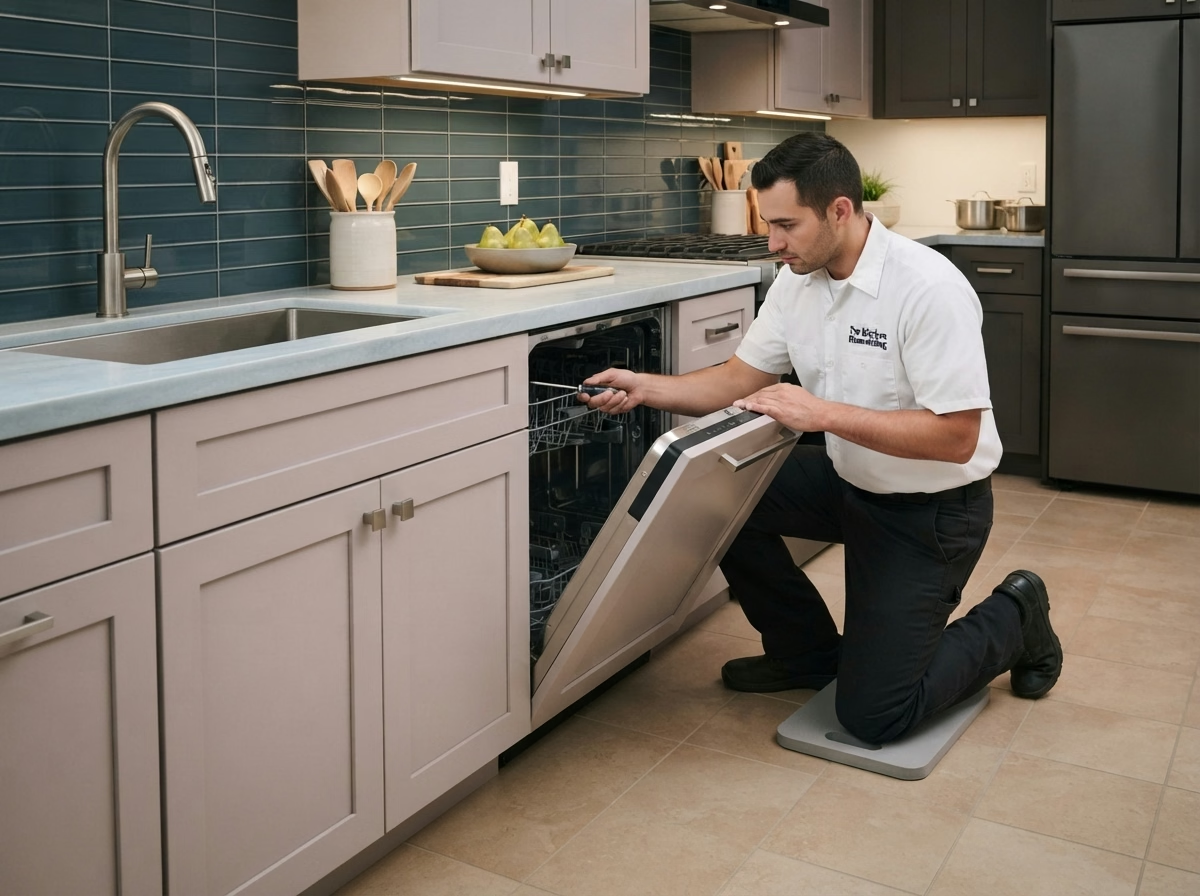
Kitchen Appliances installation example for a Hemet kitchen remodel

Kitchen Appliances price range in Hemet

$3,360–$12,500 4-piece appliance package

$103–$305 per appliance, installation only

This is a budgeting range for kitchen appliances in Hemet. After we look at the kitchen, a written estimate replaces it with a firm price based on your choices and conditions.

Appliance fit, power and delivery

Hemet Kitchen Appliances

New appliances can fail to fit in many small ways: a cutout half an inch too narrow, a gas line in the wrong place or an outlet that cannot take the load. We weigh package and individual choices on depth, width and finish, and show how each fits the cabinet and counter floor plan.

The median home in Hemet has about 4.9 rooms. The kitchen's actual measurements determine which models fit, so we measure openings and walkways instead of relying on a common room size.

Think of a manufactured home with older cabinets and a standard-size opening. We inspect depth, trim and filler, then show which new dishwasher and range fit without modification.

Your kitchen appliances checklist

  • Refrigerator water line tested
  • Cabinet cutouts confirmed before purchase
  • Hood venting route reviewed
  • Delivery path and door widths recorded
  • Manufacturer installation steps followed
Kitchen Lighting installation example for a Hemet kitchen remodel

How much does kitchen lighting cost in Hemet?

$1,430–$6,240 total project

This is a budgeting range for kitchen lighting in Hemet. After we look at the kitchen, a written estimate replaces it with a firm price based on your choices and conditions.

Light fixtures, dimmers and switching

Hemet Kitchen Lighting

Switch placement is often an afterthought, and a kitchen that needs three switches to turn on the lights is a daily frustration. We inspect which circuits the new lights will use and tell you if a breaker or a new run is needed.

About 25% of houses in Hemet were built in 2000 or later. Newer wiring generally has more capacity and better box locations, which lets us focus on layered light and control rather than on repairs.

Consider a single-family house with a dark corner by the sink. We add a recessed light and a switch that matches the others, and test the beam so the faucet does not throw a shadow.

What the kitchen lighting work covers

  • Energy-code requirements reviewed
  • Switch and dimmer locations drawn
  • Recessed, pendant and under-cabinet fixtures placed
  • Task light at sink and range confirmed
  • Smart-control compatibility reviewed
Small Kitchen Remodel installation example for a Hemet kitchen remodel

How much does small kitchen remodel cost in Hemet?

$14,300–$30,900 total project

This is a budgeting range for small kitchen remodel in Hemet. After we look at the kitchen, a written estimate replaces it with a firm price based on your choices and conditions.

Compact layouts and storage planning

Hemet Small Kitchen Remodel

In a small kitchen, every appliance, drawer and outlet competes for the same few feet, so the order of decisions matters. We pay attention to trim and edge details, because in a compact kitchen they determine whether the work looks finished.

About 23% of the houses in Hemet are manufactured or mobile homes. Manufactured homes have lighter walls and tight ceiling heights, so we pick compact cabinets and avoid structural changes that the home cannot support.

A cook in a Craftsman bungalow may want a bigger range in a small room. We measure the clearances, check the hood and show what the change would take from nearby cabinets.

Scope of your small kitchen remodel project

  • Final fit and finish walkthrough
  • Work sequence set in writing
  • Corner and gap storage choices shown
  • Appliance sizes matched to the openings
  • Selective update compared with full remodel

Typical Kitchen Project Scenarios in Hemet

Read these as written examples of common situations, not as completed jobs or customer stories.

Example scenario · not a completed job

Manufactured home kitchen update

An owner wants a more durable floor and a brighter kitchen without adding weight to the structure. The proposal covers lighter flooring, new surfaces and lighting that fits the ceiling construction.

First decision: Which materials suit the home's floor and ceiling structure?

Example scenario · not a completed job

Aging-in-place update for a longtime owner

An owner wants easier access in a kitchen they have used for years. The proposal adds pull-out shelves, lever handles, brighter lighting and a floor with better grip. Counter heights and reach are measured.

First decision: Which changes make daily use easier without changing the floor plan?

Example scenario · not a completed job

Family house where the kitchen is the main room

The owners cook daily and entertain often, and the floor plan no longer works for either. The proposal adds an island or peninsula, upgrades the range and hood and brightens the lighting. The venting route is settled first.

First decision: Where can the hood vent without a major change?

Approvals and paperwork

Before you start: permits for Hemet kitchen work

The City of Hemet Building & Safety reviews kitchen permits for Hemet houses. A permit is generally needed when walls move, circuits are added, sinks shift or gas lines change, and it often is not for surface swaps. We draw up the drawings and work with the city for you.

Structural work in Riverside County follows the California Building Code, in part because of earthquake risk, and a building official reviews it. We also inspect hazard maps for your property before settling hood routes and outside work.

How we work

Working with us on a Hemet kitchen

The same four steps apply to every kitchen, from the first visit through the final walkthrough.

  1. Every job opens with a walk-through, where we measure, ask how you use the space and inspect the current conditions.
  2. Then we sort out approvals, naming the permit office for your address and noting what a community or building may call for.
  3. We then put floor plans and materials in front of you, along with a written range for what each one costs.
  4. We carry out the approved plan with our own crew, then inspect the result together with you in a final walkthrough.
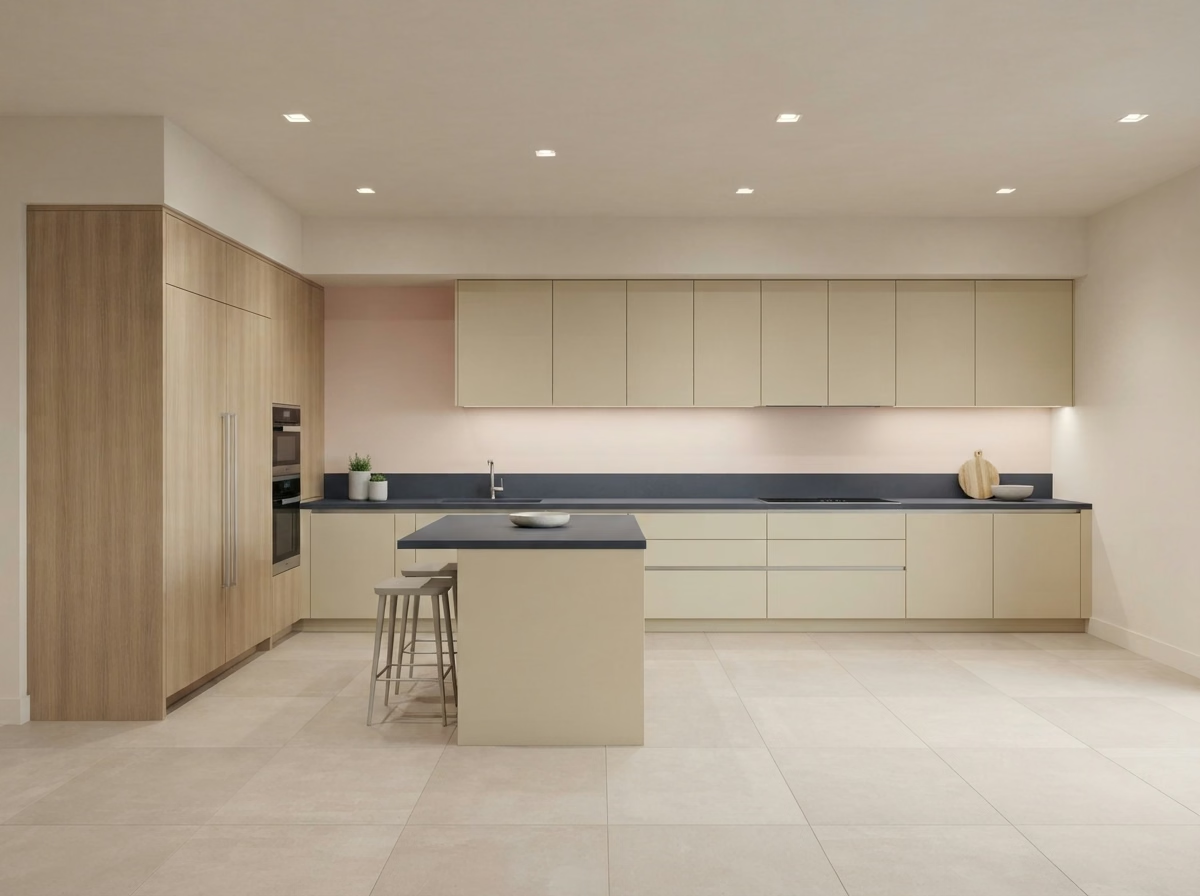
Kitchen layout example for a Hemet home
Free estimate

Start your Hemet kitchen project with a visit

Set up a time for us to see the kitchen. We will inspect the floor plan, the services above and any approvals involved, and you will work with a fully insured team that uses its own crew.

Common questions, answered for Hemet owners

Does a kitchen remodel in Hemet need a permit?

The answer depends on the proposal. Utility and structural changes generally need a permit from the City of Hemet Building & Safety, while replacing surfaces might not, and we confirm which applies before we begin.

Do community rules matter for a kitchen remodel in Hemet?

Sometimes. Houses on their own lots often have none, but a condo, townhome or community with an association may. We ask early, and any approval is separate from the building permit.

What should I budget for a kitchen remodel in Hemet?

Start with the ranges in each service box for Hemet. After we visit, you receive an estimate that accounts for room size, your material picks and any repairs we find.

Can I update just the cabinets or just the counters?

Yes. A single service is a valid job, and if one depends on another, such as counters needing sturdy cabinets, we explain it so you can plan accordingly.

How do you make sure new appliances fit and work?

Our process is to measure openings, confirm power, gas and water, and plan how the hood vents outside. We do this before you purchase, so the models you pick actually fit.

How does the free estimate work?

We look at the space together, measure it, talk about how you use it and inspect the systems. The visit ends with a plan for a written estimate listing scope, choices and cost.