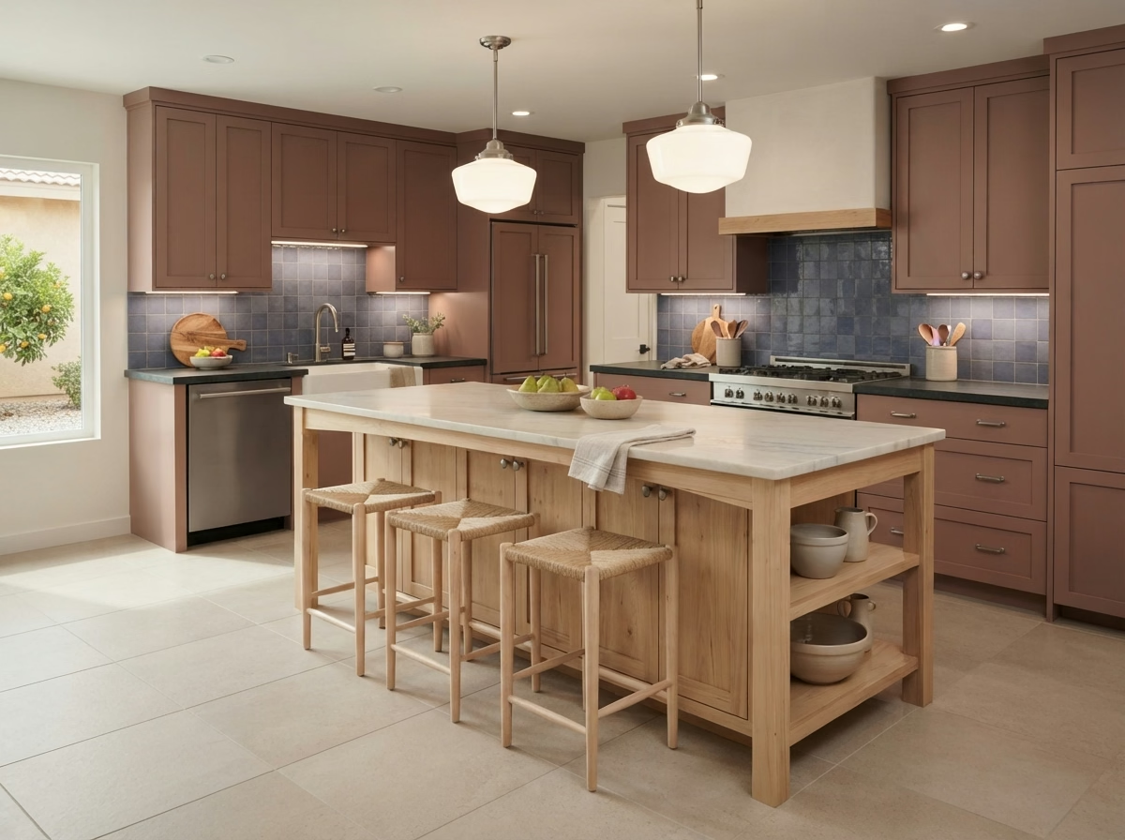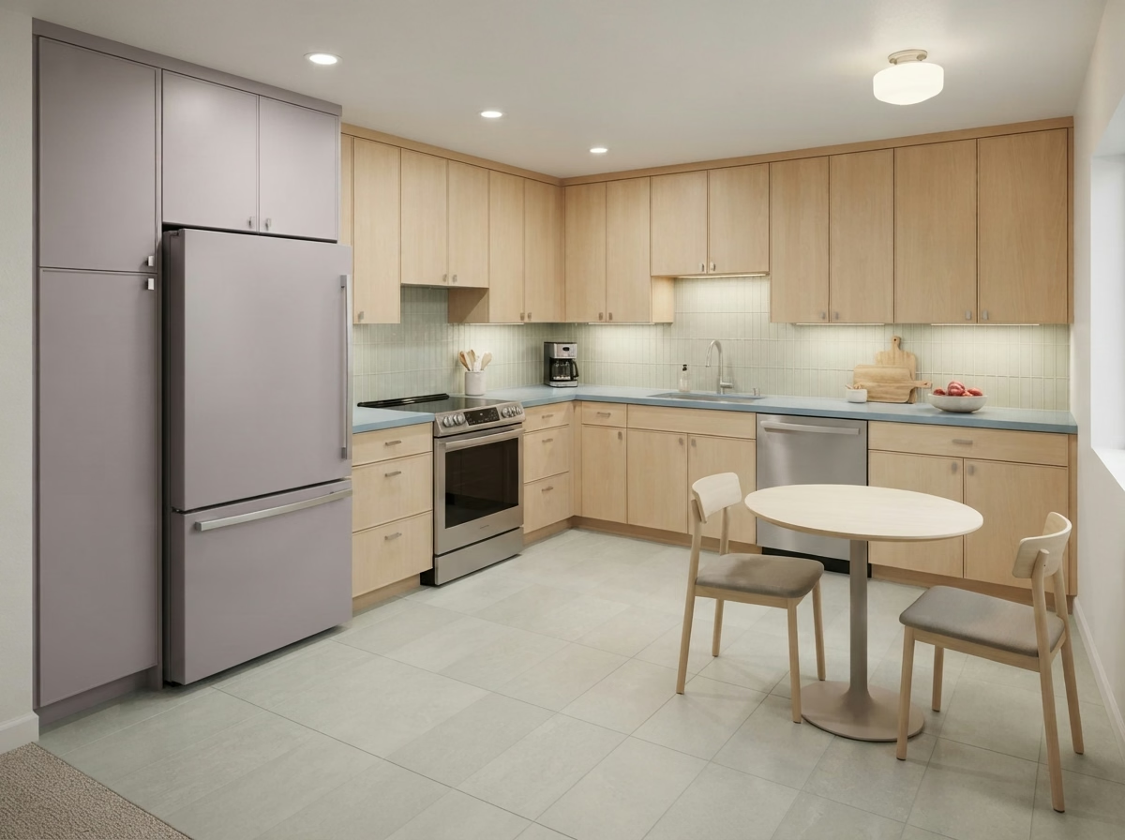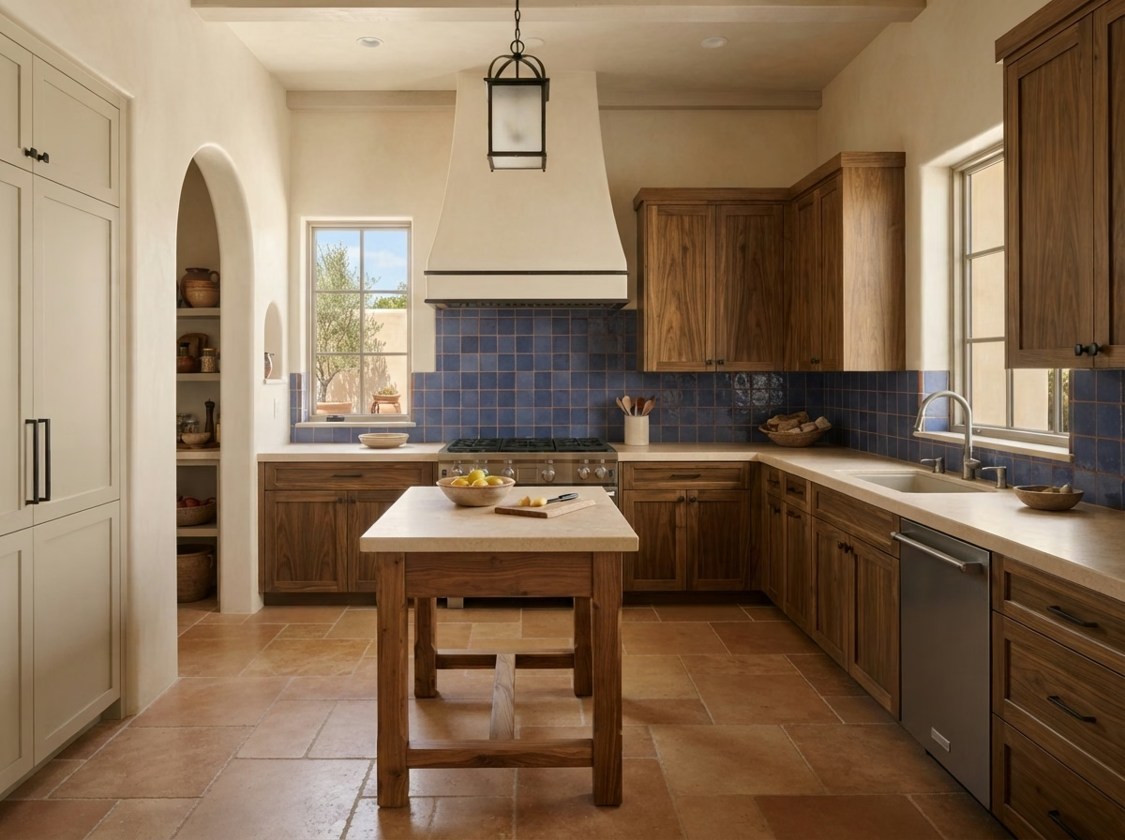
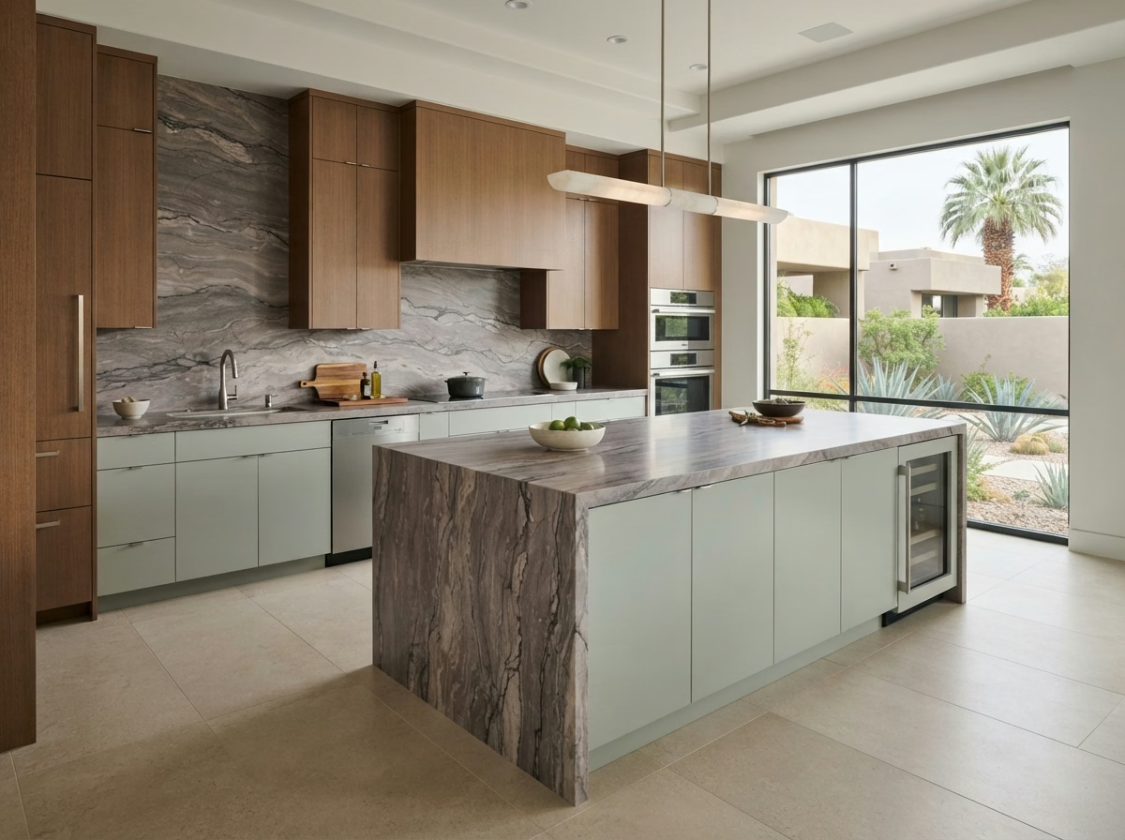

Kitchen remodel example for a Beaumont home
Beaumont, CA · San Gorgonio Pass

Kitchen Remodeling in Beaumont, CA

Local pricing and seven kitchen services for Beaumont, built around newer neighborhoods and the City of Beaumont permit process.

CSLB License #1087602 · Insured · Riverside office serving Riverside County

Free estimate visit

Find out what your Beaumont kitchen project costs

Give us a few details and we will arrange a free visit. Our own insured crew does the work.

About remodeling here

Updating a Beaumont kitchen in a newer neighborhood

Beaumont is a San Gorgonio Pass city with areas such as Tournament Hills, Fairway Canyon and Sundance. The median home was built in 2006, and about three in four homes were built since 2000, so most kitchens are newer rooms that are being upgraded rather than replaced.

Neighbors of Beaumont include Banning, Calimesa, Cherry Valley and San Jacinto. The area is served by ZIP codes 92223, but a ZIP boundary is not a city boundary, so we look up the parcel before deciding which office receives your plans. Cherry Valley is an unincorporated community next to Beaumont, so a nearby address may fall under county rather than city permits.

The housing numbers here are from the American Community Survey, the Census Bureau's five-year estimates covering 2020 through 2024.

Seven kitchen services

Kitchen Services for Beaumont's Newer Homes

Book a single service or stack several into one remodel. Price boxes give a range for Beaumont, and our written estimate, made after a visit, sets your final price.

Kitchen Cabinets installation example for a Beaumont kitchen remodel

What to budget for kitchen cabinets in Beaumont

$7,760–$33,800 total project

This is a planning range for kitchen cabinets in Beaumont. After we look at the kitchen, a written estimate replaces it with a firm price based on your options and conditions.

Cabinets, hardware and kitchen storage

Beaumont Kitchen Cabinets

Cabinet jobs frequently start with a small annoyance, like a lazy Susan that no longer spins, and grow once the owner sees how much space is going unused. We review the boxes for water damage, test the face frames for movement and tell you honestly whether refacing will hold up.

About 17% of residences in Beaumont were built before 1980. Older cabinets from that era frequently have thinner backs, fixed shelves and hinges that have been adjusted numerous times, so we test every box before recommending a reface.

If the cabinets in a newer tract home are solid wood but outdated, we look at refinishing the doors, adding a new profile and swapping pulls so they stay in service longer.

What the kitchen cabinets work covers

  • Door and drawer hardware options shown
  • Layout drawn to scale ahead of ordering
  • Soft-close hinges and slides priced
  • Door swing and clearances tested
  • Reface, partial and full replacement compared in writing
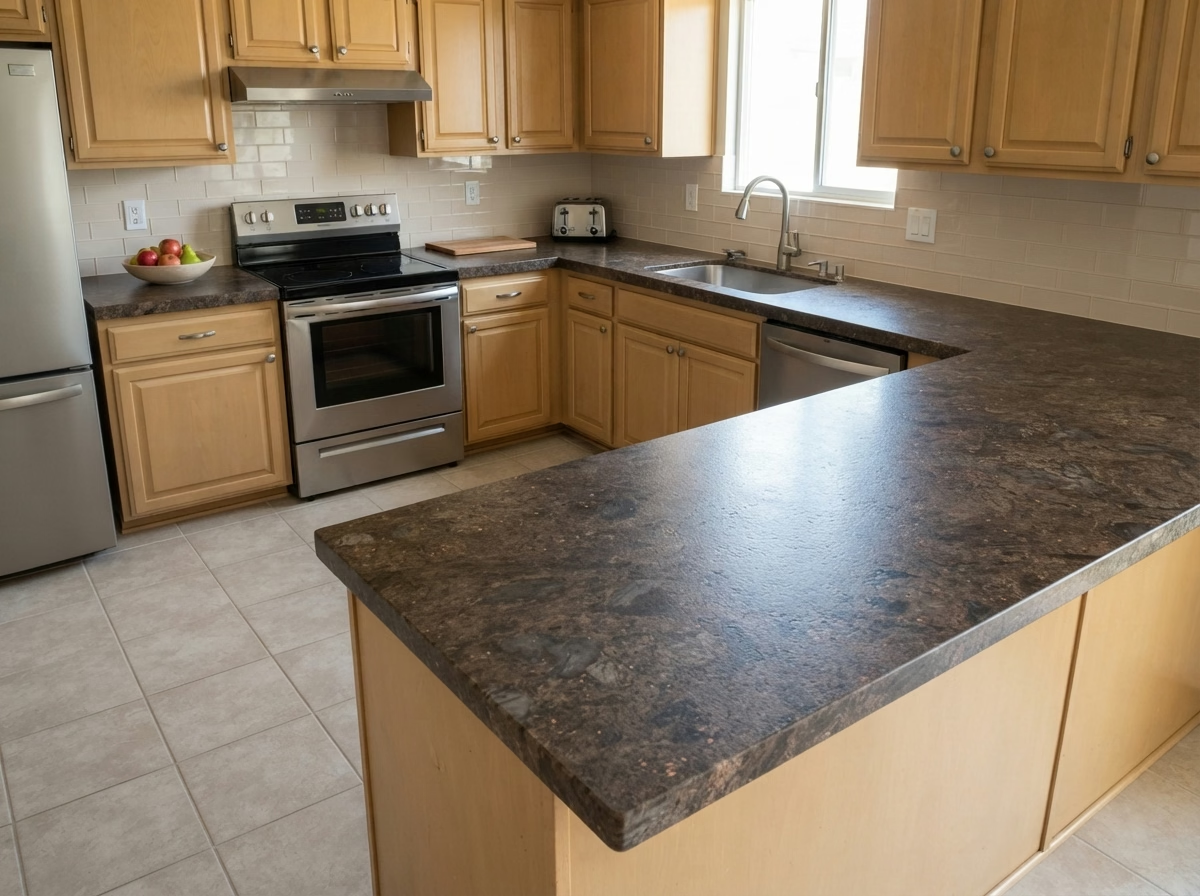
Kitchen Countertops installation example for a Beaumont kitchen remodel

What to budget for kitchen countertops in Beaumont

$47–$114 per square foot

This is a planning range for kitchen countertops in Beaumont. After we look at the kitchen, a written estimate replaces it with a firm price based on your options and conditions.

Quartz, granite and stone counters

Beaumont Kitchen Countertops

Overhangs for seating need real support. A stone top with a long unsupported edge can crack, so the depth of the overhang is a design decision, not a detail. We coordinate the countertop with the cabinet install, so the top is templated after the boxes are set and fit them exactly.

About 81% of residences in Beaumont are owner-occupied. Households that own and plan to stay can justify a stronger surface and better edge work, and we show those upgrades as separate lines so the option is clear.

An owner of a planned-community house may want a waterfall edge on a peninsula. We verify the support, show the seam placement and price the added fabrication separately.

Your kitchen countertops checklist

  • Final caulking and cleanup walkthrough
  • Material options weighed by cost and upkeep
  • Old counter removal and disposal included
  • Slab viewing arranged before fabrication
  • Seam locations marked on the template
Kitchen Island installation example for a Beaumont kitchen remodel

What to budget for kitchen island in Beaumont

$4,200–$24,000 total project

This is a planning range for kitchen island in Beaumont. After we look at the kitchen, a written estimate replaces it with a firm price based on your options and conditions.

Island size, seating and utilities

Beaumont Kitchen Island

Moving an island even a foot can change how a kitchen feels, and that is why a tape-and-cardboard mockup is frequently the first step we suggest. Before cabinets are ordered, we draw the island at a few depths, lengths and overhangs and weigh each against the clearances you want.

Census figures show a median of about 6.0 rooms per home in Beaumont. The number of rooms tells little about the kitchen, so we measure the actual floor area and show the largest island that keeps every walkway open.

Picture a single-family house with an old peninsula. The design weighs keeping it, shortening it and replacing it with an island, with cost and clearance noted for each.

Scope of your kitchen island project

  • Anchoring and support detailed
  • Traffic paths marked ahead of ordering
  • Floor material continuity planned
  • Storage options like deep drawers shown
  • Countertop seam placement reviewed
Kitchen Flooring installation example for a Beaumont kitchen remodel

What to budget for kitchen flooring in Beaumont

$6.20–$18.70 per square foot

This is a planning range for kitchen flooring in Beaumont. After we look at the kitchen, a written estimate replaces it with a firm price based on your options and conditions.

Flooring materials and edge details

Kitchen Flooring for Beaumont Homes

Wood-look plank, porcelain tile and natural hardwood each handle water and wear differently, and a floor that is wrong for the kitchen shows it promptly. We show how layout options, like plank direction or tile pattern, affect waste and the look of the space, then fold that into the estimate.

Detached single-family residences make up about 88% of residences in Beaumont. A detached house usually allows more option in material and installation method, since there are no shared-floor rules and access is direct. Since about 21% of Beaumont residences were built before 1990, we test the subfloor for dips and leftover adhesive before picking a material, so the new floor sits on a sound base.

A household in a townhome with a large dog may want a floor that resists scratches. We show tough products, weigh the finishes and note how each takes water.

Scope of your kitchen flooring project

  • Underlayment type picked to suit the floor
  • Dust control and everyday cleanup arranged
  • Layout and plank direction planned
  • Moisture test before installation
  • Water-resistant materials weighed for sink areas
Kitchen Appliances installation example for a Beaumont kitchen remodel

What to budget for kitchen appliances in Beaumont

$3,400–$13,500 4-piece appliance package

$96–$330 per appliance, installation only

This is a planning range for kitchen appliances in Beaumont. After we look at the kitchen, a written estimate replaces it with a firm price based on your options and conditions.

Appliance fit, power and delivery

Kitchen Appliances for Beaumont Kitchens

When appliances arrive before the kitchen is ready, they sit in the way, collect damage and complicate the schedule for everyone. Before delivery day, we walk the path from the street to the kitchen and note doors, turns and steps that could cause problems.

Roughly 76% of the residences in Beaumont went up in the year 2000 or after. Newer kitchens usually have circuits and venting in place, which makes the design about fit and finish instead of utility upgrades.

Suppose a newer tract home wants an induction range. We review the circuit capacity, the panel space and the cookware the household already owns ahead of ordering.

Your kitchen appliances checklist

  • Anti-tip and leveling hardware set
  • Hood venting route reviewed
  • Installation scheduled after delivery is confirmed
  • Manufacturer installation steps followed
  • Gas line size and shutoff checked
Kitchen Lighting installation example for a Beaumont kitchen remodel

What to budget for kitchen lighting in Beaumont

$1,430–$5,820 total project

This is a planning range for kitchen lighting in Beaumont. After we look at the kitchen, a written estimate replaces it with a firm price based on your options and conditions.

Kitchen lighting design and wiring

Kitchen Lighting for Beaumont Kitchens

Natural light changes through the day, and fixtures that suit a sunny kitchen may feel too dim when the sun goes down. You get a switch plan that groups lights logically, so the cook, the family and guests can control what they need.

Manufactured and mobile homes make up about 2% of housing in Beaumont. Manufactured homes have specific wiring and ceiling construction, so we use fixtures and boxes approved for the home and avoid overloading circuits.

A cook in a planned-community house may want bright, accurate light for prep and softer light for dinner. We set two scenes with a pair of dimmers and explain how to use them.

What your kitchen lighting project includes

  • Night-light option discussed
  • Old fixtures removed and drywall patched
  • Every fixture and dimmer tested at the end
  • Under-cabinet wiring coordinated with cabinets
  • Ceiling and wall access planned for wiring
Small Kitchen Remodel installation example for a Beaumont kitchen remodel

What to budget for small kitchen remodel in Beaumont

$14,600–$31,400 total project

This is a planning range for small kitchen remodel in Beaumont. After we look at the kitchen, a written estimate replaces it with a firm price based on your options and conditions.

Making a small kitchen work harder

Beaumont Small Kitchen Remodel

A small kitchen has less room for mistakes. A cabinet that is two inches too deep or a door that swings the wrong way takes up space you do not have. You will see the cost of a selective update next to a full remodel, so you can decide how far to go with your budget.

About 4% of residences in Beaumont sit in buildings with five or more units. Numerous small kitchens sit in buildings with shared stacks and shared rules, so we verify what can move and what must stay before drawing a layout.

Picture a single-family house where the owner wants more counter space. The design replaces a bulky cabinet with a shallower one, adds a fold-down surface and weighs each cost and change.

What your small kitchen remodel project includes

  • Storage added with pull-outs and tall units
  • Work sequence set in writing
  • Building or association rules verified
  • Selective update compared with full remodel
  • Lighting added over work zones

Typical Kitchen Project Scenarios in Beaumont

These are typical situations, written as examples. They are not completed jobs or customer stories.

Illustrative example · not a completed job

Newer home with an open plan and a small island

The owners want a bigger island and better lighting. The design tests two sizes, adds pendants and a circuit and checks the clearance to the refrigerator.

First decision: How large can the island be before the walkways suffer?

Illustrative example · not a completed job

Homeowner-association townhouse with exterior vent rules

An owner wants a stronger hood. The design checks where the community allows a vent cap and what color or style it must match.

First decision: Where is an exterior vent permitted?

Illustrative example · not a completed job

Senior-friendly kitchen in an age-restricted community

A resident wants safer lighting and cabinets that are easier to open. The design adds drawers instead of doors, brighter task light and a slip-resistant floor, within the community's remodeling rules.

First decision: What does the community call for before work starts?

Permits and inspections

How kitchen permits work for Beaumont homes

If your Beaumont remodel moves a wall, adds wiring, shifts plumbing or touches a gas line, expect to deal with the City of Beaumont Building & Safety. Surface-only work may not need a permit, and we handle the plans and the city contact either way.

Since faults run through this part of California, wall removals and structural openings are designed to the existing building code and approved by the building official. We verify any mapped hazard zone for your address before the ventilation plan is final.

How we work

Plan, approve, build, walk through: your Beaumont kitchen

Each kitchen job runs in four steps, starting with the visit and ending with the final walkthrough.

  1. First we come to the house, tour the kitchen with you and record the dimensions and existing conditions that shape the design.
  2. We follow with a check on permits and approvals, looking up the agency for your address and any HOA or building policy.
  3. The third step is a set of written options, covering layout, finishes and costs, for you to review at your own pace.
  4. Our crew builds what you approved, and at the end we walk the finished kitchen with you and note anything to adjust.
Kitchen layout example for a Beaumont home
Free estimate

Plan your Beaumont remodel with a free visit

Reserve a visit and we will go over your layout, the seven services and what permits and materials your plan needs. We are fully insured, and the work is done by our own crew.

Answers to common Beaumont kitchen questions

Do I need a permit to remodel a kitchen in Beaumont?

Work that alters walls, wiring, plumbing or gas usually calls for a permit from the City of Beaumont Building & Safety; cosmetic changes may not. We review your scope against their rules and explain the result at the start.

Will an association or building policy limit my Beaumont kitchen remodel?

Not for every home. If an association or building policy applies to yours, it may need to approve changes and limit work hours, which is a separate process from the building permit.

How are kitchen remodel prices set in Beaumont?

Each service card shows a range for Beaumont. We set the actual price after we visit the space, since size, selections and hidden conditions all move it, and you get it in a written estimate.

Is it possible to remodel part of the kitchen instead of all of it?

You can. Every service on this page works alone, and where one affects another, we let you know so you can pick a sensible order.

What do you check before installing a new range or hood?

Before you buy, we measure each opening, check the electric or gas supply and trace the hood's duct path. When a building cannot take a ducted hood, we show what else will work.

What should I expect during the free estimate?

During the visit we take dimensions, ask how you cook and check the systems behind the walls. A written estimate follows, listing the scope, the options and what they cost.