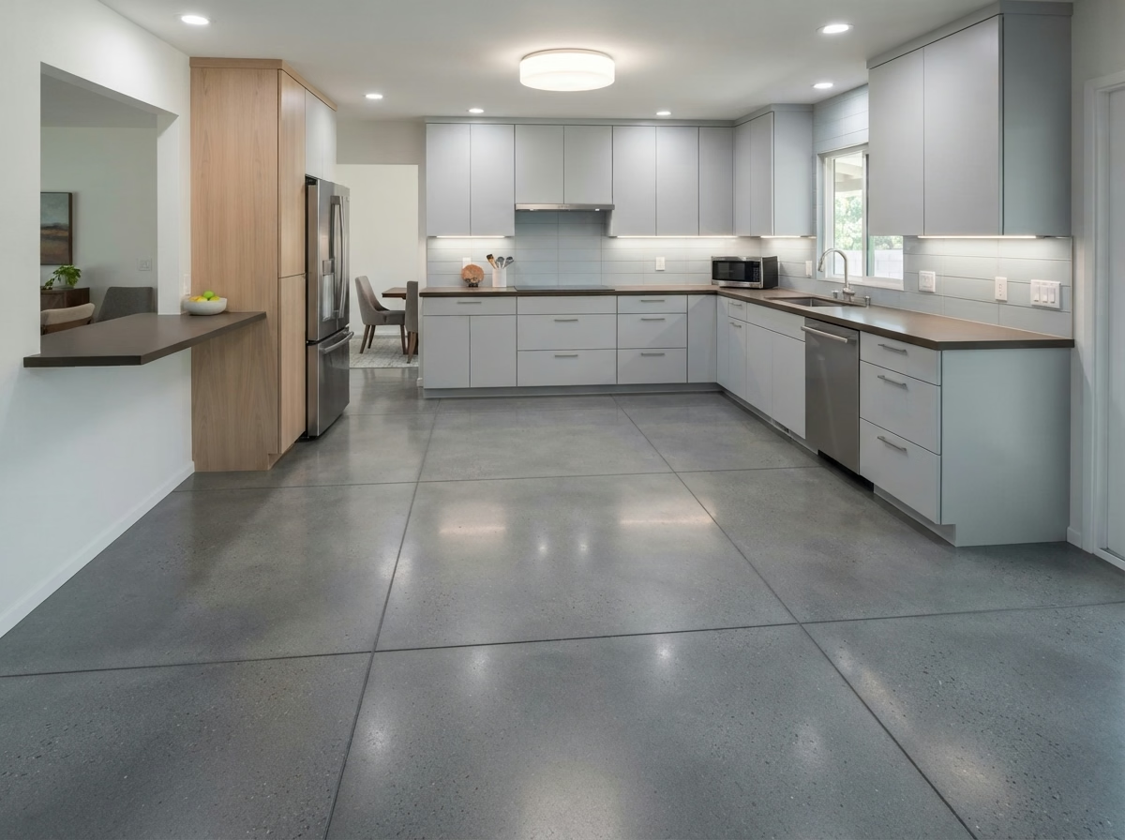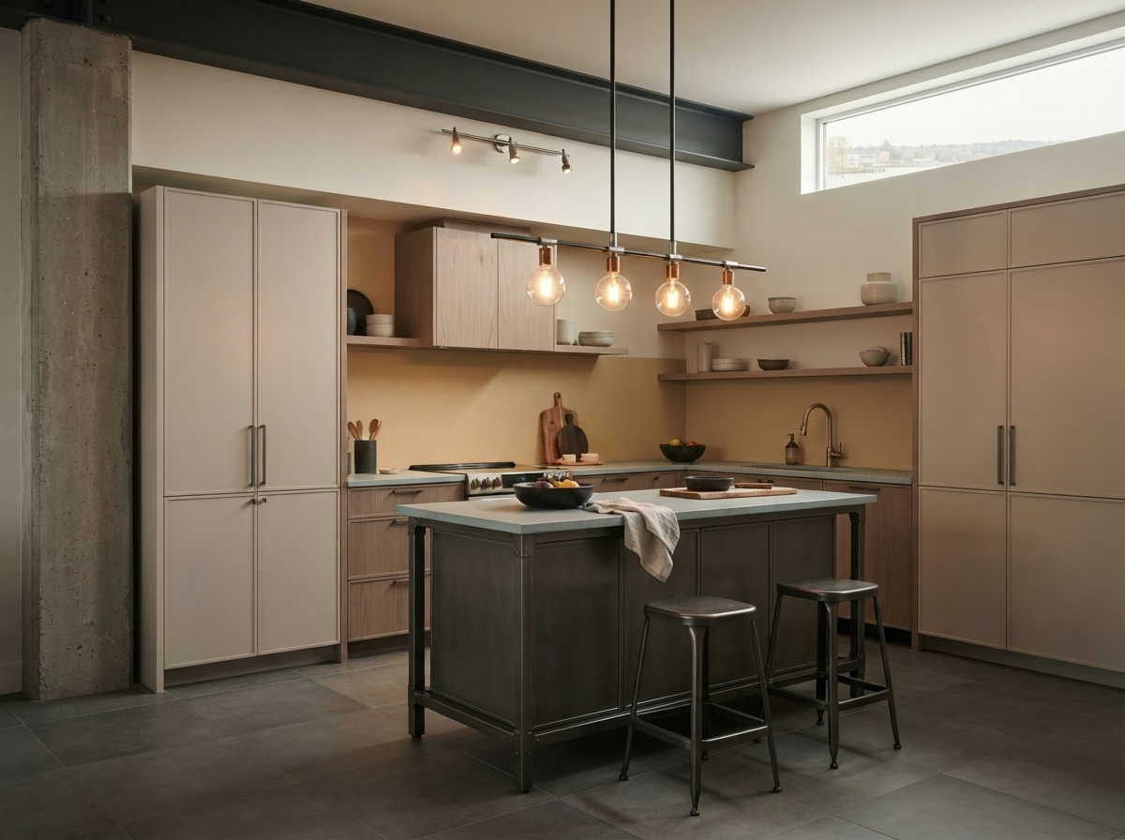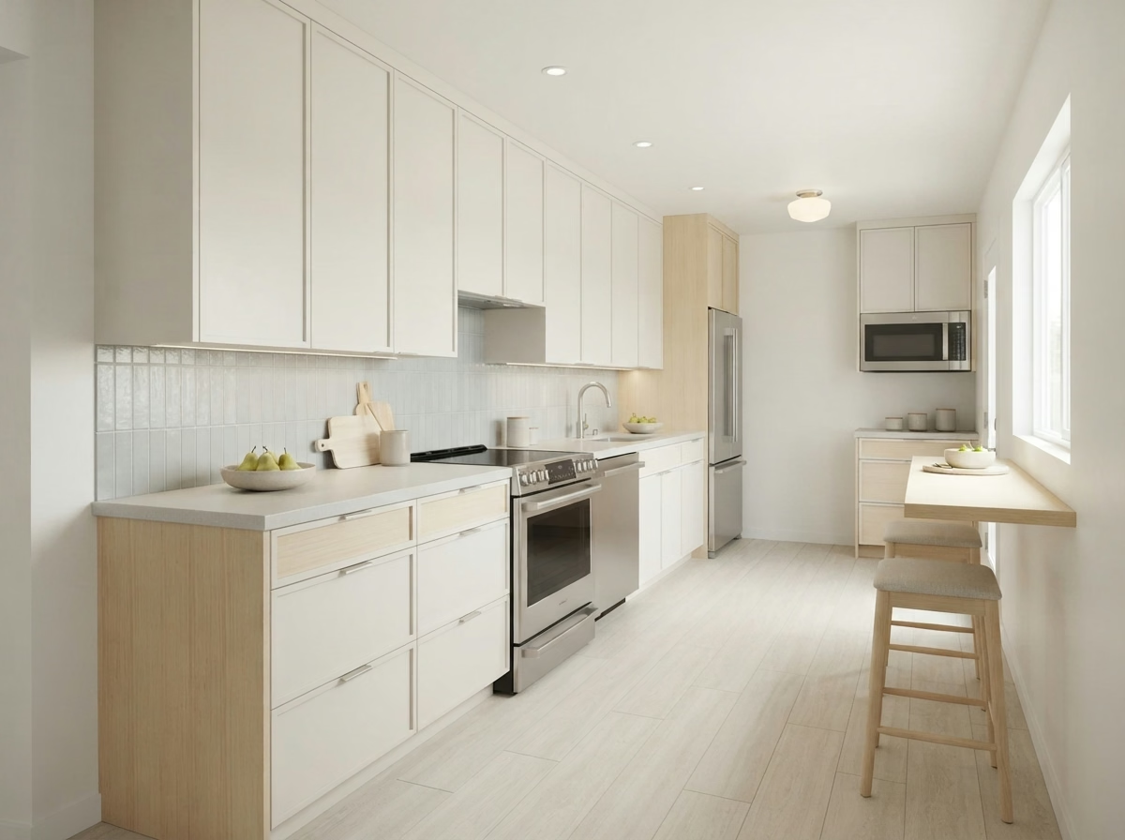
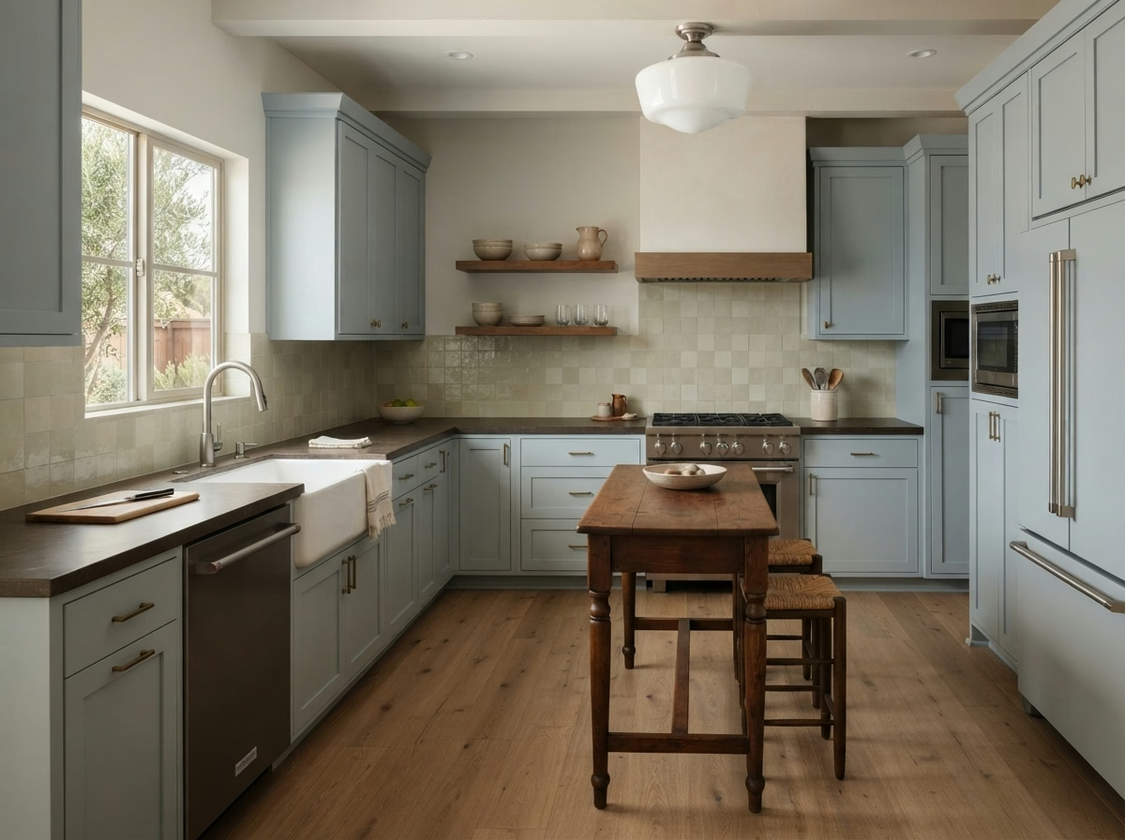
Kitchen remodel example for a Banning home
Banning, CA · San Gorgonio Pass

Kitchen Remodeling in Banning, CA

Plan a Banning kitchen remodel with cabinets, counters, islands, floors, appliances, lighting and small-kitchen alternatives, shaped by older houses, manufactured homes and the City of Banning permit process.

Licensed, CSLB #1087602 · Insured · Based in Riverside, serving Riverside County

Free estimate visit

Get a clear number for your Banning kitchen

Send the basics about your kitchen and we will book a visit. Insured, working with our own crew.

About remodeling here

Remodeling a Banning kitchen in an older house or manufactured home

Banning is a San Gorgonio Pass city with areas such as Banning Bench and Sun Lakes. The median home was built in 1984, and a notable share of homes are manufactured, so kitchen plans have to fit older structures and age-restricted community rules.

Banning is bordered by Beaumont, Cabazon and Cherry Valley, with ZIP codes 92220 on the envelopes. A postal code only routes mail, and the permit office depends on the exact parcel, so we verify it at the start. Cabazon is an unincorporated community next to Banning, so a nearby address may fall under county rather than city permits.

Housing percentages come from the Census Bureau's American Community Survey five-year estimates for 2020 to 2024.

Seven kitchen services

Kitchen Services for Banning Houses and Communities

Choose one service or combine several into a single job. The price box under each photo gives a planning range for Banning; the written estimate that follows our visit sets the real figure.

Kitchen Cabinets installation example for a Banning kitchen remodel

Kitchen Cabinets price range in Banning

$8,240–$35,900 total project

A planning range for kitchen cabinets in Banning, not a quote. The final price reflects your floor plan, material alternatives and site conditions, and arrives with your written estimate.

Cabinet boxes, doors and drawers

Banning Kitchen Cabinets

When cabinets are the problem, the cause is rarely one thing. It may be water damage under the sink, loose face frames or a floor plan that was never right. Our crew sets the boxes level on the existing floor, scribes them to uneven walls and finishes the filler and crown so the run looks built-in.

About 19% of residences in Banning were built in 2000 or later. Newer kitchens tend to have sound boxes with dated doors, which makes reface or new fronts a real option, and we price it next to full replacement.

A common case is a manufactured home whose corner cabinets waste space. Our plan swaps blind corners for pull-outs, tests how the doors swing and records the change in usable volume.

Your kitchen cabinets checklist

  • Delivery and staging route noted
  • Soft-close hinges and slides priced
  • Door and drawer hardware alternatives shown
  • Water damage checked under sink and dishwasher
  • Pull-out and tray inserts listed
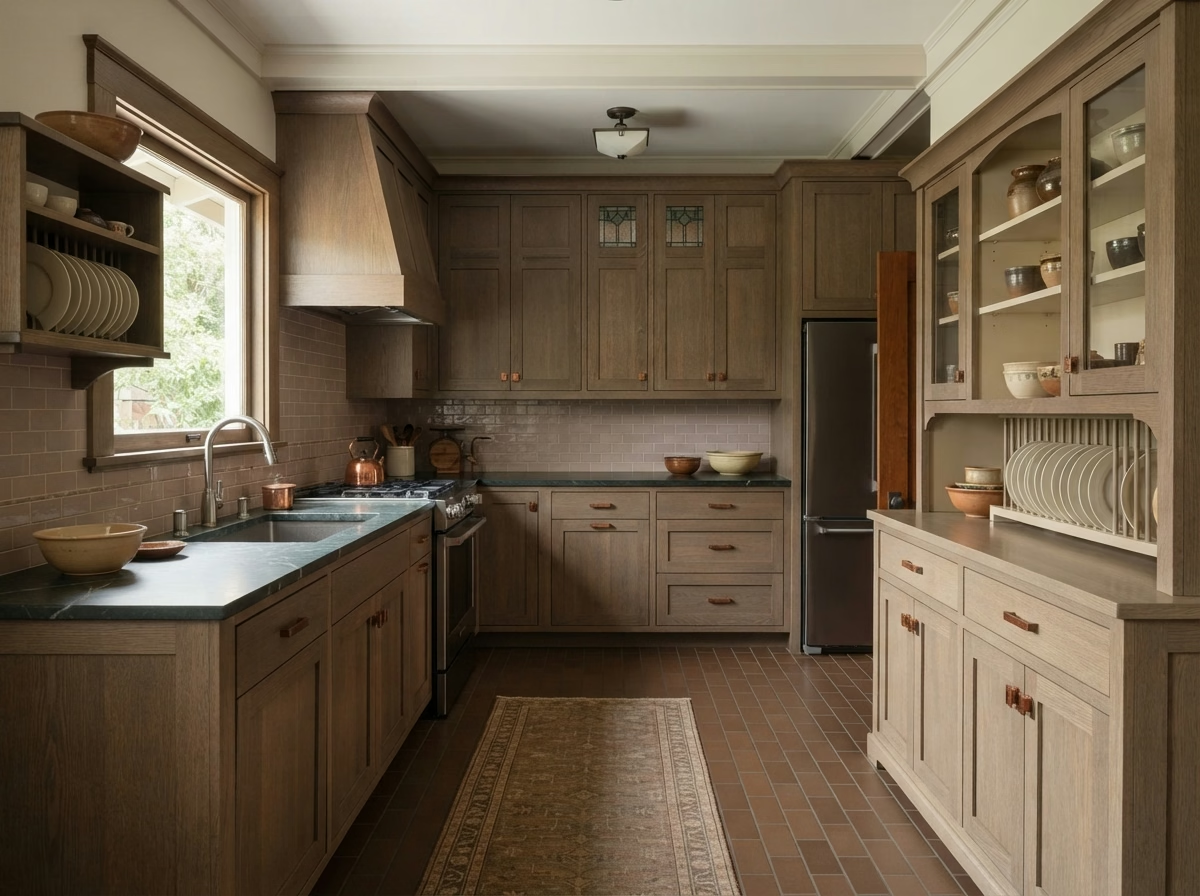
Kitchen Countertops installation example for a Banning kitchen remodel

Kitchen Countertops price range in Banning

$47–$123 per square foot

A planning range for kitchen countertops in Banning, not a quote. The final price reflects your floor plan, material alternatives and site conditions, and arrives with your written estimate.

Countertop selection and fabrication

Kitchen Countertops for Banning Homes

The sink, cooktop and any seating overhang determine how a counter is cut, and mistakes in those cutouts are expensive because the slab cannot be reworked. The design covers the sink style, faucet holes, outlets and any waterfall or overhang, with the supports each one requires.

Census data counts roughly 11% of housing in Banning as manufactured homes. Manufactured homes carry less weight on floors and cabinets, so we compare heavy stone with lighter surfaces and advise on support before you commit.

Consider this case: a household in an age-restricted community home wants a longer seating overhang. We inspect the cabinets below, add support brackets where required and present how much leg room each depth gives.

Your kitchen countertops checklist

  • Edge profile and overhang depth chosen
  • Support brackets for seating overhangs
  • Sink and cooktop cutouts verified
  • Template taken after cabinets are set
  • Heat and stain limits explained
Kitchen Island installation example for a Banning kitchen remodel

Kitchen Island price range in Banning

$3,900–$26,100 total project

A planning range for kitchen island in Banning, not a quote. The final price reflects your floor plan, material alternatives and site conditions, and arrives with your written estimate.

Island layout, storage and clearances

Banning Kitchen Island

Some islands end up as drop zones for mail and backpacks because the floor plan never gave the family a better place for them. The design covers size, seating, storage and the utilities, with a note on what each option adds to the scope and the price.

About 42% of residences in Banning were built before 1980. Older kitchens frequently sit on slab or raised floors that are hard to open, so before an island is drawn we inspect how any new line would reach it.

Imagine an older ranch house where the homeowner wants a sink in the island. We trace the drain and vent, describe what opening the floor involves and compare it with a prep-only version.

Your kitchen island checklist

  • Permit needs for new circuits explained
  • Island, peninsula and movable alternatives compared
  • Countertop seam placement reviewed
  • Cardboard or tape mockup reviewed
  • Pendant and hood positions coordinated
Kitchen Flooring installation example for a Banning kitchen remodel

Kitchen Flooring price range in Banning

$6.25–$18.65 per square foot

A planning range for kitchen flooring in Banning, not a quote. The final price reflects your floor plan, material alternatives and site conditions, and arrives with your written estimate.

Tile, plank and subfloor preparation

Banning Kitchen Flooring

Stand-up cooking for hours is hard on feet and joints, which is why comfort and cushioning come up in so many flooring conversations. The scope covers removal of the old floor, subfloor repair, underlayment, the new material and trim, each with its own cost.

Attached residences including townhomes and duplexes make up about 6% of residences in Banning. Attached residences frequently share floors or ceilings with neighbors, so underlayment that reduces noise is worth discussing before the material is chosen. Residences built before 1990 make up about 63% of Banning. Their subfloors can be uneven or hold old adhesive, so we inspect the surface first and avoid laying a new floor over a hidden problem.

A household in a single-family house with a large dog may want a floor that resists scratches. We present tough products, compare the finishes and note how each takes water.

What the kitchen flooring work covers

  • Slip resistance and finish discussed
  • Moisture test before installation
  • Final walkthrough of edges and seams
  • Expansion gaps planned at walls
  • Floor height checked against appliances
Kitchen Appliances installation example for a Banning kitchen remodel

Kitchen Appliances price range in Banning

$3,600–$13,500 4-piece appliance package

$102–$335 per appliance, installation only

A planning range for kitchen appliances in Banning, not a quote. The final price reflects your floor plan, material alternatives and site conditions, and arrives with your written estimate.

Ranges, refrigerators and ventilation

Kitchen Appliances for Banning Homes

When appliances arrive before the kitchen is ready, they sit in the way, collect damage and complicate the schedule for everyone. We check that shutoff valves, supply lines and drains are in good condition and replace those that are not before the new unit is connected.

Detached single-family residences make up about 74% of residences in Banning. A detached house typically offers a direct path for a roof or wall duct and a straightforward route for delivery, which widens hood and range alternatives.

Picture a manufactured home where the range hood vents back into the space. We trace the duct, describe what a proper exterior vent needs and present hood alternatives that fit the wall.

Your kitchen appliances checklist

  • Manufacturer installation steps followed
  • Permit needs for new gas or circuits explained
  • Hood venting route reviewed
  • Hood make-up air considered
  • Door swings and handle clearances tested
Kitchen Lighting installation example for a Banning kitchen remodel

Kitchen Lighting price range in Banning

$1,540–$6,120 total project

A planning range for kitchen lighting in Banning, not a quote. The final price reflects your floor plan, material alternatives and site conditions, and arrives with your written estimate.

Ceiling, task and under-cabinet lighting

Kitchen Lighting for Banning Homes

Pendants over an island look good in photos, but they need the right height, spacing and wiring to light the surface without glare. The scope covers fixtures, wiring, switches and dimmers, each priced as its own line, with a note on what the code requires.

About 70% of residences in Banning are owner-occupied. Homeowners who plan to stay frequently invest in better dimmers and fixtures, and we price those upgrades as separate lines so you choose what is worth it.

A homeowner of an age-restricted community home may want smart controls. We describe what works with your wiring, which switches need a neutral and how to keep manual control when the network is down.

What is included in your kitchen lighting project

  • Permit needs for new circuits explained
  • Energy-code rules reviewed
  • Decorative fixtures matched to hardware
  • Smart-control compatibility reviewed
  • Old fixtures removed and drywall patched
Small Kitchen Remodel installation example for a Banning kitchen remodel

Small Kitchen Remodel pricing in Banning

$13,600–$31,000 total project

A planning range for small kitchen remodel in Banning, not a quote. The final price reflects your floor plan, material alternatives and site conditions, and arrives with your written estimate.

Layout, storage and selective upgrades

Banning Small Kitchen Remodel

When the space is compact, the option of appliances shifts. A narrower range, a counter-depth refrigerator and a compact dishwasher can free real space. We choose appliances that fit the openings and the household, and describe what a narrower model gives up and gains.

Residences in Banning have a median of roughly 5.0 rooms, counting kitchens and bedrooms. With so few rooms to spread out, the kitchen frequently does more work, so we measure it closely and plan every inch ahead of ordering anything.

Consider an older ranch house with a dated kitchen but a good floor plan. We keep the footprint and reuse what is sound, replacing finishes, hardware and lighting.

Your small kitchen remodel checklist

  • Trim and edge details planned
  • Light-reflecting finishes reviewed
  • Corner and gap storage alternatives shown
  • Permit needs explained before scope is set
  • Final fit and finish walkthrough

Typical Kitchen Project Scenarios in Banning

Each scenario is an illustrative example, not a finished job or a customer story.

Common scenario · not a completed job

Mobile home park unit with outdated cabinets

The homeowner wants new cabinets and appliances in a home where space and structure are limited. The design uses lighter boxes, checks the venting rules and keeps plumbing where it is.

First decision: What do the park and the manufacturer allow for changes?

Common scenario · not a completed job

Aging-in-place update for a longtime homeowner

A homeowner wants easier access in a kitchen they have used for years. The design adds pull-out shelves, lever handles, brighter lighting and a floor with better grip. Counter heights and reach are measured.

First decision: Which changes make everyday use easier without changing the floor plan?

Common scenario · not a completed job

Postwar house with a narrow galley kitchen

The household wants a prep space that two people can use at once. The design adds a shallow cabinet run on one wall, a wider walkway and under-cabinet lighting. Existing plumbing stays in place.

First decision: How wide can the walkway be after the new run?

Approvals and paperwork

Permits and approvals for a Banning kitchen

Work that alters walls, electrical, plumbing or gas in a Banning kitchen is checked by the City of Banning Community Development / Building. Surface changes alone may be exempt. We draw up the submission and speak with the city so you do not have to.

Wall removals and new openings are designed to the existing California Building Code because the area is seismically active, and the building official reviews them. We inspect hazard maps for your property before settling vent routes.

How we work

How your Banning kitchen project moves forward

The same four steps apply to every kitchen, from the first visit through the final walkthrough.

  1. We start at your home, taking measurements and looking at the cabinets, floor, walls, plumbing and wiring as they stand.
  2. The second step is to pin down which authority reviews your plans and whether another group must approve changes.
  3. You then see floor plan and material alternatives, each with a price range in writing.
  4. Our crew builds what you approved, and at the end we walk the finished kitchen with you and note anything to adjust.
Kitchen layout example for a Banning home
Free estimate

Let's talk about your Banning kitchen

Book a visit at your home. We go over the floor plan, the seven services above and what permits and materials your plan would need. We are fully insured and work with our own crew.

Common questions, answered for Banning owners

Do I need a permit to remodel a kitchen in Banning?

Permits are tied to the scope. A new circuit, a moved sink, an opened wall or a changed gas line normally needs one from the City of Banning Community Development / Building, while a surface swap may not. We inspect your plan and describe it up front.

Does my HOA or building need to approve a Banning kitchen project?

They can in some residences. If your property sits under an association or in a building with rules, you may need design approval, set work hours or delivery limits. That is separate from a building permit, and we ask about it at the start.

How are kitchen remodel prices set in Banning?

Start with the ranges in each service box for Banning. After we visit, you receive an estimate that accounts for room size, your material picks and any repairs we find.

Is it possible to remodel part of the kitchen instead of all of it?

Yes, you can do one at a time. We note any links between services, including lighting wiring that is easiest before new cabinets, so you can determine when to combine them.

What do you check before installing a new range or hood?

Planning starts with measurements of the openings and a check of power, gas and water, followed by a look at where the hood can vent. We tell you what will and will not work in your kitchen.

What does the estimate visit involve?

During the visit we take measurements, ask how you cook and check the systems behind the walls. A written estimate follows, listing the scope, the alternatives and what they cost.