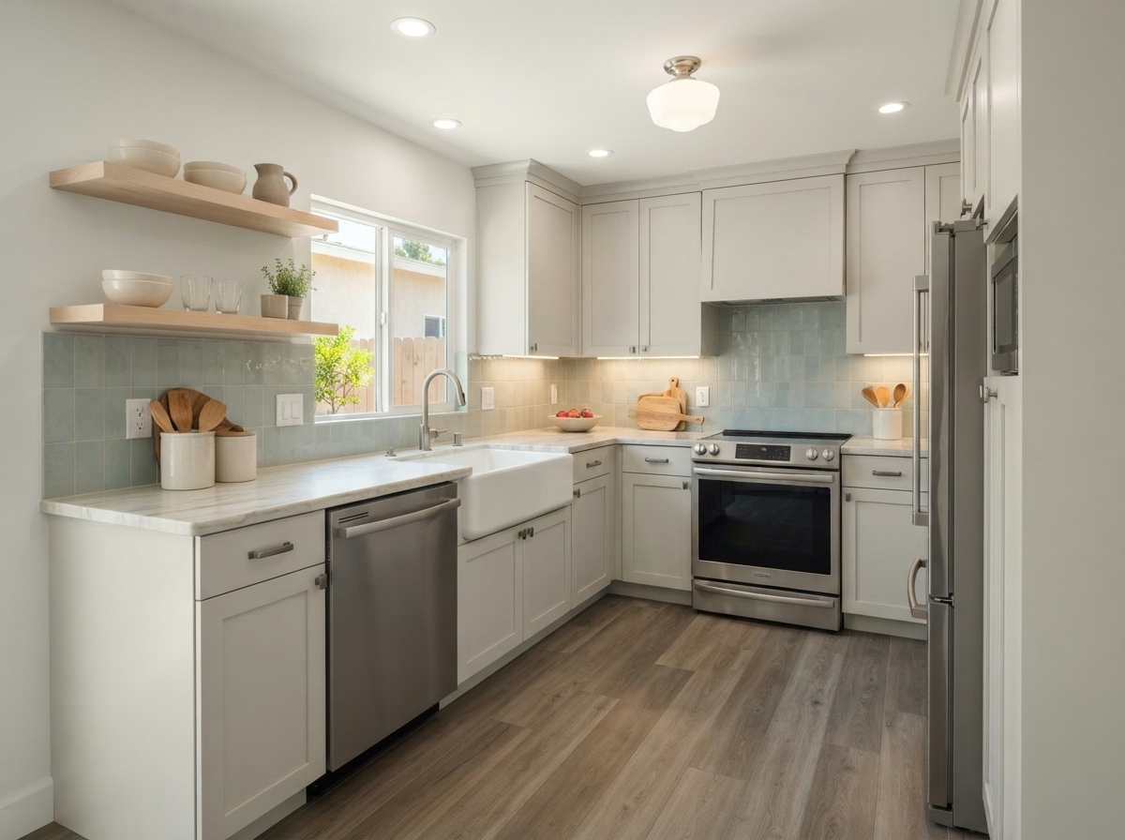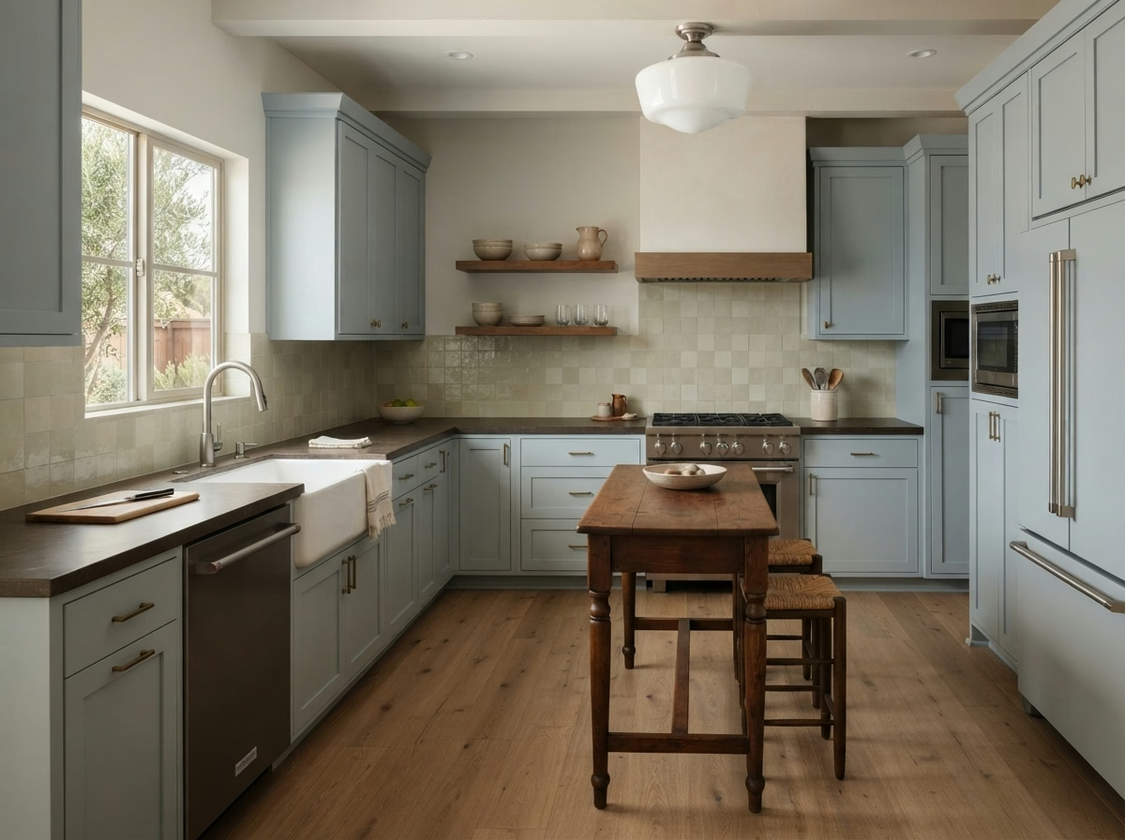
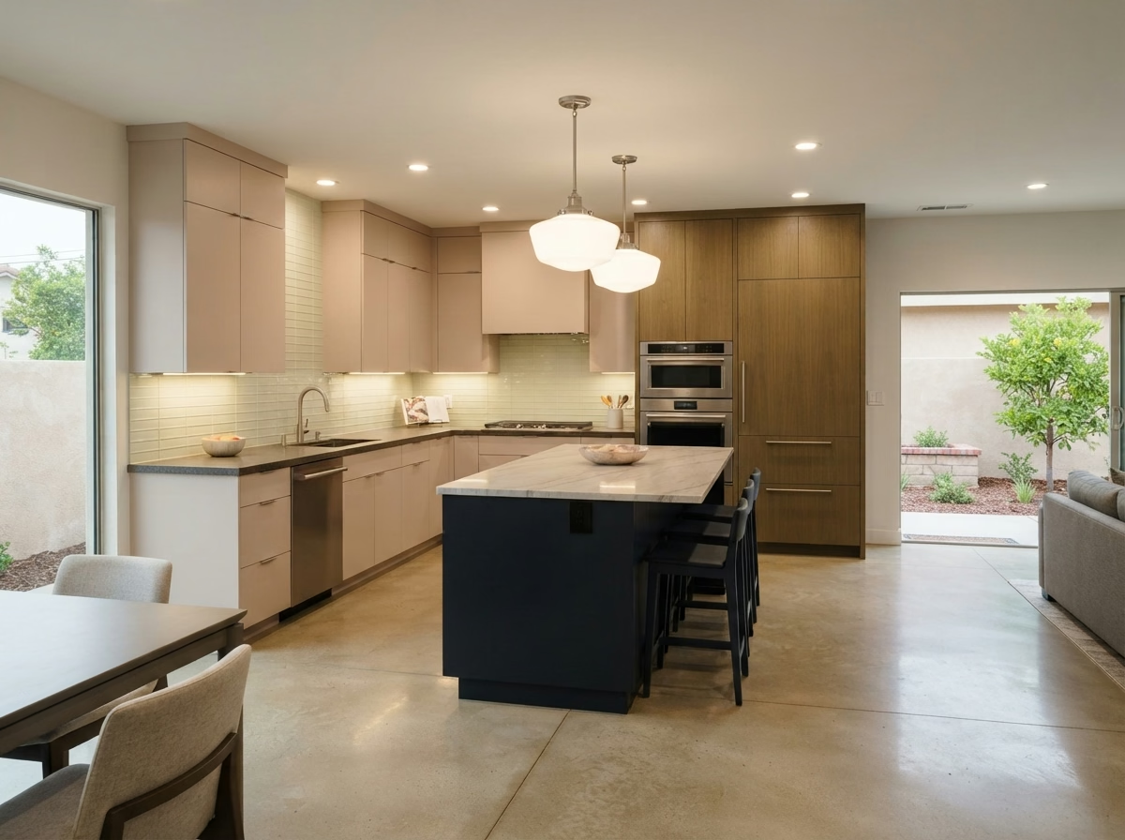
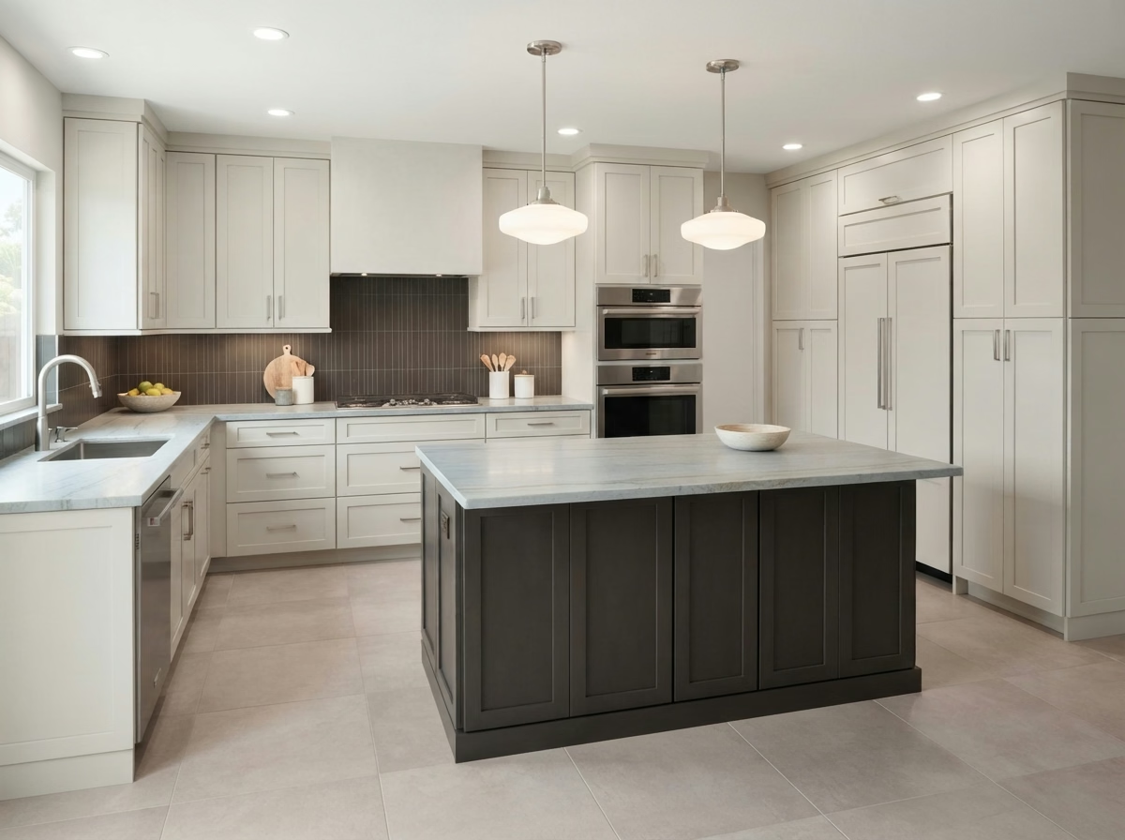
Kitchen remodel example for a Desert Hot Springs home
Desert Hot Springs, CA · Coachella Valley

Kitchen Remodeling in Desert Hot Springs, CA

Kitchen remodeling for Desert Hot Springs owners, with seven kitchen services planned around houses, small multi-unit buildings and the City of Desert Hot Springs permit process, plus local price ranges.

Licensed, CSLB #1087602 · Insured · Based in Riverside, serving Riverside County

Free estimate visit

Ask for a written Desert Hot Springs kitchen price

Give us a few details and we will arrange a free visit. Our own insured crew does the work.

About remodeling here

Remodeling a Desert Hot Springs kitchen in a house or small unit

Desert Hot Springs is a Coachella Valley city with areas such as Mission Lakes, Desert Edge and Sky Valley. The median home was built in 1990, and about half of its households rent, so durable finishes and simple layouts are common priorities.

Around Desert Hot Springs you will find Palm Springs, Sky Valley and Desert Edge. Deliveries and mail use ZIP codes 92240. Because postal lines and jurisdiction lines frequently differ, the parcel address tells us which agency handles your permit. Sky Valley and Desert Edge are unincorporated communities nearby, so a Desert Hot Springs-area address may fall under county rather than city permits.

Percentages about homes come from the Census Bureau's 2020 to 2024 American Community Survey five-year estimates.

Seven services, one crew

Kitchen Services for Desert Hot Springs Homes

Each card covers one service, and you can mix them in any order. The price box on each is a Desert Hot Springs range, and the real figure comes in writing after we visit the room.

Kitchen Cabinets installation example for a Desert Hot Springs kitchen remodel

Kitchen Cabinets pricing in Desert Hot Springs

$8,400–$36,800 total project

This range is a starting point for kitchen cabinets in Desert Hot Springs. Size, materials and current conditions move the number, and your written estimate gives the exact price.

New cabinets and reface options

Desert Hot Springs Kitchen Cabinets

Mismatched doors, patched holes from old hardware and filler strips that don't line up are typical signs that a cabinet run has been changed more than once. We go through hinge types, soft-close hardware and shelf depth with you, and mark where deeper drawers would replace doors.

Roughly 35% of the homes in Desert Hot Springs went up in the year 2000 or after. Newer kitchens tend to have sound boxes with dated doors, which makes reface or new fronts a real choice, and we price it next to full replacement.

Think of a single-family house where the dishwasher leaked for years. We would inspect the neighboring cabinets, replace what is damaged and match the rest so the run looks including one.

What the kitchen cabinets work covers

  • Walls measured for square and level
  • Drawer depth and slide type picked
  • Installation order set with counters and floor
  • Reface, partial and full replacement compared in writing
  • Final alignment and door adjustment included
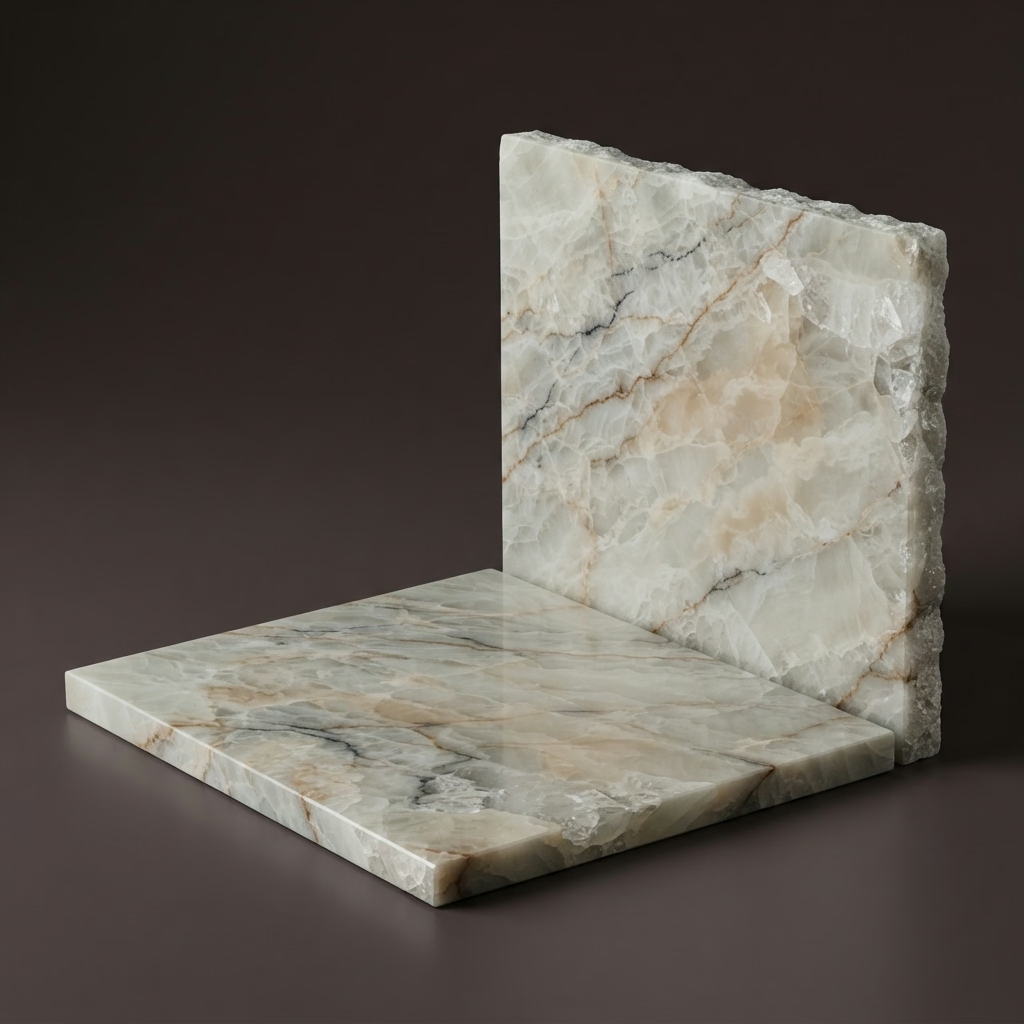
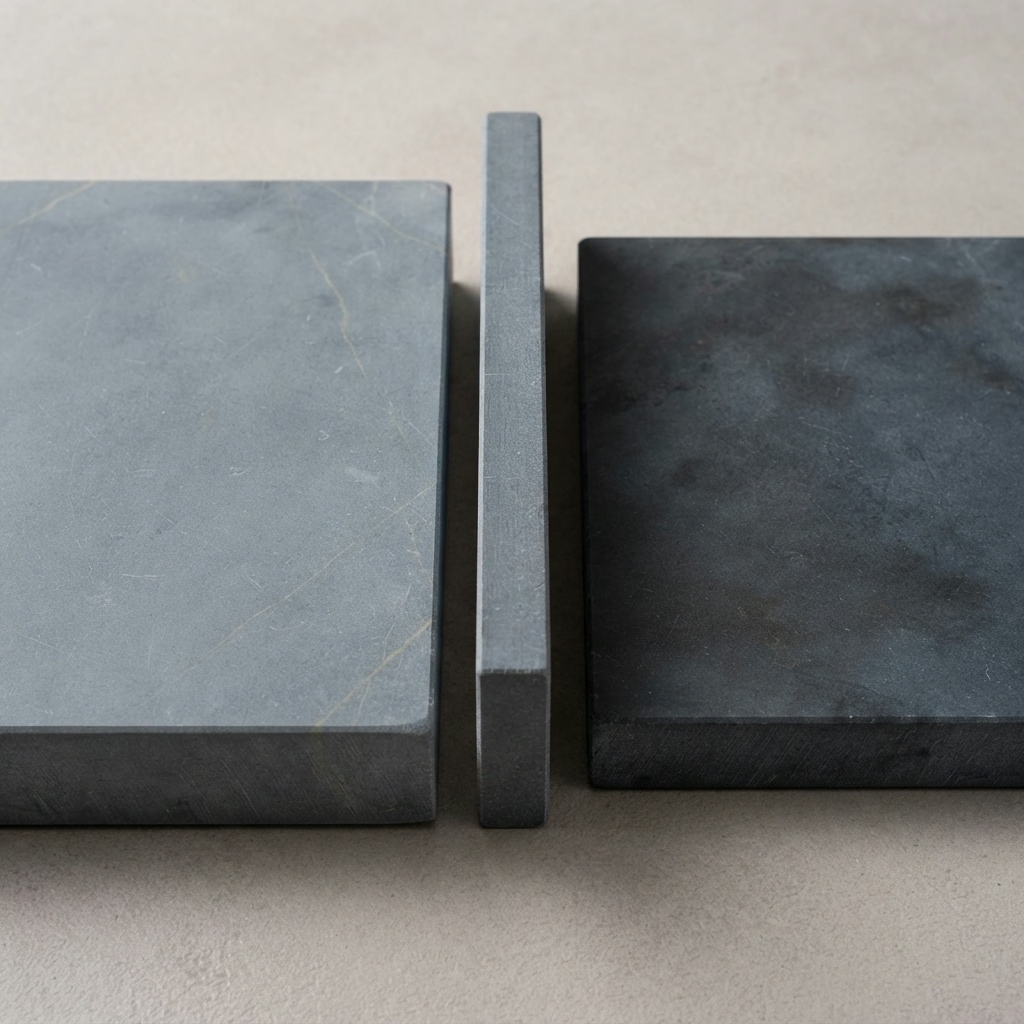
Kitchen Countertops installation example for a Desert Hot Springs kitchen remodel

What does kitchen countertops cost in Desert Hot Springs?

$44–$117 per square foot

This range is a starting point for kitchen countertops in Desert Hot Springs. Size, materials and current conditions move the number, and your written estimate gives the exact price.

Countertop materials, templating and install

Desert Hot Springs Kitchen Countertops

Some counters fail where nobody looks: behind the sink, around the range and at the dishwasher edge, where water and heat work on the material for years. We weigh full slab, remnant and prefabricated choices so the budget goes toward the places you will see and use the most.

Manufactured and mobile homes make up about 8% of housing in Desert Hot Springs. Manufactured homes carry less weight on floors and cabinets, so we compare heavy stone with lighter surfaces and advise on support before you commit.

Imagine a manufactured home kitchen with a tight hallway. We measure turns and door widths, tell you if the slab must be cut in two and pick a seam that is least visible.

Your kitchen countertops checklist

  • Template taken after cabinets are set
  • Slab size checked against doors and stairs
  • Final caulking and cleanup walkthrough
  • Material choices weighed by cost and upkeep
  • Plumbing disconnect and reconnect planned
Kitchen Island installation example for a Desert Hot Springs kitchen remodel

Kitchen Island pricing in Desert Hot Springs

$4,200–$26,100 total project

This range is a starting point for kitchen island in Desert Hot Springs. Size, materials and current conditions move the number, and your written estimate gives the exact price.

Island size, seating and utilities

Kitchen Island for Desert Hot Springs Kitchens

Without a plan for outlets, an island ends up with extension cords. Code and safety call for receptacles placed in specific spots. We measure the room, mark walkway widths with tape and present how a given island size changes the paths around it.

About 10% of homes in Desert Hot Springs sit in buildings with five or more units. In apartments and condos, floor and plumbing changes may need building approval, so we confirm what an island with utilities would call for before drawing it.

Picture a duplex with an old peninsula. The plan weighs keeping it, shortening it and replacing it with an island, with cost and clearance noted for each.

Your kitchen island checklist

  • Countertop seam placement reviewed
  • Seating height and overhang depth set
  • Floor material continuity planned
  • Storage choices including deep drawers shown
  • Floor opening and patch plan noted
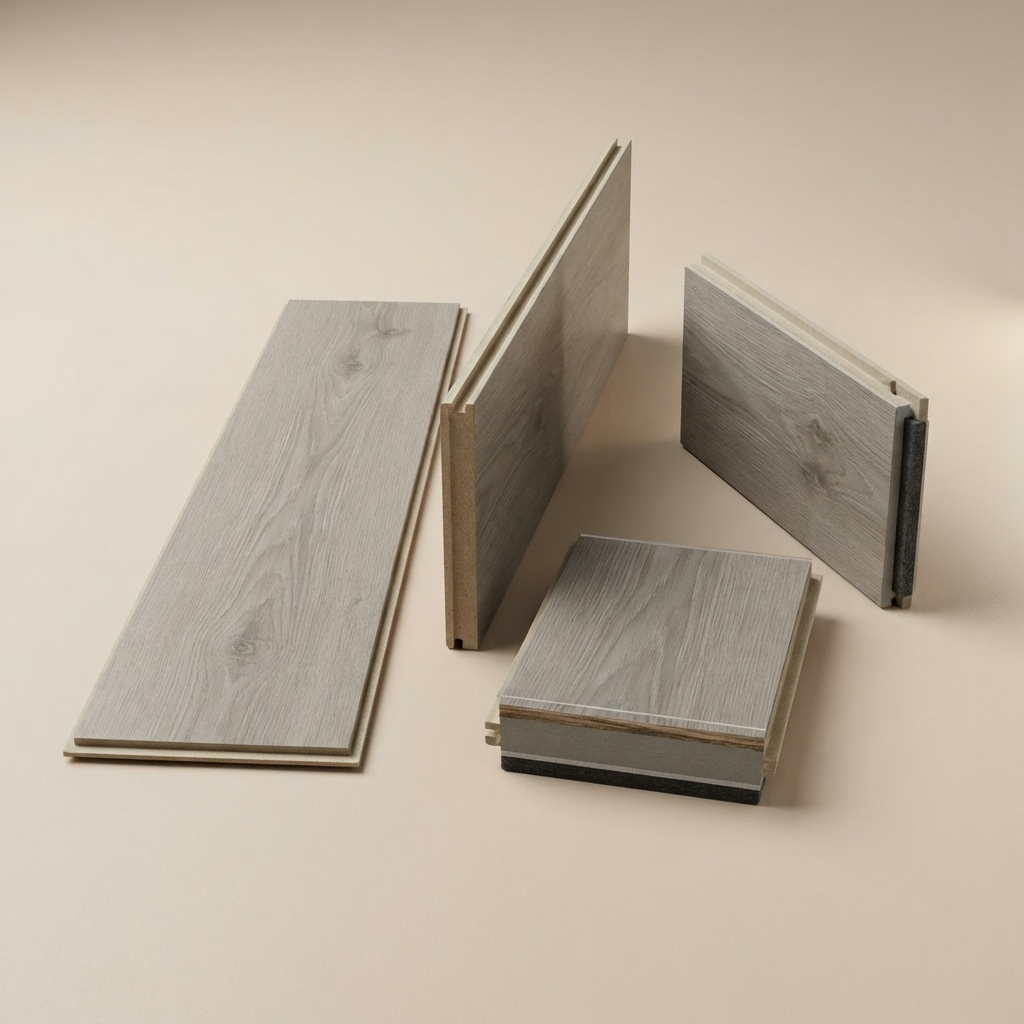
Kitchen Flooring installation example for a Desert Hot Springs kitchen remodel

What does kitchen flooring cost in Desert Hot Springs?

$6.30–$17.45 per square foot

This range is a starting point for kitchen flooring in Desert Hot Springs. Size, materials and current conditions move the number, and your written estimate gives the exact price.

Tile, plank and subfloor preparation

Desert Hot Springs Kitchen Flooring

Old vinyl or tile that is glued down can hide moisture, uneven subfloors or layers that have to be removed before anything new goes in. You will see how each material feels, how it wears and what cleaning it needs, so the decision is based on everyday use and not just a sample.

Around 4% of the homes in Desert Hot Springs are single-unit attached homes, which generally means townhomes. Attached homes frequently share floors or ceilings with neighbors, so underlayment that reduces noise is worth discussing before the material is picked. Roughly 51% of Desert Hot Springs homes date from before 1990, and an older subfloor can be uneven or carry old adhesive, so we check it before a material is picked and keep the new floor from covering a hidden problem.

Picture a small bungalow where the kitchen floor is old sheet vinyl. The plan removes it, tests for moisture, levels the base and presents plank products that stay quiet underfoot.

Your kitchen flooring checklist

  • Tile, plank and laminate samples reviewed
  • Moisture test before installation
  • Dust control and everyday cleanup arranged
  • Final walkthrough of edges and seams
  • Layout and plank direction planned
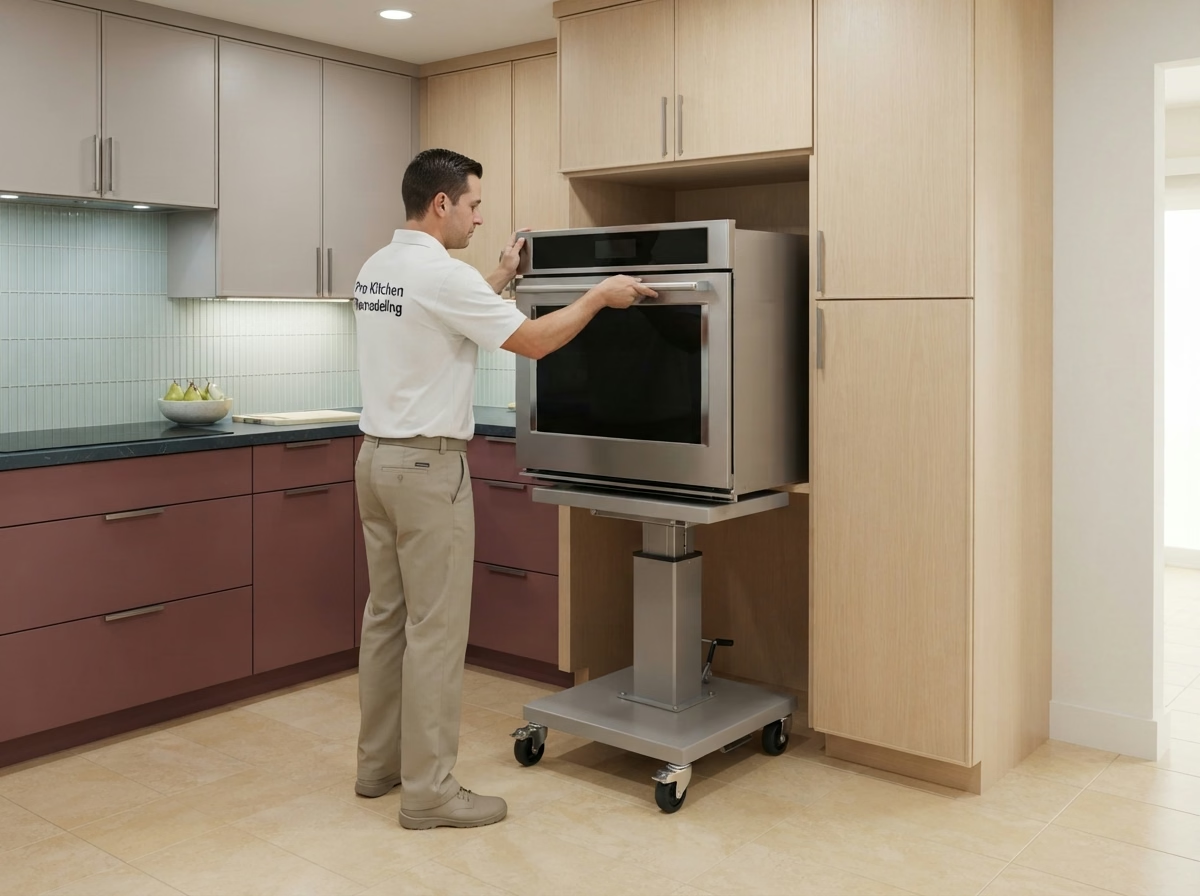
Kitchen Appliances installation example for a Desert Hot Springs kitchen remodel

Kitchen Appliances pricing in Desert Hot Springs

$3,430–$13,300 4-piece appliance package

$104–$335 per appliance, installation only

This range is a starting point for kitchen appliances in Desert Hot Springs. Size, materials and current conditions move the number, and your written estimate gives the exact price.

Ranges, refrigerators and ventilation

Desert Hot Springs Kitchen Appliances

Ventilation is the most overlooked part of a kitchen appliance plan, and a hood that is too weak or too loud leaves the room uncomfortable. You get a written list of what each appliance needs, including power, gas, water and venting, so the model can be picked knowing it fits.

Detached single-family homes make up about 64% of homes in Desert Hot Springs. A detached house generally offers a direct path for a roof or wall duct and a straightforward route for delivery, which widens hood and range choices.

Suppose a single-family house wants an induction range. We check the circuit capacity, the panel space and the cookware the household already owns ahead of ordering.

Your kitchen appliances checklist

  • Hood venting route reviewed
  • Electric, gas and water connections checked
  • Refrigerator water line tested
  • Installation scheduled after delivery is settled
  • Model specification sheets reviewed with you
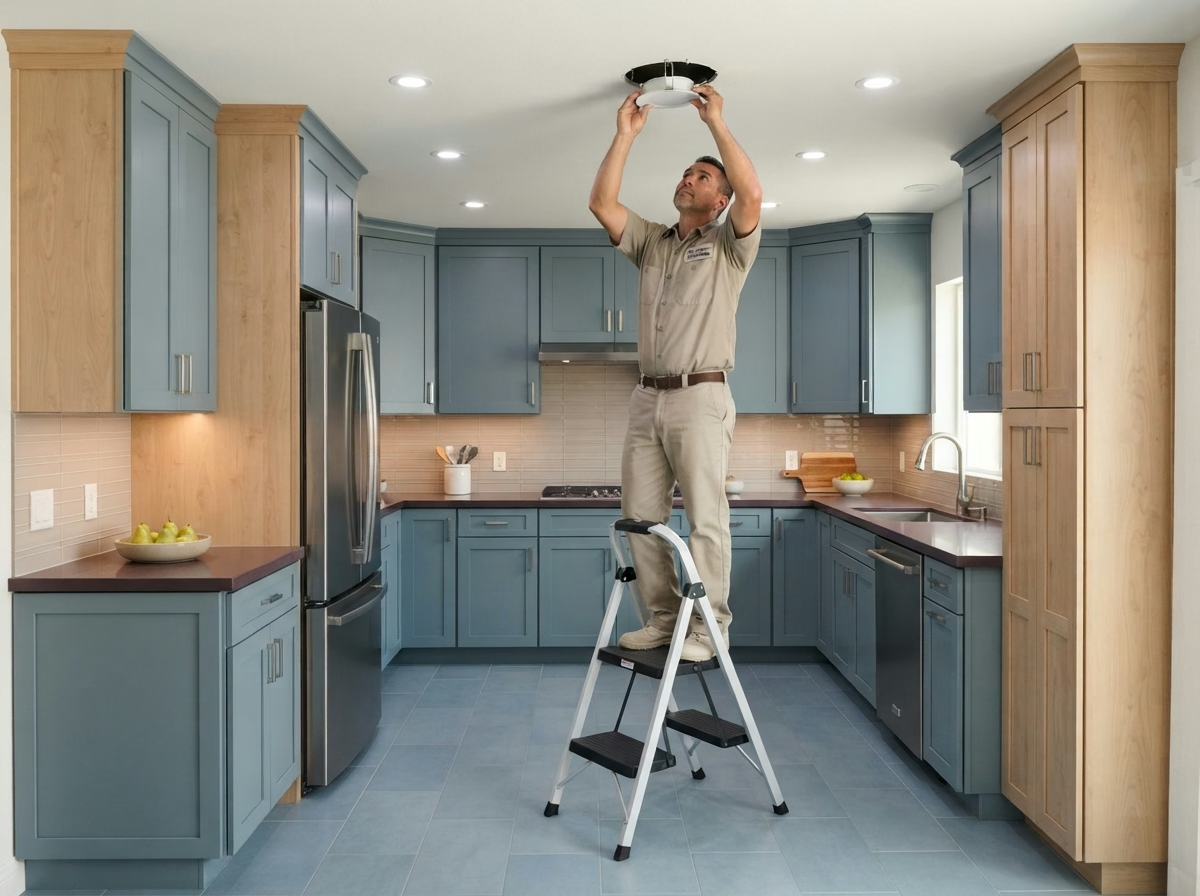
Kitchen Lighting installation example for a Desert Hot Springs kitchen remodel

What does kitchen lighting cost in Desert Hot Springs?

$1,450–$6,300 total project

This range is a starting point for kitchen lighting in Desert Hot Springs. Size, materials and current conditions move the number, and your written estimate gives the exact price.

Light fixtures, dimmers and switching

Desert Hot Springs Kitchen Lighting

A kitchen that opens to a living space needs lights that can be set separately, so cooking light does not flood the whole room. We check energy-code requirements for the work, including efficacy and control types, and pick fixtures that meet them.

About 33% of homes in Desert Hot Springs were built before 1980. Older homes can have crowded junction boxes, aluminum branch wiring or no ground, so we check the ceiling and the circuit before adding fixtures.

Consider a manufactured home with a dark corner by the sink. We add a recessed light and a switch that matches the others, and test the beam so the faucet does not throw a shadow.

Scope of your kitchen lighting project

  • Energy-code requirements reviewed
  • Ceiling and wall access planned for wiring
  • Color temperature and brightness picked
  • Every fixture and dimmer tested at the end
  • Glare checked on glass and appliances
Small Kitchen Remodel installation example for a Desert Hot Springs kitchen remodel

Small Kitchen Remodel pricing in Desert Hot Springs

$13,600–$31,400 total project

This range is a starting point for small kitchen remodel in Desert Hot Springs. Size, materials and current conditions move the number, and your written estimate gives the exact price.

Making a small kitchen work harder

Desert Hot Springs Small Kitchen Remodel

Owners of compact kitchens frequently want more counter space, better storage and brighter surfaces without taking down walls or moving plumbing. We coordinate with building or association requirements when they apply, so hours, delivery routes and approvals are settled before work starts.

Roughly 50.7% of households in Desert Hot Springs own the home they live in. Owners who plan to stay can justify better hardware and storage, and we price those upgrades separately from the basics.

A cook in a duplex may want a larger range in a small room. We measure the clearances, check the hood and present what the change would take from nearby cabinets.

What the small kitchen remodel work covers

  • Two or three layouts drawn and weighed
  • Lighting added over work zones
  • Building or association requirements confirmed
  • Final fit and finish walkthrough
  • Work sequence set in writing

Typical Kitchen Project Scenarios in Desert Hot Springs

Read these as written examples of typical situations, not as completed jobs or customer stories.

Example scenario · not a completed job

Mobile home park unit with outdated cabinets

The owner wants new cabinets and appliances in a home where space and structure are limited. The plan uses lighter boxes, checks the venting requirements and keeps plumbing where it is.

First decision: What do the park and the manufacturer allow for changes?

Example scenario · not a completed job

Single-story ranch house with original cabinets

An owner has cabinets that are still solid but tight. The plan reuses the soundest boxes, adds new doors, hardware and pull-outs and a quartz counter. We check the boxes for moisture and level before picking a reface.

First decision: Are the current boxes sound enough to keep?

Example scenario · not a completed job

Owner updating a home they rent out

The owner wants durable surfaces that are easy to maintain between tenants. The plan picks a stain-resistant counter, a hard floor and cabinets with sturdy hardware, and keeps costs in check.

First decision: Which choices keep upkeep low without a high price?

Approvals and paperwork

What the building office needs for a Desert Hot Springs kitchen

In Desert Hot Springs, the City of Desert Hot Springs Building & Safety decides what needs a permit. Relocating a sink, running a new circuit, opening a wall or rerouting gas will generally be reviewed, and we manage the plans and the back-and-forth with the city.

Any wall removal or structural change in Southern California has to follow the current California Building Code, with review by the building official. Before picking a vent route or exterior details, we check whether hazard maps cover your address.

How we work

Our process for Desert Hot Springs kitchens, step by step

From the first visit to the final walkthrough, each kitchen moves through four steps.

  1. We begin with an in-person visit to measure the room and note what the cabinets, floor and utilities can support.
  2. Next comes the approval check, where we find the right agency for your property and any added requirements from an association.
  3. The third step is a set of written choices, covering layout, finishes and costs, for you to review at your own pace.
  4. Our team does the work as scoped, and when it is done we go through every detail of the kitchen with you.
Kitchen layout example for a Desert Hot Springs home
Free estimate

Start your Desert Hot Springs kitchen project with a visit

Schedule a visit and we will tour the kitchen with you, talk through the seven services and describe which permits and materials your plan calls for. We are fully insured, and our own crew does the work.

What to know before remodeling a kitchen in Desert Hot Springs

When is a permit required for kitchen work in Desert Hot Springs?

Generally, yes, when the job touches structure, wiring, plumbing or gas. A finish-only update including new counters may not. We confirm with the City of Desert Hot Springs Building & Safety what your plan needs and let you know before work starts.

Will an association or building policy limit my Desert Hot Springs kitchen remodel?

Only if your property has them. Where an association or building exists, it may review plans and set work hours or delivery times, in addition to the city's permit, so we ask about it first.

How are kitchen remodel prices set in Desert Hot Springs?

The ranges shown in each service card are for Desert Hot Springs. A written estimate after our visit replaces them with a price that reflects your kitchen's size, materials and current conditions.

Can I start with one service and add others later?

Of course. Start with one service and add others when you are ready, and we will flag where doing them in a certain order saves effort.

How do you plan appliances and ventilation?

Ahead of ordering, we match each appliance's specifications to your kitchen, covering size, utilities, door swing and venting. Where a ducted hood is not a choice, we describe the choices.

What should I expect during the free estimate?

We tour the kitchen, take key measurements, ask how you cook and live in it, and check the utilities. You then get a written estimate with the scope, the choices and the price.