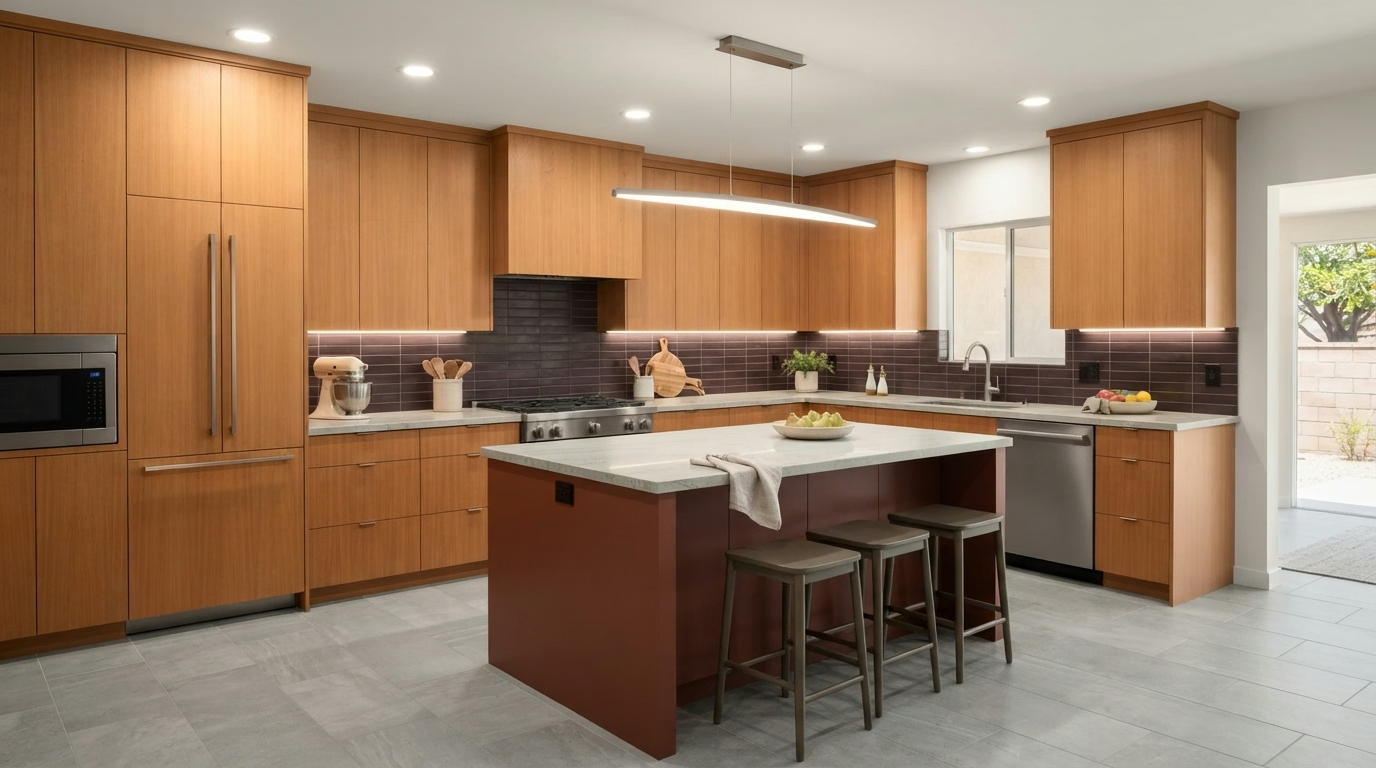
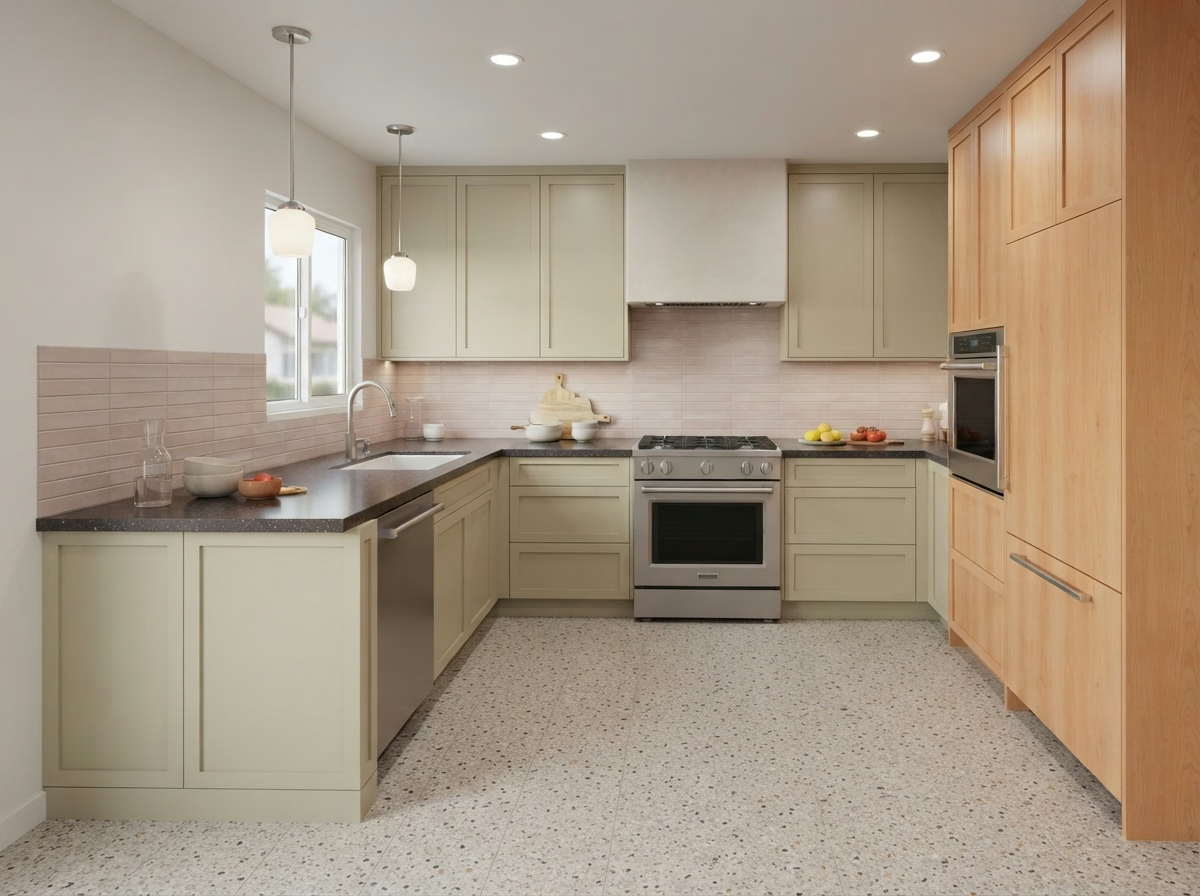
Kitchen remodel example for a La Quinta home
La Quinta, CA · Coachella Valley

Kitchen Remodeling in La Quinta, CA

Seven kitchen services for La Quinta houses, planned around single-family houses, community-managed neighborhoods and the City of La Quinta permit process, with price ranges for your area.

CSLB License #1087602 · Insured · Riverside office serving Riverside County

Free estimate visit

Book an estimate for your La Quinta kitchen

Send the basics about your kitchen and we will book a visit. Insured, working with our own crew.

Local remodeling context

Remodeling a La Quinta kitchen in a community-managed neighborhood

La Quinta is a Coachella Valley city with areas such as Old Town La Quinta, The Cove and PGA West. The median home was built in 1999, and many neighborhoods are managed by associations, so a kitchen plan often needs design approval as well as a permit.

La Quinta sits next to Indio, Palm Desert, Indian Wells and Coachella, and its mail uses ZIP codes 92253. ZIP codes only sort mail. The office that reviews a kitchen permit is set by where the parcel lies, which is why we inspect the address first. A La Quinta mailing address does not settle whether the city or the county reviews a permit, so we check the parcel first.

Housing statistics shown come from the Census Bureau's American Community Survey, five-year estimates for 2020 to 2024.

Kitchen service lineup

Kitchen Services for La Quinta Houses and Communities

Every service below can stand alone or join others in a single remodel. The ranges shown are for La Quinta, and your written estimate is set after we visit the kitchen.

Kitchen Cabinets installation example for a La Quinta kitchen remodel

Kitchen Cabinets pricing in La Quinta

$7,720–$34,000 total project

Expect this range for kitchen cabinets in La Quinta as a guide. Your actual price depends on the space, the products you choose and the condition of the structure, and is confirmed in writing.

Cabinet boxes, doors and drawers

Kitchen Cabinets for La Quinta Homes

A cabinet run can look fine from the doorway and still fail at the details: sagging shelves, drawers that stick, doors that no longer close flush. After a site visit, our drawings show the new run with measurements, so you can approve the layout before materials are ordered.

Census data counts about 48% of the houses in La Quinta as built since 2000. Newer kitchens tend to have sound boxes with dated doors, which makes reface or new fronts a real choice, and we price it next to full replacement.

A busy family in a condominium may want cabinets that survive sticky hands. We compare finishes that wipe clean and hardware that does not catch on sleeves, then put both in the estimate.

Your kitchen cabinets checklist

  • Pull-out and tray inserts listed
  • Drawer depth and slide type chosen
  • Pantry and corner storage reviewed
  • Final alignment and door adjustment included
  • Layout drawn to scale ahead of ordering
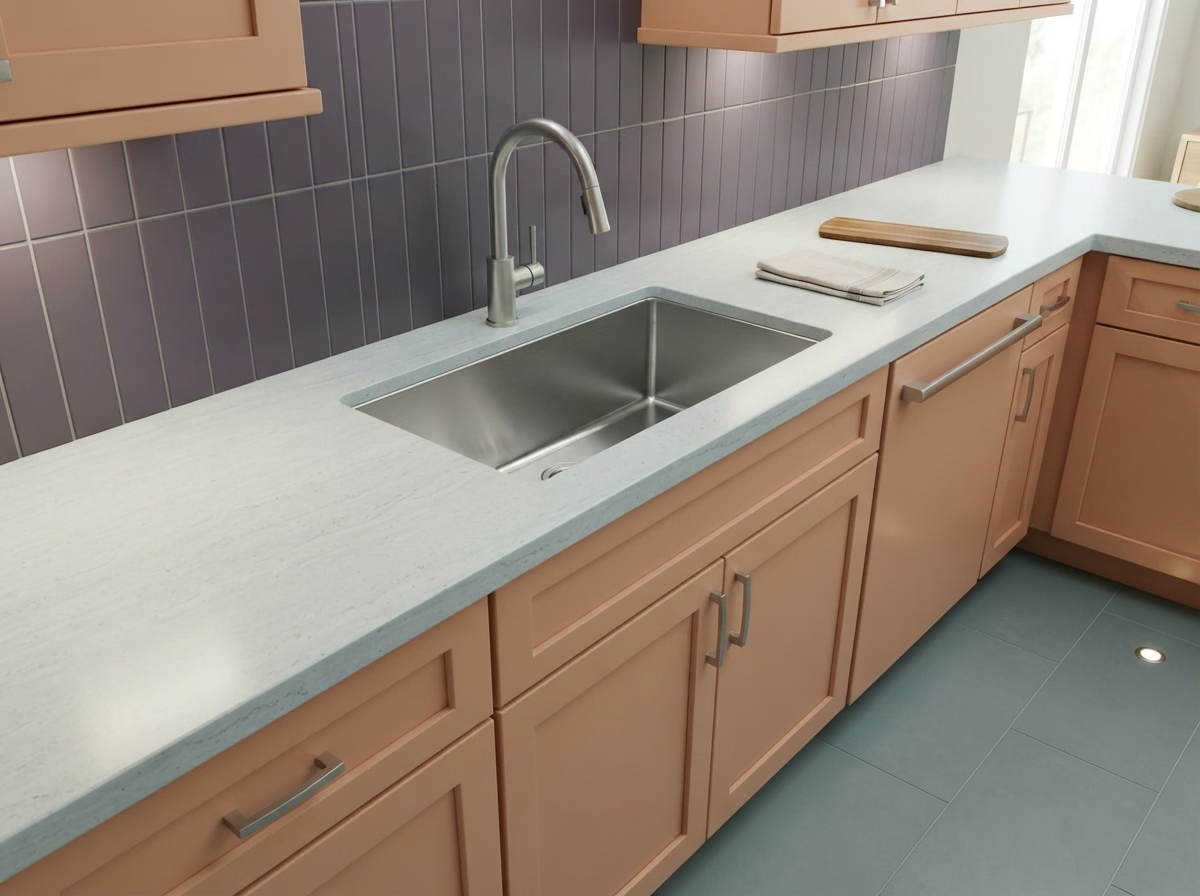
Kitchen Countertops installation example for a La Quinta kitchen remodel

Kitchen Countertops price range in La Quinta

$43–$126 per square foot

Expect this range for kitchen countertops in La Quinta as a guide. Your actual price depends on the space, the products you choose and the condition of the structure, and is confirmed in writing.

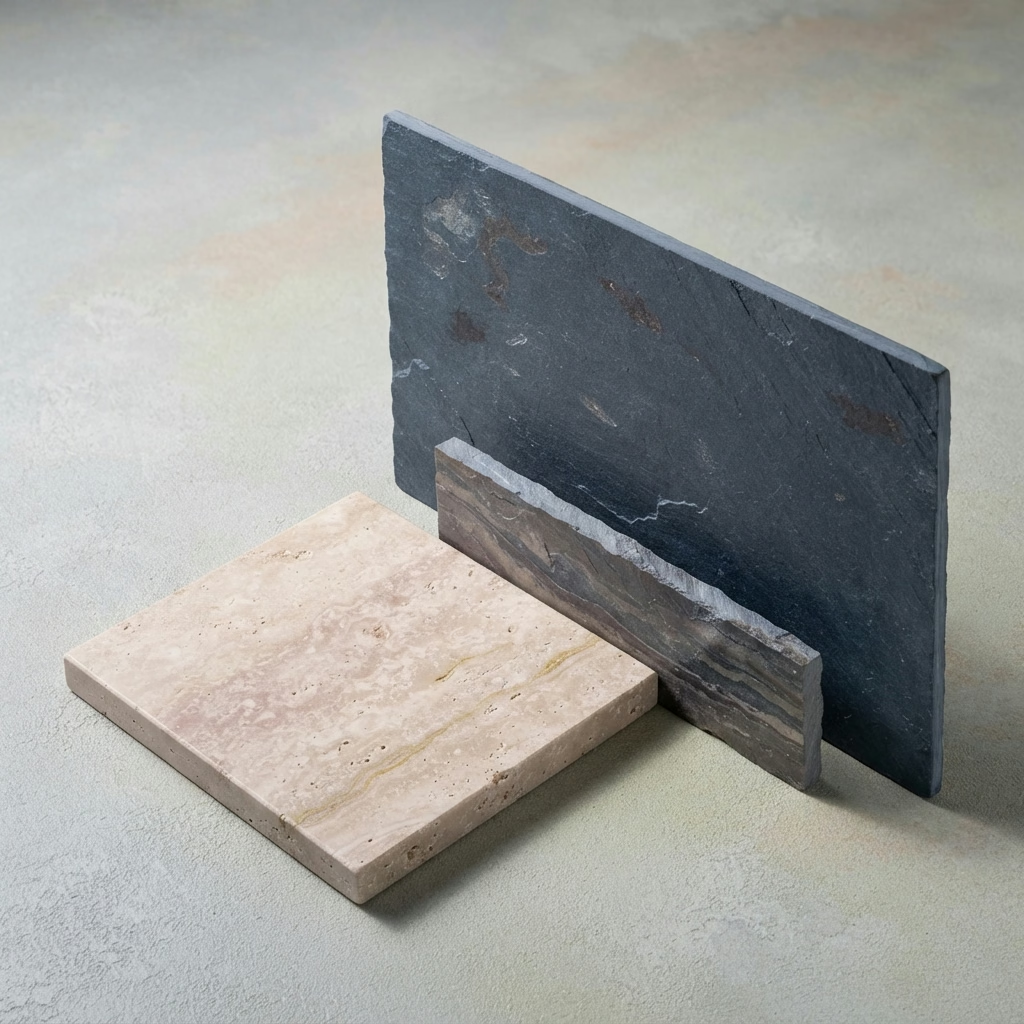
Countertop selection and fabrication

La Quinta Kitchen Countertops

Heavy stone needs strong, level cabinets under it, and a counter that rocks or cracks along a seam usually traces back to what is below it. We coordinate the countertop with the cabinet install, so the top is templated after the boxes are set and fit them exactly.

Roughly 75% of the housing in La Quinta is detached single-family. A detached house usually has direct access from a driveway or side gate, which makes it easier to bring in a long slab without a seam.

Consider a golf-community house with a laminate counter that has lifted near the range. We offer a stone upgrade and a lower-cost solid surface, with the price of each laid out.

Scope of your kitchen countertops project

  • Cabinet level and support checked
  • Sealing and cleaning guidance provided
  • Template taken after cabinets are set
  • Old counter removal and disposal included
  • Material choices compared by cost and upkeep
Kitchen Island installation example for a La Quinta kitchen remodel

Kitchen Island price range in La Quinta

$3,840–$25,600 total project

Expect this range for kitchen island in La Quinta as a guide. Your actual price depends on the space, the products you choose and the condition of the structure, and is confirmed in writing.

Kitchen islands and peninsulas

La Quinta Kitchen Island

Some islands end up as drop zones for mail and backpacks since the layout never gave the family a better place for them. We measure the space, mark walkway widths with tape and show how a given island size changes the paths around it.

About 2% of the houses in La Quinta are manufactured or mobile homes. In a manufactured home, floor and wall structure limit what can be added, so we verify anchoring and weight before an island or peninsula is drawn.

Think of a single-family house with a dark, closed kitchen. We describe what removing a partial wall would take, check what is inside it and show a layout with an island in the opening.

Your kitchen island checklist

  • Anchoring and support detailed
  • Storage choices like deep drawers shown
  • Island, peninsula and movable choices compared
  • Pendant and hood positions coordinated
  • Floor material continuity planned
Kitchen Flooring installation example for a La Quinta kitchen remodel

Kitchen Flooring price range in La Quinta

$6.20–$18.90 per square foot

Expect this range for kitchen flooring in La Quinta as a guide. Your actual price depends on the space, the products you choose and the condition of the structure, and is confirmed in writing.

Kitchen flooring and transitions

Kitchen Flooring for La Quinta Homes

A kitchen floor takes spills, dropped pans and constant foot traffic, so a material that looks good in a showroom may not hold up beside the sink. The estimate lists material, labor, prep, trim and disposal in separate lines, so a change in one place does not hide in a lump sum.

Roughly 7% of the housing in La Quinta is in apartment or condo buildings of five units or more. Condos and apartments often have sound requirements and approved underlayments, so we verify what the building calls for before choosing a floating or glued floor. Roughly 29% of La Quinta houses date from before 1990, and an older subfloor can be uneven or carry old adhesive, so we inspect it before a material is chosen and keep the new floor from covering a hidden problem.

A cook in a townhome who stands for hours may want something softer. We compare cushioned vinyl, cork and wood, with notes on how each handles spills.

Your kitchen flooring checklist

  • Leveling or patching priced separately
  • Underlayment type chosen to suit the floor
  • Expansion gaps planned at walls
  • Grout color and joint width chosen
  • Trim, baseboard and threshold details set
Kitchen Appliances installation example for a La Quinta kitchen remodel

Kitchen Appliances price range in La Quinta

$3,680–$13,500 4-piece appliance package

$102–$325 per appliance, installation only

Expect this range for kitchen appliances in La Quinta as a guide. Your actual price depends on the space, the products you choose and the condition of the structure, and is confirmed in writing.

Appliance openings and utilities

La Quinta Kitchen Appliances

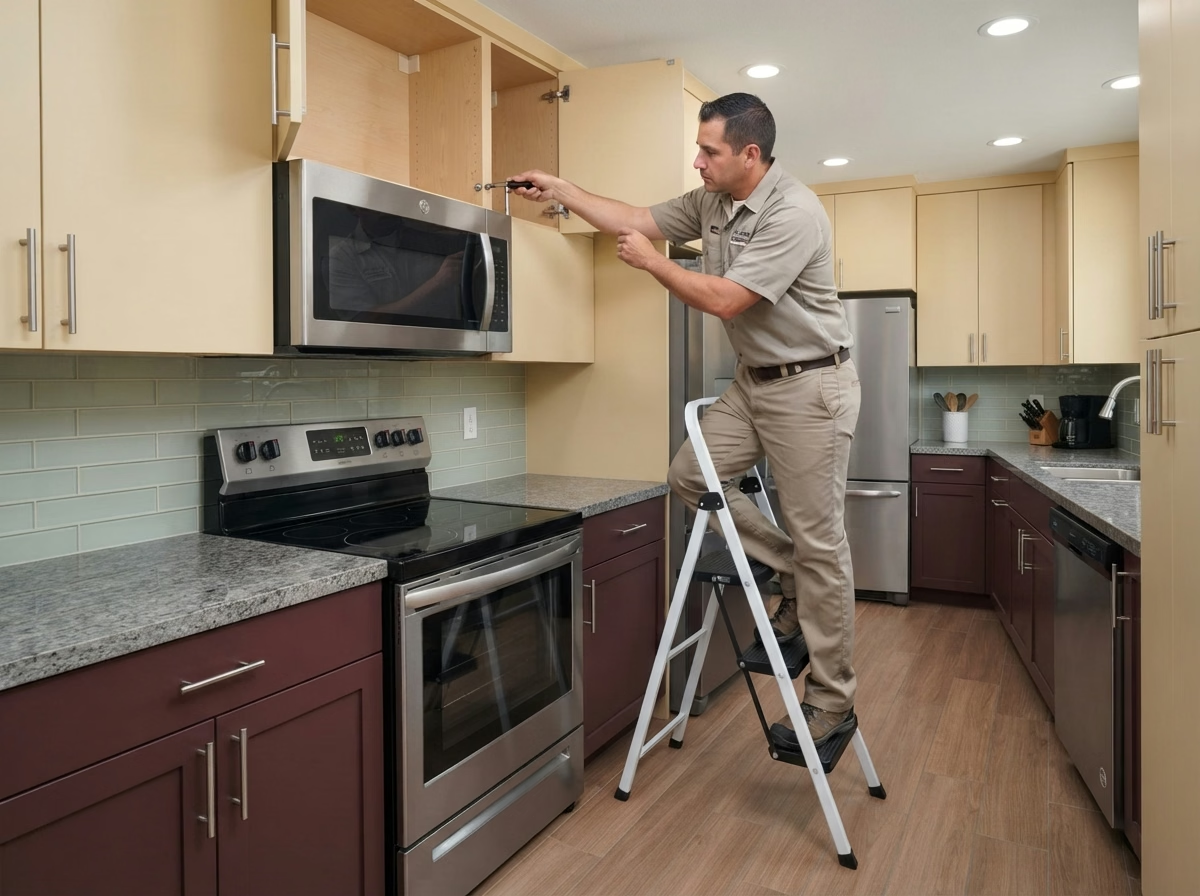
New induction ranges, steam ovens and smart refrigerators bring power, network and ventilation questions that a standard install does not cover. The plan covers hood size, duct route and termination, with a note on noise and make-up air when the kitchen needs them.

Around 10% of the houses in La Quinta are single-unit attached houses, which usually means townhomes. Attached houses often route ducts and gas lines along shared walls, so we verify the path and any restrictions before the hood is chosen.

Picture a condominium where the range hood vents back into the space. We trace the duct, describe what a proper exterior vent needs and show hood choices that fit the wall.

What the kitchen appliances work covers

  • Installation scheduled after delivery is settled
  • Manufacturer installation steps followed
  • Old appliance removal and haul-away included
  • Refrigerator water line tested
  • Hood make-up air considered
Kitchen Lighting installation example for a La Quinta kitchen remodel

Kitchen Lighting pricing in La Quinta

$1,420–$6,270 total project

Expect this range for kitchen lighting in La Quinta as a guide. Your actual price depends on the space, the products you choose and the condition of the structure, and is confirmed in writing.

Layered lighting and Title 24 planning

La Quinta Kitchen Lighting

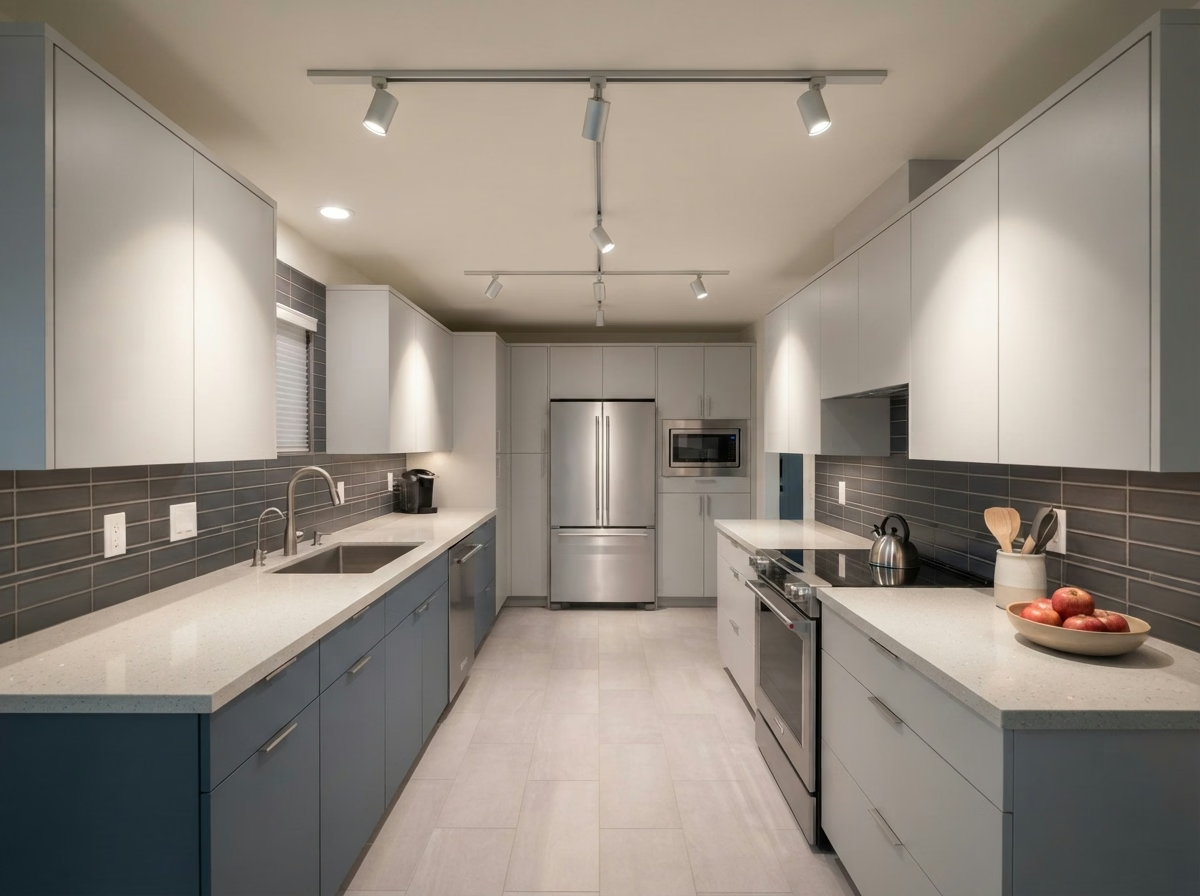
Natural light changes through the day, and fixtures that suit a sunny kitchen may feel too dim when the sun goes down. Before the ceiling is opened, we mark fixture locations on the drawing and check where joists, ducts and wiring are likely to be.

Census data shows that around 76% of occupied houses in La Quinta are owned by the people who live in them. Owners who plan to stay often invest in better dimmers and fixtures, and we price those upgrades as separate lines so you choose what is worth it.

Think of a golf-community house with a short ceiling and a lot of cabinets. We choose slim fixtures and place them to avoid bumping into uppers or crowding the space.

Your kitchen lighting checklist

  • Energy-code requirements reviewed
  • Color temperature and brightness chosen
  • Layered lighting plan with separate controls
  • Switch and dimmer locations drawn
  • Night-light choice discussed
Small Kitchen Remodel installation example for a La Quinta kitchen remodel

Small Kitchen Remodel pricing in La Quinta

$13,700–$31,400 total project

Expect this range for small kitchen remodel in La Quinta as a guide. Your actual price depends on the space, the products you choose and the condition of the structure, and is confirmed in writing.

Layout, storage and selective upgrades

Small Kitchen Remodel for La Quinta Homes

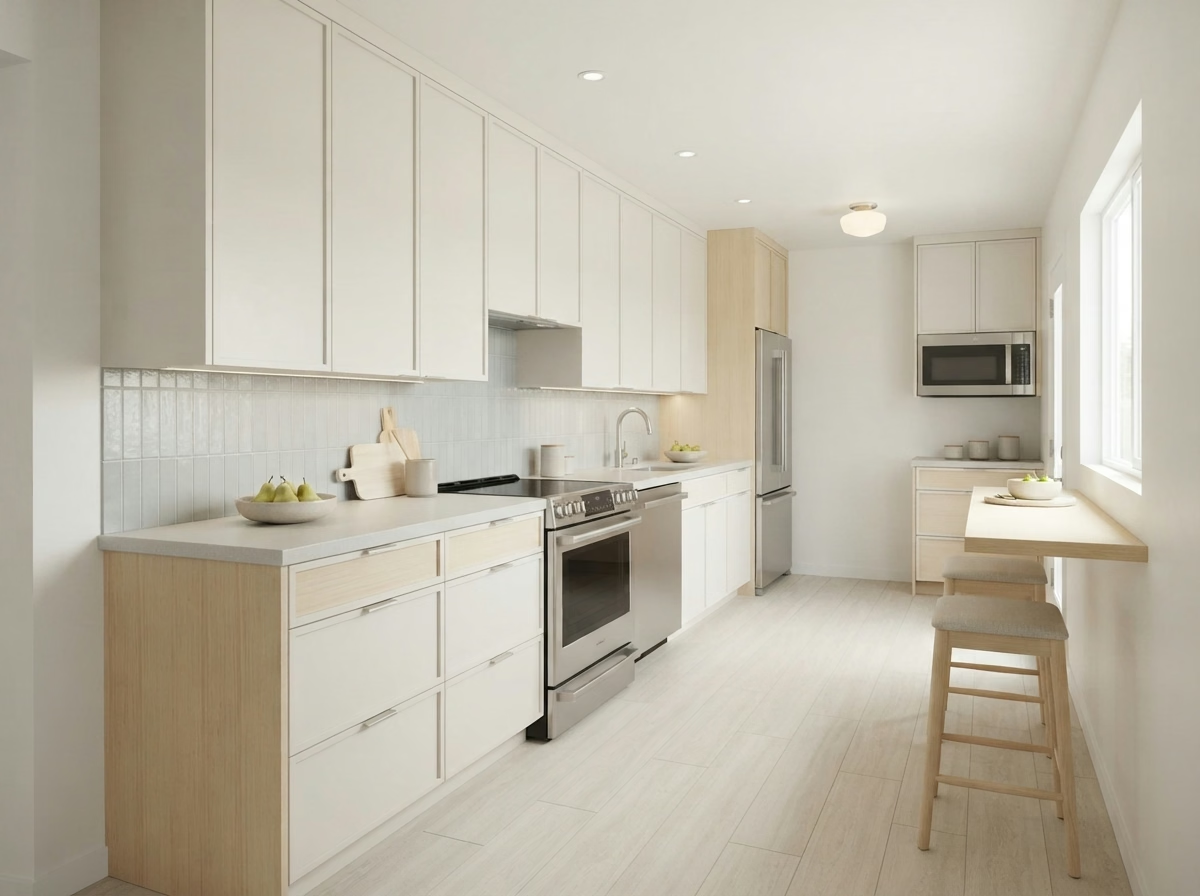
A small kitchen has less room for mistakes. A cabinet that is two inches too deep or a door that swings the wrong way takes up space you do not have. You will see the cost of a selective update next to a full remodel, so you can determine how far to go with your budget.

The median home in La Quinta has about 5.5 rooms. With so few rooms to spread out, the kitchen often does more work, so we measure it closely and plan every inch ahead of ordering anything.

Think of a single-family house with a low ceiling and tall uppers. We show how to use the space above with stacked cabinets or open shelves, and what each costs.

Scope of your small kitchen remodel project

  • Cabinet depths and aisles tested
  • Storage added with pull-outs and tall units
  • Lighting added over work zones
  • Water and power shutoff windows noted
  • Building or association requirements verified

Typical Kitchen Project Scenarios in La Quinta

Read these as written examples of typical situations, not as completed projects or customer stories.

Example scenario · not a completed project

Estate home with a second prep kitchen

The household entertains and wants a hidden prep space off the main kitchen. The plan uses a pantry with a sink, a second dishwasher and a door that closes the space off.

First decision: Where can a second sink and drain connect?

Example scenario · not a completed project

Homeowner-association townhouse with exterior vent requirements

An owner wants a stronger hood. The plan checks where the community allows a vent cap and what color or style it must match.

First decision: Where is an exterior vent permitted?

Example scenario · not a completed project

Retired couple downsizing into a smaller home

They want a kitchen that is compact but comfortable. The plan suits a counter-depth refrigerator, a smaller range and a pantry pull-out, with lighting that avoids glare.

First decision: How much function can a compact layout hold?

Permits and approvals

Paperwork behind a La Quinta kitchen remodel

Kitchen permits in La Quinta go through the City of La Quinta Building & Safety. Moving a wall, adding a circuit, relocating a sink or changing a gas line will usually call for a permit; swapping surfaces may not. Our team prepares the plans and deals with the city on your behalf.

Riverside County sits in an active seismic region, so structural openings and wall removals are designed to the current California Building Code and reviewed by the building official. We also inspect whether your address falls in a mapped hazard area before planning vents and exterior details.

How we work

From estimate to walkthrough in La Quinta

Each kitchen project runs in four steps, starting with the visit and ending with the final walkthrough.

  1. The first step is a visit to the kitchen, where we measure, photograph and check what is behind the finishes.
  2. Next comes the approval check, where we find the right agency for your property and any added requirements from an association.
  3. You will inspect drawings and sample materials, with each choice priced so you can see what it adds or saves.
  4. Once you approve the scope, our own people do the work, and we inspect the finished room with you before we leave.
Kitchen layout example for a La Quinta home
Free estimate

Get your La Quinta kitchen on paper first

Ask for a home visit and we will walk through the space, your choices among the seven services and the permit and material questions your project raises. Our own crew is fully insured.

Straight answers on La Quinta kitchen remodeling

Does a kitchen remodel in La Quinta need a permit?

It depends on the scope. Moving walls, adding circuits or changing plumbing and gas lines usually calls for one, while replacing surfaces alone may not. We inspect your plan against the building requirements of the City of La Quinta Building & Safety and tell you before any work begins.

Do HOA or building rules affect kitchen remodeling in La Quinta?

Not for every home. If an association or building policy applies to yours, it may need to approve changes and limit work hours, which is a separate process from the building permit.

What does a kitchen project in La Quinta typically cost?

The ranges shown in each service card are for La Quinta. A written estimate after our visit replaces them with a price that reflects your kitchen's size, materials and current conditions.

Can I update just the cabinets or just the counters?

Yes, every service stands alone. If one choice depends on another, like new counters needing level cabinets, we point that out so you can sequence the work sensibly.

What do you check before installing a new range or hood?

Our process is to measure openings, verify power, gas and water, and plan how the hood vents outside. We do this before you purchase, so the models you choose actually fit.

What does the estimate visit involve?

We spend time in the kitchen measuring, checking the utilities and learning how you use the space. Afterward, you get a written estimate that spells out scope and price.