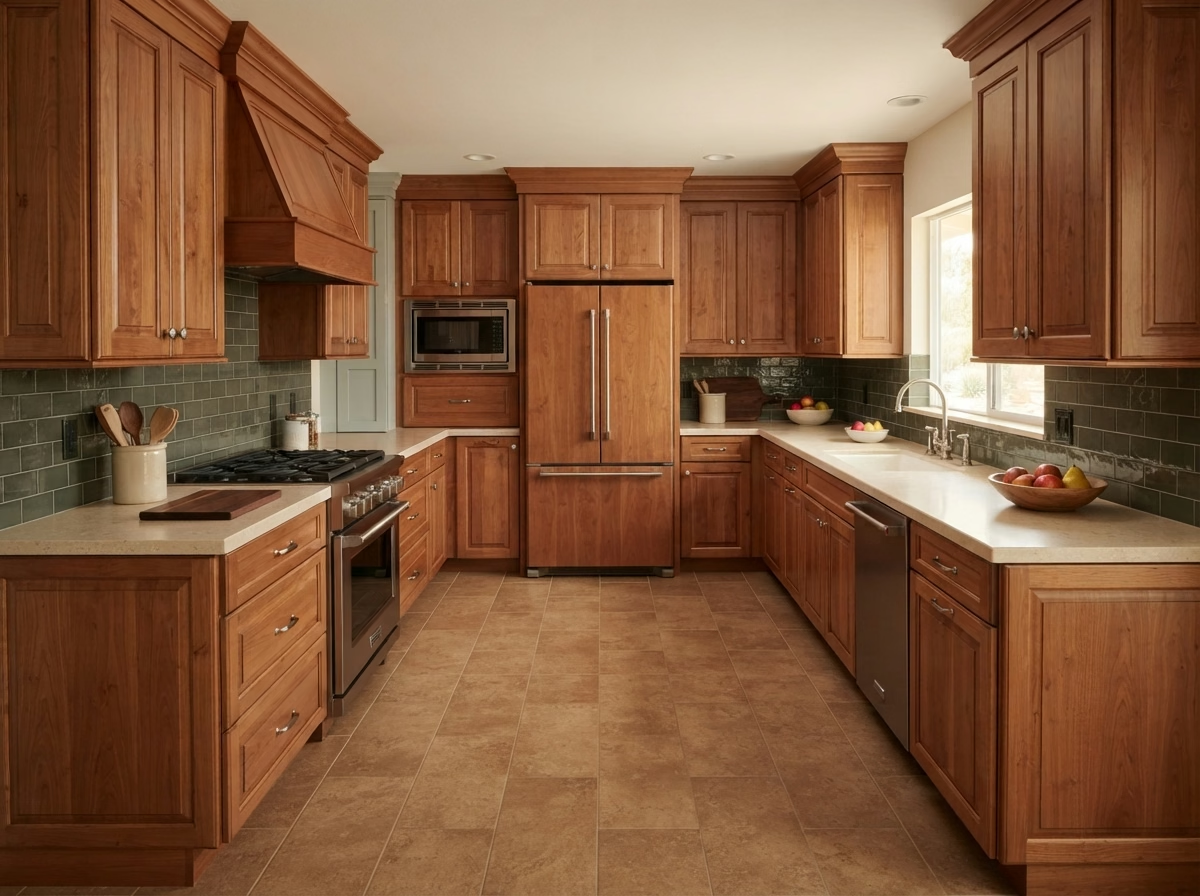
Kitchen remodel example for a Coachella home
Coachella, CA · Coachella Valley

Kitchen Remodeling in Coachella, CA

Local pricing and seven kitchen services for Coachella, built around single-family houses, newer tracts and the City of Coachella permit process.

CSLB #1087602 · Insured · Our Riverside office serves all of Riverside County

In-home estimate, no charge

Want a firm price for your Coachella kitchen?

Send the basics about your kitchen and we will book a visit. Insured, working with our own crew.

Local remodeling context

Updating a Coachella kitchen in an older core or a newer tract

Coachella is a Coachella Valley city with an Old Town core and newer subdivisions around it. The median home was built in 2000, and roughly half of its homes were built since 2000, so the housing is split between older central streets and newer tracts.

Next door to Coachella are Indio, Thermal and Vista Santa Rosa. Mail uses ZIP codes 92236, though the design reviewer is picked by the parcel's location and not the postal code, and we check that before filing anything. Thermal and Vista Santa Rosa are unincorporated communities nearby, so a Coachella-area address may fall under county rather than city permits.

Our housing figures are taken from the American Community Survey five-year estimates for 2020 to 2024, published by the Census Bureau.

Seven kitchen services

Kitchen Services for Coachella Houses and Tracts

Each card covers one service, and you can mix them in any order. The price box on each is a Coachella range, and the real figure comes in writing after we visit the space.

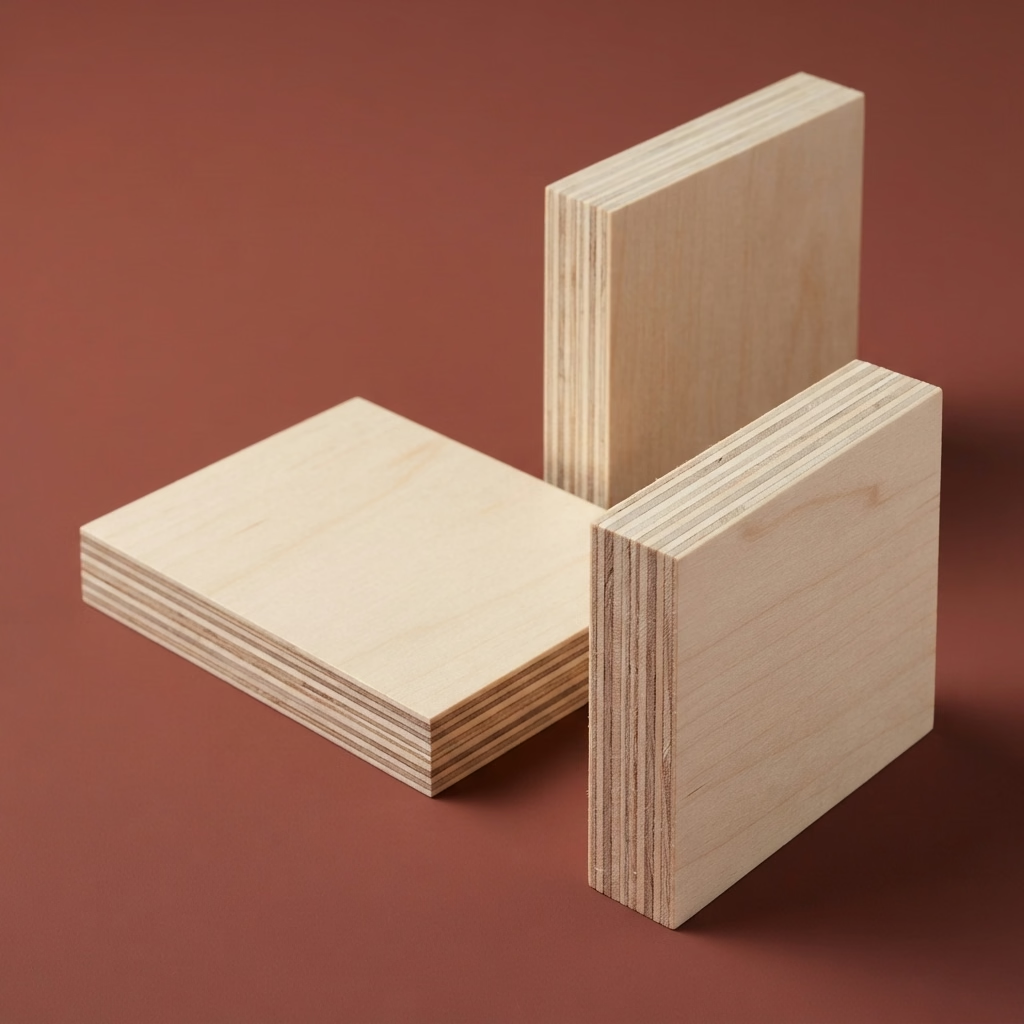
Kitchen Cabinets installation example for a Coachella kitchen remodel

What to budget for kitchen cabinets in Coachella

$8,280–$36,800 total project

Budget guide for kitchen cabinets in Coachella. Your own kitchen's size, selections and conditions decide the real price, which we put in a written estimate.

New cabinets and reface options

Coachella Kitchen Cabinets

Moisture around the dishwasher and under the sink quietly rots particle-board bases, and that damage typically shows up only once the old doors come off. We compare box construction, drawer slides and finish options in plain terms, and we present the difference in storage between the layouts we draw.

About 71% of the houses in Coachella are detached houses on their own lots. A detached house gives more room for staging and a direct path from the driveway, which lets us deliver and set larger cabinet runs without shared-hall limits.

Consider a single-family house kitchen where two people cook at once and the doors collide. We would shift to drawers in the main prep zone and change swing directions where it helps.

Your kitchen cabinets checklist

  • Layout drawn to scale before ordering
  • Door and drawer hardware options shown
  • Crown, fillers and toe kicks specified
  • Pantry and corner storage reviewed
  • Reface, partial and full replacement compared in writing
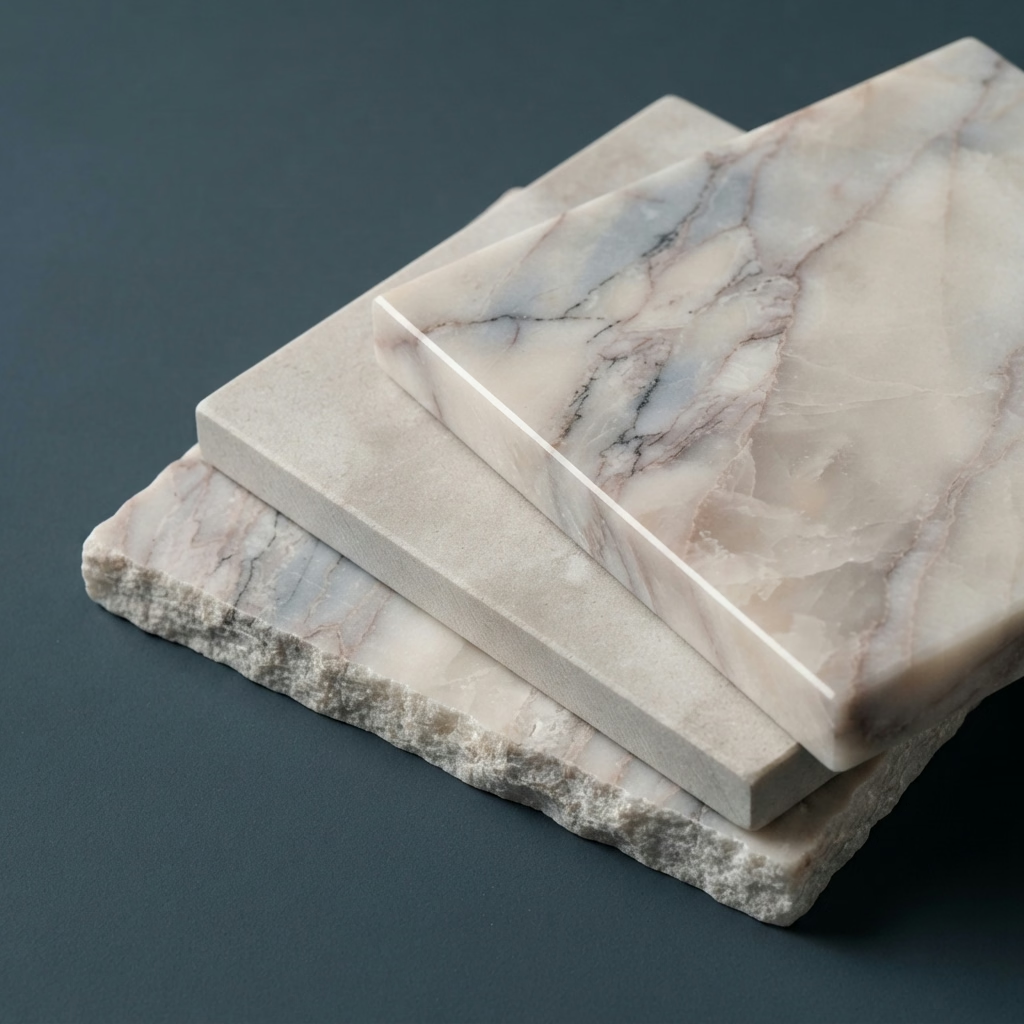
Kitchen Countertops installation example for a Coachella kitchen remodel

Kitchen Countertops price range in Coachella

$46–$125 per square foot

Budget guide for kitchen countertops in Coachella. Your own kitchen's size, selections and conditions decide the real price, which we put in a written estimate.

Countertop selection and fabrication

Coachella Kitchen Countertops

If your kitchen has an older tile counter, the grout lines are likely the problem rather than the tile, and a new slab removes them completely. Our team plans the removal of the old top, the plumbing disconnect and reconnect, and the path the new slab takes into your kitchen.

About 13% of houses in Coachella sit in buildings with five or more units. Condo and apartment buildings often restrict when heavy slabs can be carried through shared halls and elevators, so we verify the schedule before fabrication starts.

Suppose a newer tract home has a corner sink and a short return. The template notes the angled cut, we review the cabinet below and plan the seam where it meets least wear.

Your kitchen countertops checklist

  • Sink and cooktop cutouts verified
  • Plumbing disconnect and reconnect planned
  • Faucet holes and outlets located
  • Edge profile and overhang depth picked
  • Fabrication and install priced as separate lines
Kitchen Island installation example for a Coachella kitchen remodel

Kitchen Island price range in Coachella

$3,840–$24,000 total project

Budget guide for kitchen island in Coachella. Your own kitchen's size, selections and conditions decide the real price, which we put in a written estimate.

Island size, seating and utilities

Coachella Kitchen Island

An island is also a lighting, ventilation and storage job, since whatever sits above and below it has to be planned at the same time. We describe options for storage, including deep drawers, a trash pull-out and open shelving, and present how they change the size of the island.

Census figures show that roughly 25% of the houses in Coachella date from before 1980. Older kitchens often sit on slab or raised floors that are hard to open, so before an island is drawn we review how any new line would reach it.

Consider a townhome that has no room for a full island. We offer a slim version with drawers and a butcher-block top, and note how much walkway remains.

Scope of your kitchen island project

  • Walkway widths measured around the island
  • Pendant and hood positions coordinated
  • Plumbing or gas routing checked
  • Island, peninsula and movable options compared
  • Storage options including deep drawers shown
Kitchen Flooring installation example for a Coachella kitchen remodel

What to budget for kitchen flooring in Coachella

$5.90–$17.20 per square foot

Budget guide for kitchen flooring in Coachella. Your own kitchen's size, selections and conditions decide the real price, which we put in a written estimate.

Tile, plank and subfloor preparation

Kitchen Flooring in Coachella, CA

Wood-look plank, porcelain tile and natural hardwood each handle water and wear differently, and a floor that is wrong for the kitchen presents it quickly. The estimate lists material, labor, prep, trim and disposal in separate lines, so a change in one place does not hide in a lump sum.

Census data counts about 50% of the houses in Coachella as built since 2000. Newer floors tend to be flatter and better prepared, which gives more freedom in material and lets the budget go toward the surface rather than repairs. About 38% of Coachella houses were built before 1990, so an older subfloor may be uneven or hold old adhesive, and we review it before a material is picked, so the new floor does not sit on a hidden problem.

For a manufactured home with a step between kitchen and dining area, we propose a leveling plan or a clean transition strip, and present both in the estimate.

Your kitchen flooring checklist

  • Expansion gaps planned at walls
  • Trim, baseboard and threshold details set
  • Dust control and everyday cleanup arranged
  • Moisture test before installation
  • Slip resistance and finish discussed
Kitchen Appliances installation example for a Coachella kitchen remodel

What to budget for kitchen appliances in Coachella

$3,400–$12,400 4-piece appliance package

$105–$315 per appliance, installation only

Budget guide for kitchen appliances in Coachella. Your own kitchen's size, selections and conditions decide the real price, which we put in a written estimate.

Appliance fit, power and delivery

Coachella Kitchen Appliances

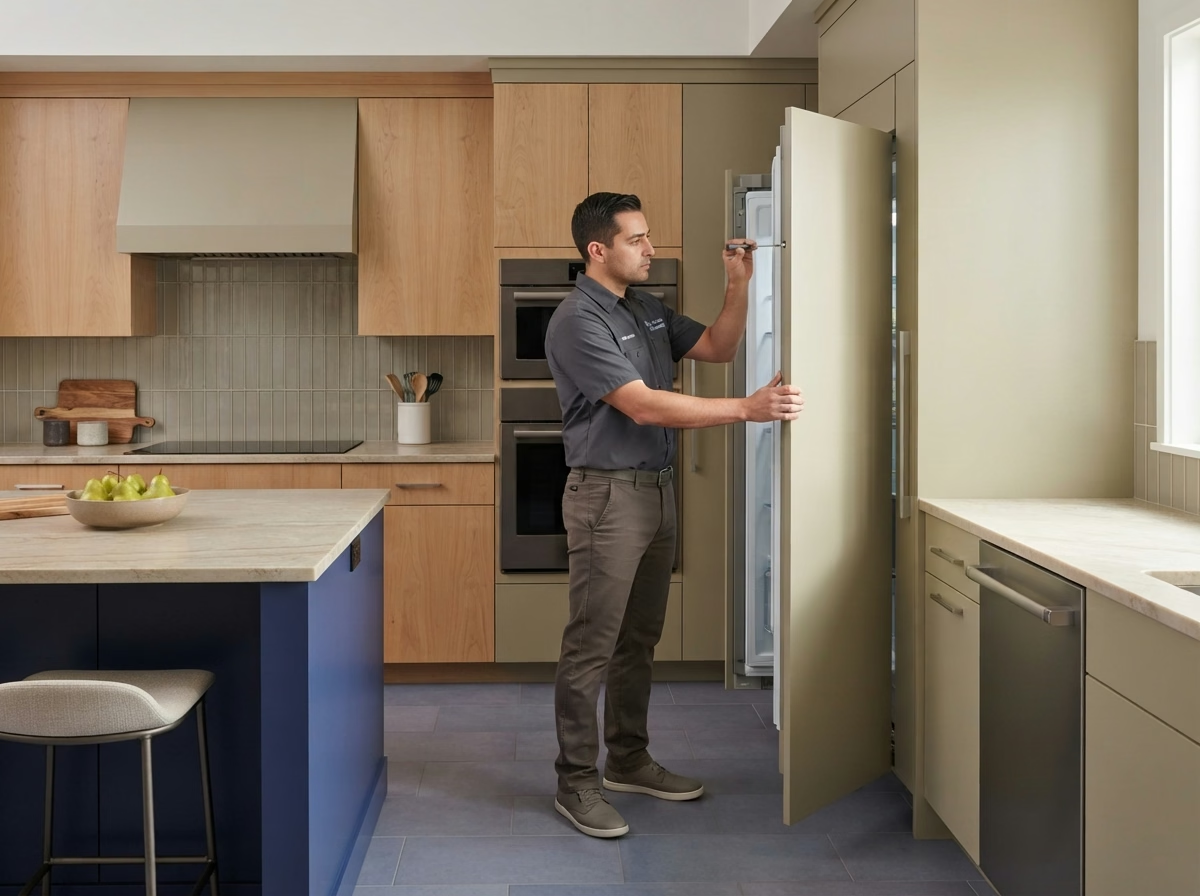
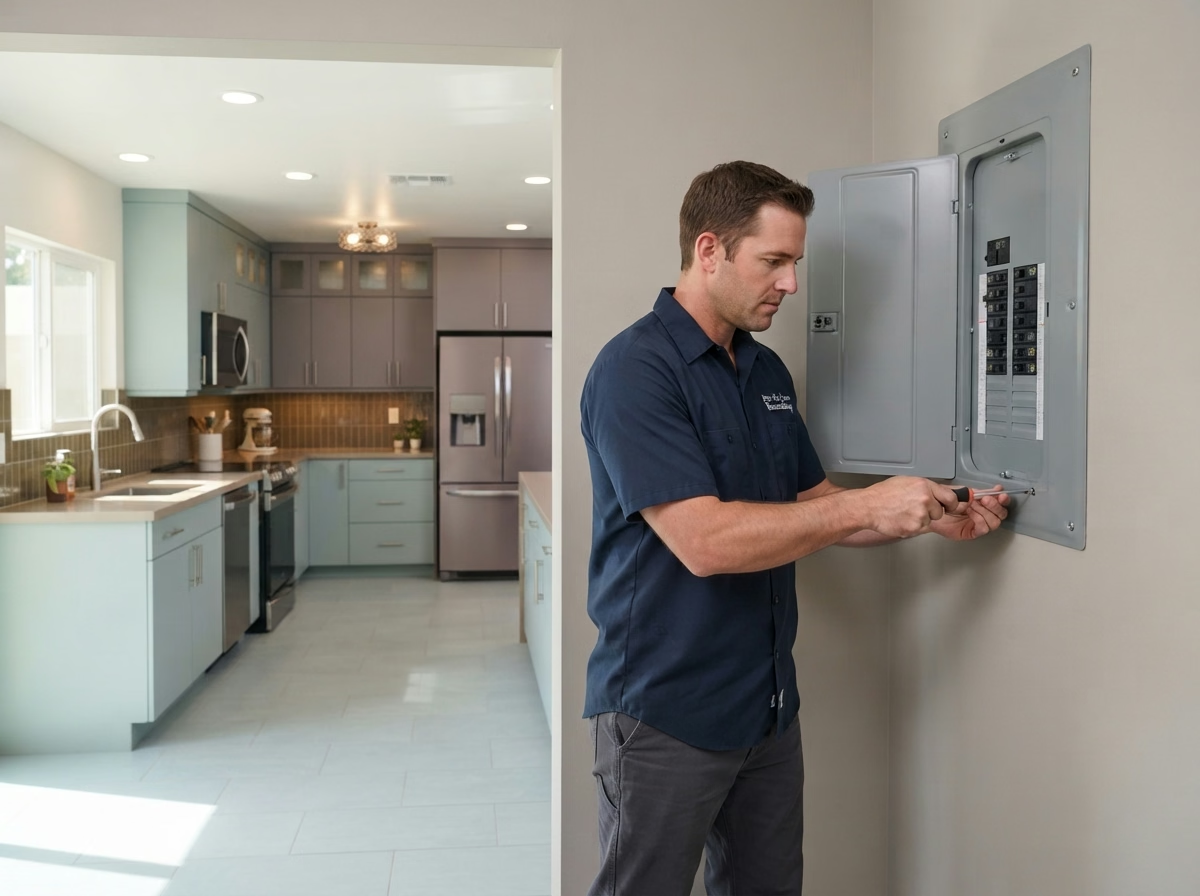
Ventilation is the most overlooked part of a kitchen appliance plan, and a hood that is too weak or too loud leaves the space uncomfortable. We verify breaker size, outlet type and gas connection, and we tell you when an upgrade is required and what it will cost.

About 3% of the houses in Coachella are manufactured or mobile homes. Manufactured homes have specific requirements for gas appliances and venting, so we review the home's data plate and the manufacturer's requirements first.

Say a single-family house homeowner is replacing a refrigerator with a larger counter-depth model. We would measure the doorway, check the cabinet opening and the water line, and tell you which models fit.

What the kitchen appliances work covers

  • Door swings and handle clearances tested
  • Cabinet cutouts verified before purchase
  • Anti-tip and leveling hardware set
  • Refrigerator water line tested
  • Electric, gas and water connections checked
Kitchen Lighting installation example for a Coachella kitchen remodel

Kitchen Lighting price range in Coachella

$1,570–$5,700 total project

Budget guide for kitchen lighting in Coachella. Your own kitchen's size, selections and conditions decide the real price, which we put in a written estimate.

Kitchen lighting design and wiring

Coachella Kitchen Lighting

Without dimmers, a bright kitchen light is too much at dinner, and a dim one is not enough for prep, so control is part of the design. We plan lighting in layers, with general light, task light and accent light each on its own control, so you can set the space to the activity.

Census figures present a median of about 5.2 rooms per home in Coachella. Kitchen size sets the number of fixtures, so we plan from the actual room measurements and the work zones rather than a standard count.

Imagine a newer tract home with a vaulted or sloped ceiling. We review how recessed housings sit in the structure and offer track or surface options when cans are not practical.

Your kitchen lighting checklist

  • Switch and dimmer locations drawn
  • Ceiling and wall access planned for wiring
  • Glare checked on glass and appliances
  • Energy-code requirements reviewed
  • Simple control guide left with you
Small Kitchen Remodel installation example for a Coachella kitchen remodel

What to budget for small kitchen remodel in Coachella

$14,300–$31,000 total project

Budget guide for small kitchen remodel in Coachella. Your own kitchen's size, selections and conditions decide the real price, which we put in a written estimate.

Small kitchen redesign and upgrades

Small Kitchen Remodel for Coachella Kitchens

Corners, gaps beside the refrigerator and the space above upper cabinets are often wasted, and a plan can put some of that volume to use. The scope lists cabinets, counters, flooring, lighting and any plumbing or electrical, with the order of work noted.

Census data shows that around 64% of occupied houses in Coachella are owned by the people who live in them. Homeowners who plan to stay can justify better hardware and storage, and we price those upgrades separately from the basics.

Suppose a townhome has an awkward corner. We compare a lazy Susan, a pull-out and a diagonal cabinet, and present how much each stores.

What is included in your small kitchen remodel project

  • Appliance sizes matched to the openings
  • Water and power shutoff windows noted
  • Selective update compared with full remodel
  • Lighting extra over work zones
  • Fixed walls, vents and pipes located first

Typical Kitchen Project Scenarios in Coachella

Each scenario is an illustrative example, not a finished job or a customer story.

Illustrative example · not a completed job

Home with a dated soffit above the cabinets

The homeowners want a cleaner ceiling line and more storage. The design checks what is inside the soffit, removes it if the contents allow and sets taller cabinets.

First decision: What runs through the soffit?

Illustrative example · not a completed job

Home with a builder-grade kitchen and upgraded budget

A homeowner wants a high-end look without changing the layout. The design replaces counters and surfaces, adds a statement hood and moves a few outlets for the new backsplash.

First decision: Where does the budget go furthest?

Illustrative example · not a completed job

Investor preparing a home for sale

A seller wants a kitchen that presents well and stays within a limit. The design updates the surfaces buyers see first and skips what they will not notice.

First decision: Which changes pay off at sale and which do not?

Permits and inspections

Where permit questions for Coachella kitchens go

Permit questions for Coachella kitchens go to the City of Coachella Building & Safety. Changes to structure, circuits, pipes or gas lines typically need approval, while new finishes alone may not, and our team handles the plans and city filings.

Seismic safety shapes remodeling in this region, so opening a wall or changing a beam is done to the California Building Code and checked by the building official. We look at whether your parcel is in a mapped hazard zone before planning ventilation.

How we work

How the work unfolds in your Coachella home

From the first visit to the final walkthrough, each kitchen moves through four steps.

  1. Every job opens with a walk-through, where we measure, ask how you use the space and inspect the existing conditions.
  2. After that, we identify the permit authority for your address and check for community or building requirements that apply.
  3. The third step is a set of written options, covering layout, finishes and costs, for you to review at your own pace.
  4. The work is done by our own team to the design you signed off on, and a final walkthrough closes the job.
Kitchen layout example for a Coachella home
Free estimate

Thinking about a kitchen update in Coachella?

Let us see the space in person. We will talk through layout, the services above and the permit and material details, and our own fully insured crew handles the build.

Coachella kitchen remodeling FAQ

When is a permit required for kitchen work in Coachella?

It depends on what you change. If the job moves a wall, adds power, shifts pipes or reroutes gas, expect a permit from the City of Coachella Building & Safety. We go through your plan with you and verify it before we start.

Do HOA or building rules affect kitchen remodeling in Coachella?

Not for every home. If an association or building policy applies to yours, it may need to approve changes and limit work hours, which is a separate process from the building permit.

How much does a kitchen remodel cost in Coachella?

Start with the ranges in each service box for Coachella. After we visit, you receive an estimate that accounts for room size, your material picks and any repairs we find.

Can I start with one service and add others later?

Yes. A single service is a valid job, and if one depends on another, including counters needing sturdy cabinets, we describe it so you can plan accordingly.

What goes into planning appliance installation and venting?

We review cutout sizes, utilities and clearances against the model's specification sheet, and we trace the vent route for any hood. If a ducted hood is not possible, we present options.

What happens at the free estimate visit?

A member of our team walks through the space with you, measures, asks about your routines and checks the utilities. After the visit you receive a written estimate with scope and price.