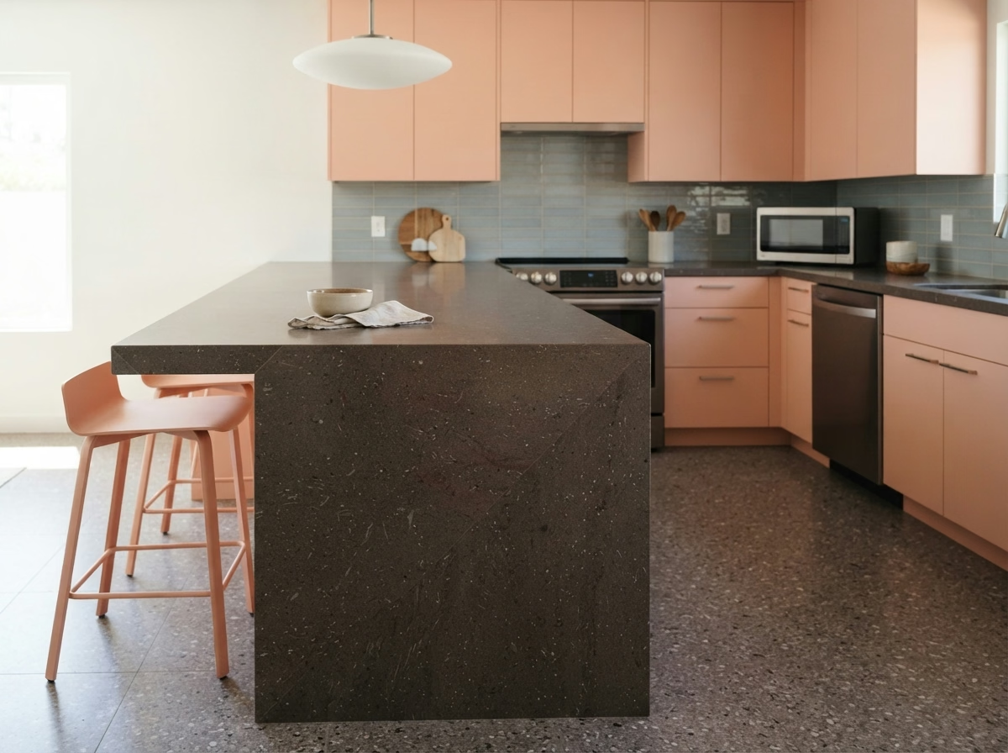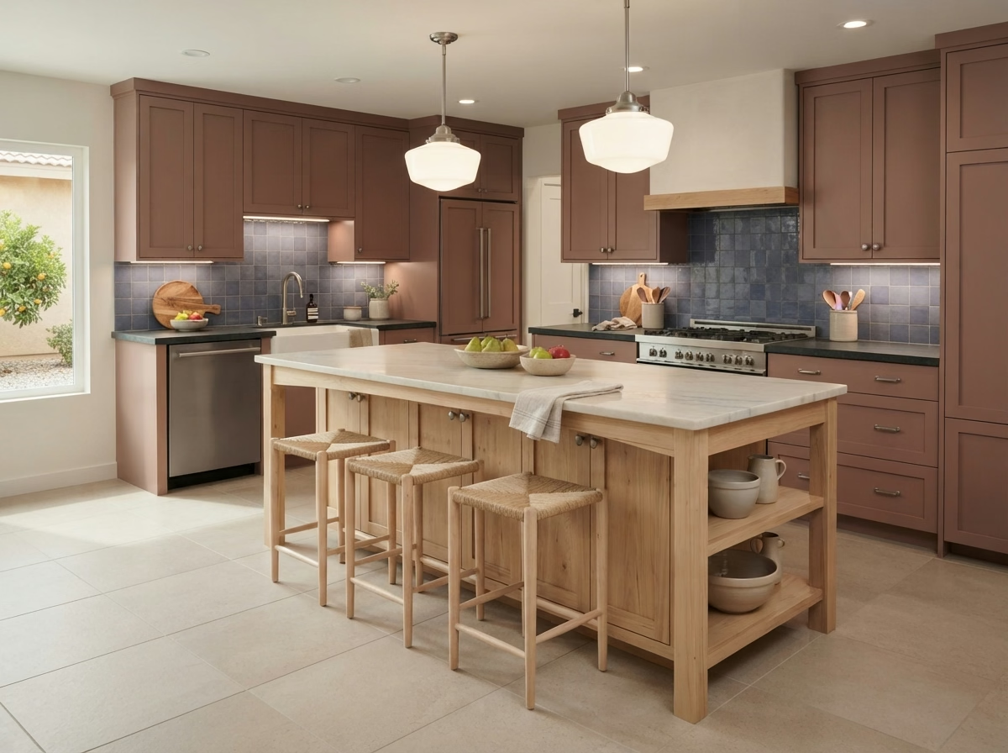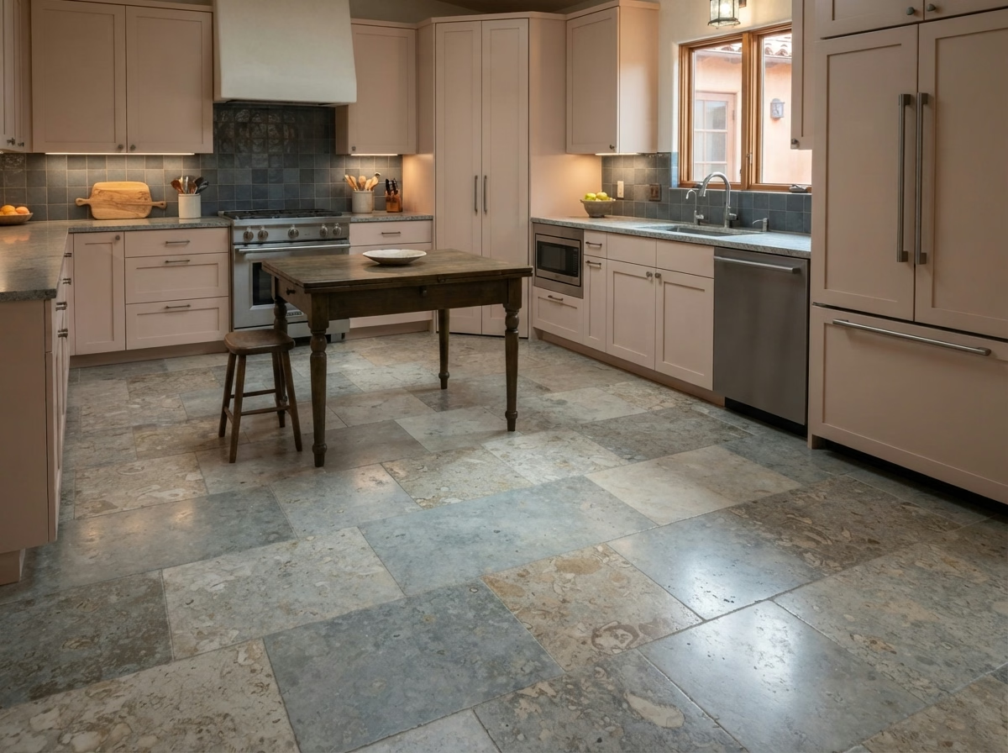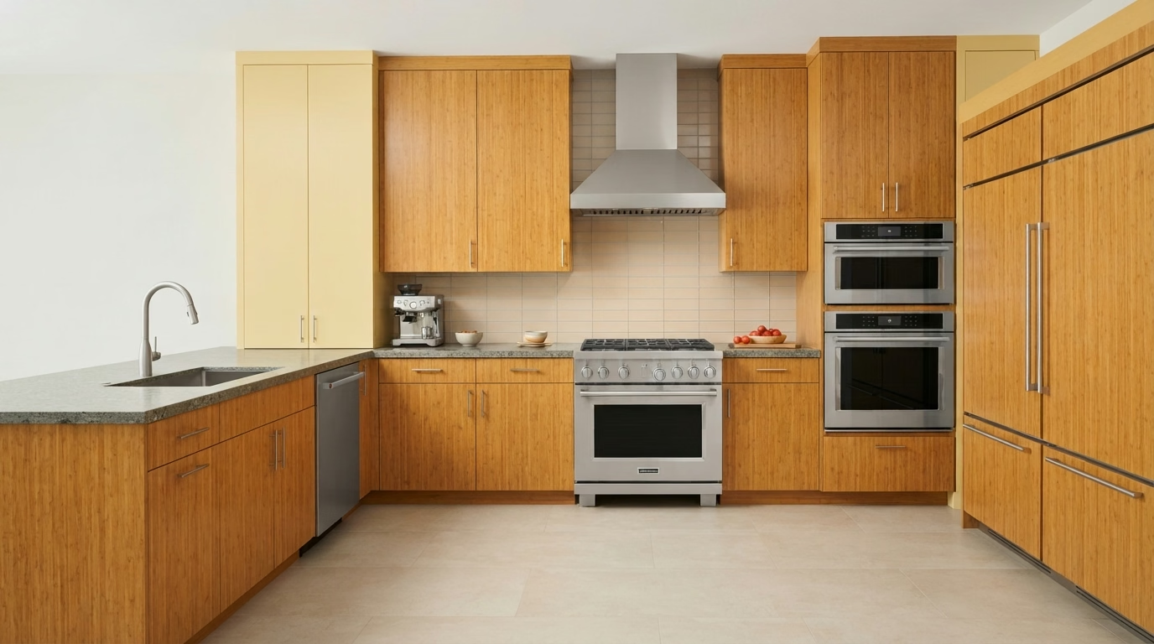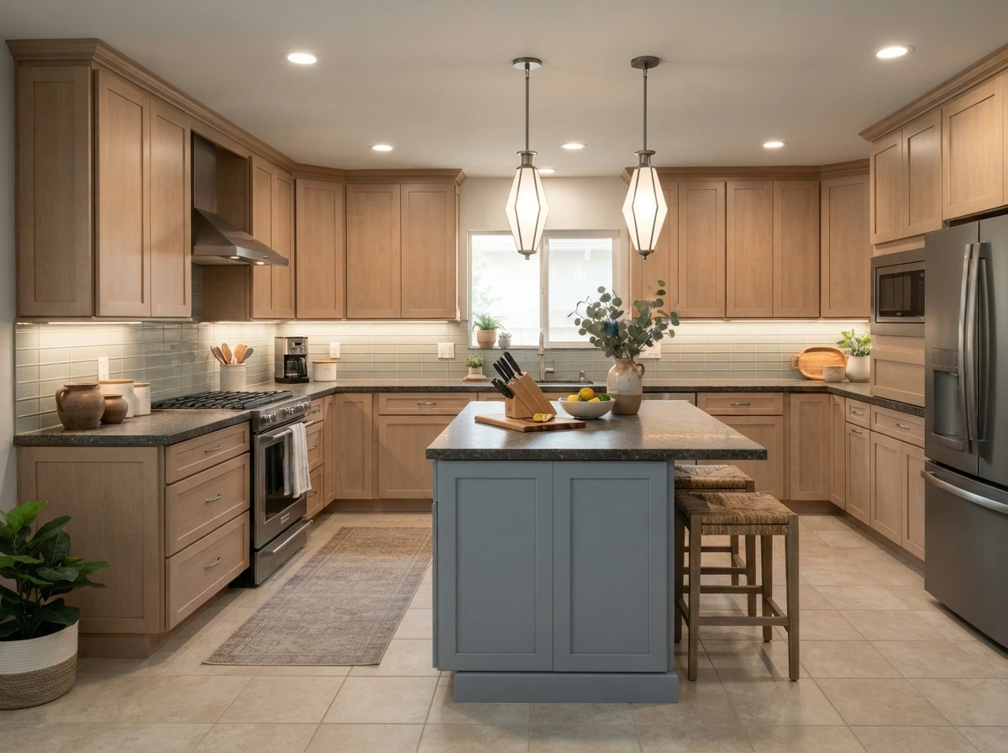

Kitchen remodel example for an Indian Wells home
Indian Wells, CA · Coachella Valley

Kitchen Remodeling in Indian Wells, CA

Seven kitchen services for Indian Wells houses, planned around community-managed houses and townhomes under City of Indian Wells permits, with price ranges for your area.

Licensed, CSLB #1087602 · Insured · Based in Riverside, serving Riverside County

In-home estimate, no charge

Your Indian Wells kitchen, priced in writing

Send the basics about your kitchen and we will book a visit. Insured, working with our own crew.

Local context

Remodeling an Indian Wells kitchen in a managed community

Indian Wells is a small Coachella Valley city with areas such as Indian Wells Country Club, Eldorado Country Club and Desert Horizons. The median home was built in 1988, and many neighborhoods sit inside managed communities, so design approval often comes before a permit.

The communities beside Indian Wells are Palm Desert, La Quinta and Rancho Mirage. It uses ZIP codes 92210, but ZIP lines are drawn for delivery routes, so the reviewing agency is settled by parcel before we submit. ZIP 92210 is also used in Palm Desert, so an address alone does not show which building office applies.

Percentages about houses come from the Census Bureau's 2020 to 2024 American Community Survey five-year estimates.

Kitchen service lineup

Kitchen Services for Indian Wells Homes

Book a single service or stack several into one remodel. Price boxes give a range for Indian Wells, and our written estimate, made after a visit, sets your final price.

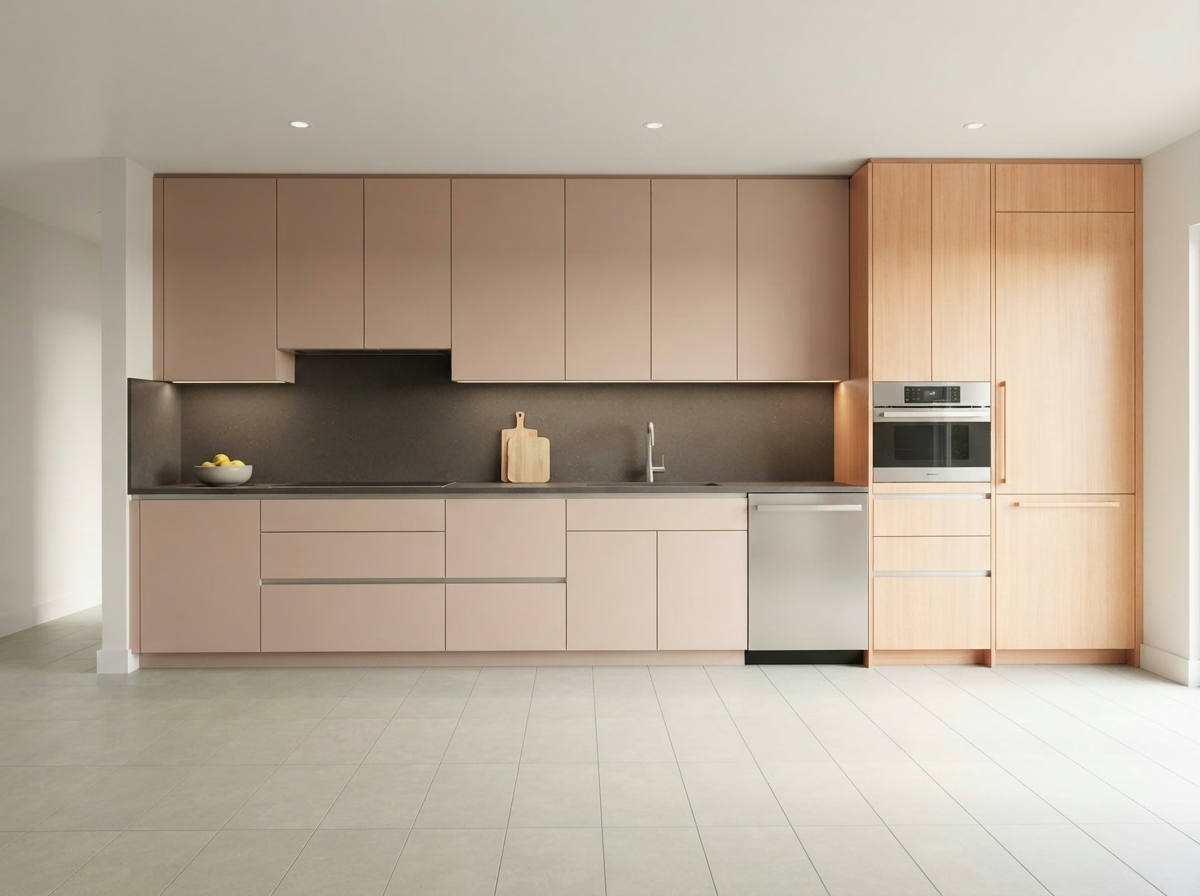
Kitchen Cabinets installation example for an Indian Wells kitchen remodel

Kitchen Cabinets price range in Indian Wells

$8,320–$34,100 total project

This range is a starting point for kitchen cabinets in Indian Wells. Size, materials and existing conditions move the number, and your written estimate gives the exact price.

New cabinets and reface options

Kitchen Cabinets for Indian Wells Kitchens

A kitchen can have good boxes and worn doors, or the reverse. Sorting out which part has failed is where a cabinet decision should begin. We price the options as separate lines, so you can see what refacing saves compared with a full replacement and decide what suits the budget.

Houses in Indian Wells have a median of roughly 5.9 rooms, counting kitchens and bedrooms. Room count says little about the kitchen itself, so we measure the actual walls and openings and draw the cabinet run to fit, not to a catalog size.

Imagine a large single-family house with the original cabinets in decent shape but mismatched hardware. The proposal keeps the boxes, replaces the doors and drawer fronts and adds soft-close hinges.

Your kitchen cabinets checklist

  • Paint or stain finish samples reviewed
  • Cabinet anchoring and scribing planned
  • Water damage checked under sink and dishwasher
  • Outlet and light locations marked first
  • Pull-out and tray inserts listed
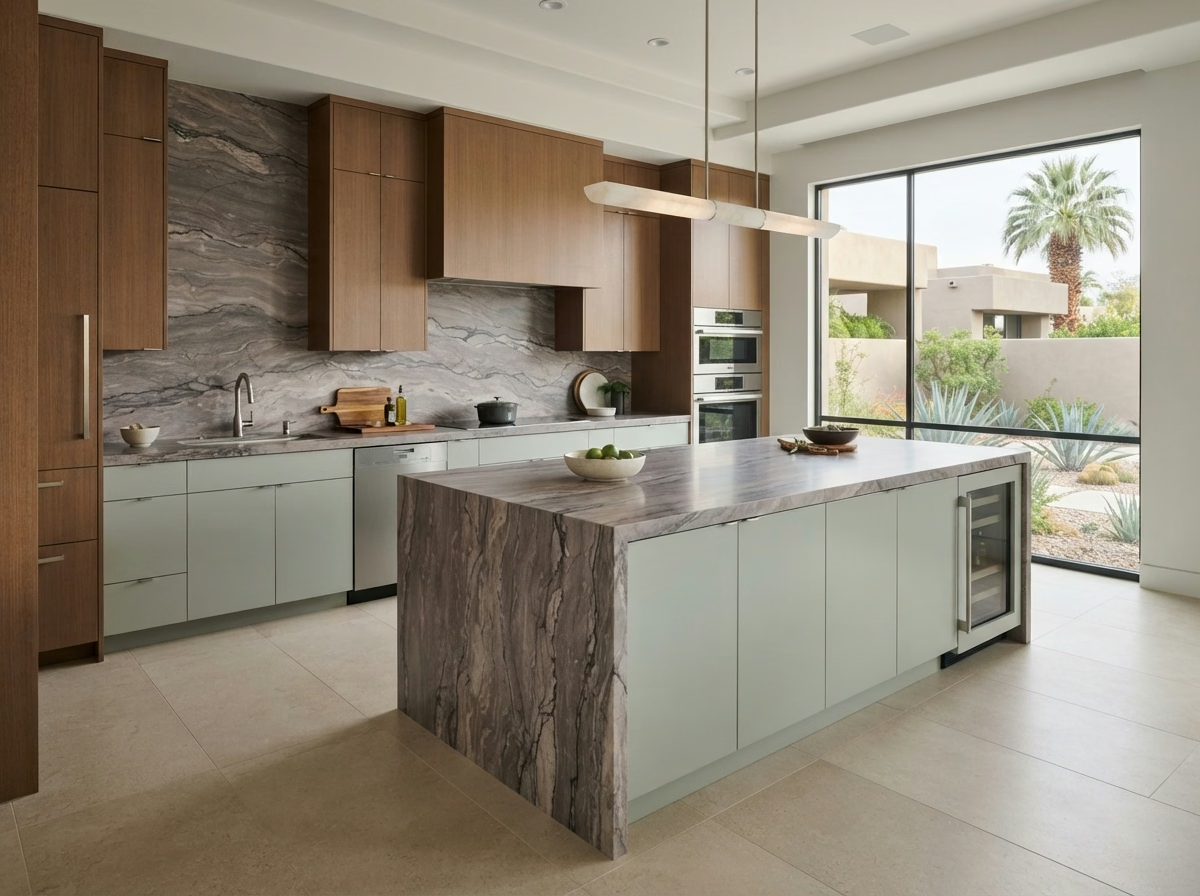
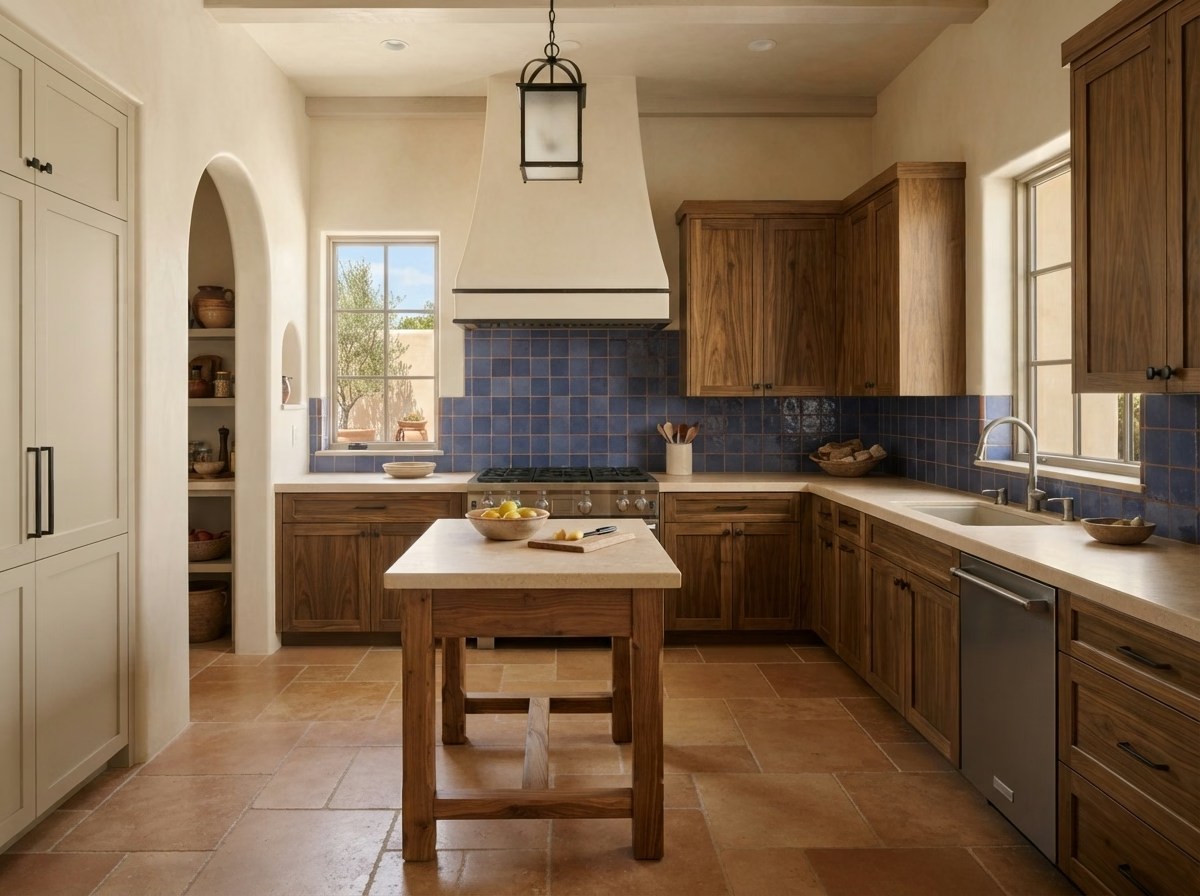
Kitchen Countertops installation example for an Indian Wells kitchen remodel

What to budget for kitchen countertops in Indian Wells

$46–$123 per square foot

This range is a starting point for kitchen countertops in Indian Wells. Size, materials and existing conditions move the number, and your written estimate gives the exact price.

Quartz, granite and stone counters

Kitchen Countertops for Indian Wells Homes

Heavy stone needs strong, level cabinets under it, and a counter that rocks or cracks along a seam generally traces back to what is below it. After a site visit, we measure to the quarter inch and mark a layout on the cabinets, so the fabricator works from real numbers.

Census data shows that around 80% of occupied houses in Indian Wells are owned by the people who live in them. Households that own and plan to stay can justify a stronger surface and better edge work, and we present those upgrades as separate lines so the option is clear.

For a condominium with an undermount sink, we describe how the cutout reveal is finished, check the clips and sealant and note which models need extra support.

What the kitchen countertops work covers

  • Old counter removal and disposal included
  • Final caulking and cleanup walkthrough
  • Plumbing disconnect and reconnect planned
  • Sink and cooktop cutouts verified
  • Sink style and clips verified
Kitchen Island installation example for an Indian Wells kitchen remodel

Kitchen Island price range in Indian Wells

$3,920–$23,800 total project

This range is a starting point for kitchen island in Indian Wells. Size, materials and existing conditions move the number, and your written estimate gives the exact price.

Island planning for your floor plan

Kitchen Island for Indian Wells Homes

The wrong island size makes a room feel smaller. Too big and it blocks the walkway, too small and it adds nothing but a place for clutter. When the floor must be opened for utilities, we plan the patch, protect adjacent finishes and coordinate with the flooring plan.

Census figures show that roughly 30% of the houses in Indian Wells date from before 1980. Older kitchens frequently sit on slab or raised floors that are hard to open, so before an island is drawn we inspect how any new line would reach it.

If a golf-community house has an older floor, we describe how new island utilities would be routed and what the patch will look such as against the existing material.

Your kitchen island checklist

  • Walkway widths measured around the island
  • Final clearance check on installation day
  • Anchoring and support detailed
  • Permit needs for new circuits explained
  • Traffic paths marked before ordering
Kitchen Flooring installation example for an Indian Wells kitchen remodel

Kitchen Flooring pricing in Indian Wells

$6.20–$18.80 per square foot

This range is a starting point for kitchen flooring in Indian Wells. Size, materials and existing conditions move the number, and your written estimate gives the exact price.

Kitchen flooring and transitions

Kitchen Flooring for Indian Wells Kitchens

Water from a slow leak can spread under a floor for years, and the first sign is frequently a stain or a slight lift at a seam. We inspect expansion gaps and edge details with you, so the floor can move slightly and still finish cleanly at walls and cabinets.

Detached single-family houses make up about 59% of houses in Indian Wells. A detached house generally allows more option in material and installation method, since there are no shared-floor requirements and access is direct. Houses built before 1990 make up about 56% of Indian Wells. Their subfloors can be uneven or hold old adhesive, so we inspect the surface first and avoid laying a new floor over a hidden problem.

Consider this case: an owner in a townhome wants the same floor in the kitchen and hallway. We inspect height differences, plan the threshold and present a layout with few joints.

What the kitchen flooring work covers

  • Final walkthrough of edges and seams
  • Moisture test before installation
  • Underlayment type picked to suit the floor
  • Layout and plank direction planned
  • Tile, plank and laminate samples reviewed
Kitchen Appliances installation example for an Indian Wells kitchen remodel

What to budget for kitchen appliances in Indian Wells

$3,400–$13,300 4-piece appliance package

$97–$315 per appliance, installation only

This range is a starting point for kitchen appliances in Indian Wells. Size, materials and existing conditions move the number, and your written estimate gives the exact price.

Appliance planning and installation

Kitchen Appliances for Indian Wells Homes

A range hood that does not vent outside, a dishwasher without a proper drain loop or a refrigerator that blocks a doorway are expensive mistakes to fix after delivery. We coordinate delivery with the rest of the project, so appliances arrive when the cabinets and counters are ready and not before.

Census figures put larger multifamily buildings, five units or more, at about 9% of houses in Indian Wells. Apartments and condos frequently limit ducted hoods, gas and delivery times, so we verify what the building allows before an appliance order goes in.

A cook in a large single-family house may want a powerful range and a strong hood. We discuss duct size, make-up air and noise, and present what the ceiling or wall will allow.

What your kitchen appliances project includes

  • Appliance openings and clearances measured
  • Electric, gas and water connections checked
  • Manufacturer installation steps followed
  • Final test of each appliance before sign-off
  • Hood make-up air considered
Kitchen Lighting installation example for an Indian Wells kitchen remodel

What to budget for kitchen lighting in Indian Wells

$1,530–$5,820 total project

This range is a starting point for kitchen lighting in Indian Wells. Size, materials and existing conditions move the number, and your written estimate gives the exact price.

Kitchen lighting design and wiring

Kitchen Lighting for Indian Wells Kitchens

Color temperature matters more than people expect. A cold white bulb next to warm wood tones makes a kitchen feel flat and harsh. We pick color temperature and brightness for each layer and describe the difference in plain terms.

Census data counts about 26% of the houses in Indian Wells as built since 2000. Newer wiring generally has more capacity and better box locations, which lets us focus on layered light and control rather than on repairs.

Consider a condominium with a dark corner by the sink. We add a recessed light and a switch that matches the others, and test the beam so the faucet does not throw a shadow.

What your kitchen lighting project includes

  • Permit needs for new circuits explained
  • Every fixture and dimmer tested at the end
  • Layered lighting plan with separate controls
  • Color temperature and brightness picked
  • Smart-control compatibility reviewed
Small Kitchen Remodel installation example for an Indian Wells kitchen remodel

Small Kitchen Remodel pricing in Indian Wells

$13,400–$31,200 total project

This range is a starting point for small kitchen remodel in Indian Wells. Size, materials and existing conditions move the number, and your written estimate gives the exact price.

Layout, storage and selective upgrades

Small Kitchen Remodel for Indian Wells Homes

A cramped kitchen can feel crowded even when it is neat, and the cause is generally the layout, not the amount of stuff in it. A site visit gives us the measurements to test storage ideas, such as a pantry pull-out or a slim cart, before you spend anything.

Roughly 27% of the housing in Indian Wells is attached, in townhome and duplex form. Townhome kitchens are frequently narrow and share walls, so we plan noise, delivery and storage carefully and keep changes within the existing shell when possible.

Consider a golf-community house with a peninsula that blocks the path. We present a version with a shorter run, test the walkway and add storage on the other wall.

What is included in your small kitchen remodel project

  • Storage extra with pull-outs and tall units
  • Fixed walls, vents and pipes located first
  • Selective update compared with full remodel
  • Light-reflecting finishes reviewed
  • Two or three layouts drawn and compared

Typical Kitchen Project Scenarios in Indian Wells

These are typical situations, written as examples. They are not completed projects or customer stories.

Example scenario · not a completed project

Home with a double-height kitchen ceiling

The owners want better light and a hood that suits the height. The proposal uses pendants on longer drops and a chimney hood sized to the range.

First decision: How tall should the hood and pendants be for the ceiling?

Example scenario · not a completed project

Planned-community house with architectural review

The owners want new cabinets and a larger window over the sink. The proposal includes the elevations the association needs and a schedule that respects work-hour requirements.

First decision: What does the architectural committee need to approve?

Example scenario · not a completed project

Two-story townhome with an open living area

The owners want an island that separates the kitchen from the dining space. The proposal tests a narrow island and a peninsula and adds pendants for each.

First decision: Which version leaves enough walkway for two cooks?

Approvals and paperwork

Who approves a kitchen remodel in Indian Wells?

For Indian Wells, permits are handled by the City of Indian Wells Building Division. Structural, electrical, plumbing and gas changes generally need one, and cosmetic updates frequently do not. We put the plans together and handle the paperwork with the city.

Structural changes in this seismic region follow the California Building Code and a building official's review. We also look at whether your property is in a mapped hazard area when we plan the hood vent and exterior details.

How we work

The sequence of an Indian Wells kitchen project

From the first visit to the final walkthrough, each kitchen moves through four steps.

  1. The first step is a visit to the kitchen, where we measure, photograph and check what is behind the finishes.
  2. Then we verify which office handles permits for your address, and whether your community or building adds its own review.
  3. We then put layouts and materials in front of you, along with a written range for what each one costs.
  4. The work is done by our own team to the proposal you signed off on, and a final walkthrough closes the project.
Kitchen layout example for an Indian Wells home
Free estimate

Want a clear plan for your Indian Wells kitchen?

Pick a time and we will visit, measure and go over the services, permits and materials that apply to your kitchen. You work with a fully insured company and its own crew.

What owners want to know about Indian Wells kitchen work

What kitchen changes in Indian Wells require a building permit?

Work that alters walls, wiring, plumbing or gas generally calls for a permit from the City of Indian Wells Building Division; cosmetic changes may not. We inspect your scope against their requirements and describe the result at the start.

Does my HOA or building need to approve an Indian Wells kitchen project?

They can. Apartments, condos and townhomes frequently limit work hours, deliveries and use of typical areas, and some need sign-off before cabinets or appliances are ordered. That approval is separate from any building permit.

How are kitchen remodel prices set in Indian Wells?

A good starting point is the range in each price box for Indian Wells. The real figure comes from a visit, a measured plan and the materials you pick, all captured in a written estimate.

Can I update just the cabinets or just the counters?

Of course. Start with one service and add others when you are ready, and we will flag where doing them in a certain order saves effort.

How do you plan appliances and ventilation?

Before you buy, we measure each opening, check the electric or gas supply and trace the hood's duct path. When a building cannot take a ducted hood, we present what else will work.

What does the estimate visit involve?

Expect a walk-through where we measure, ask about your habits and inspect the utilities. A written estimate with the scope, options and price follows.