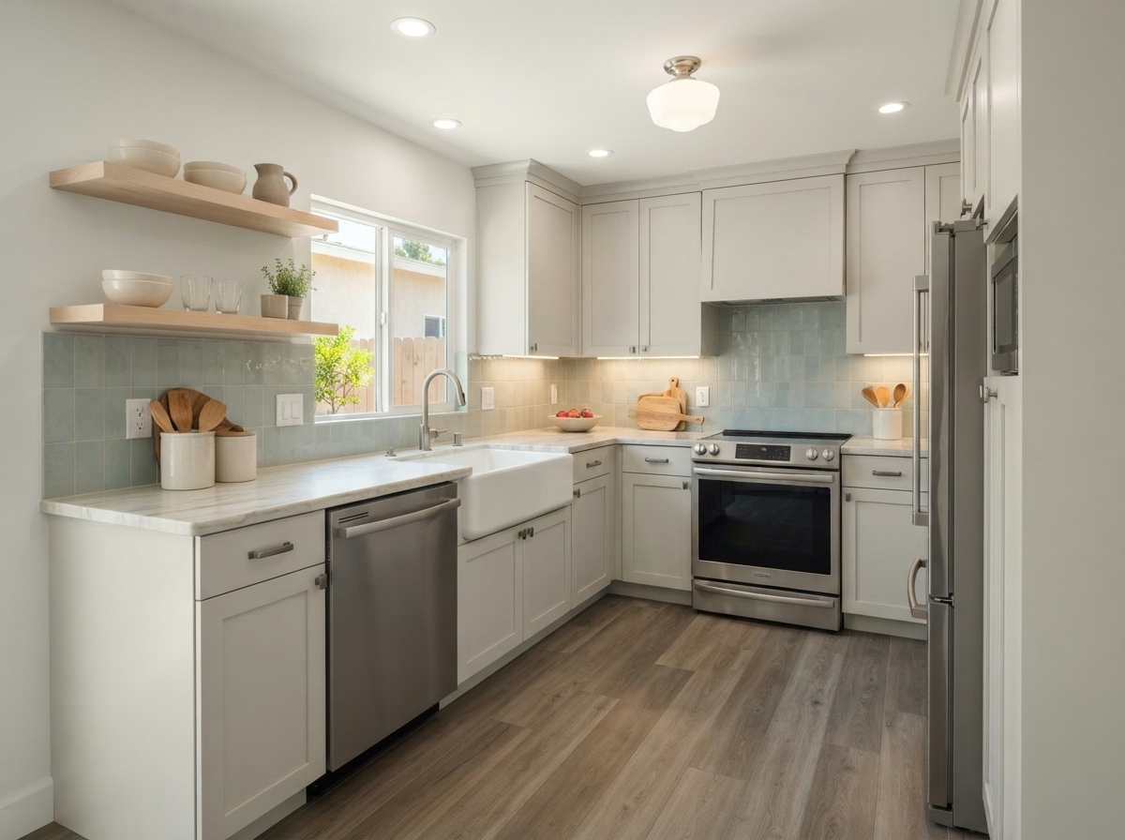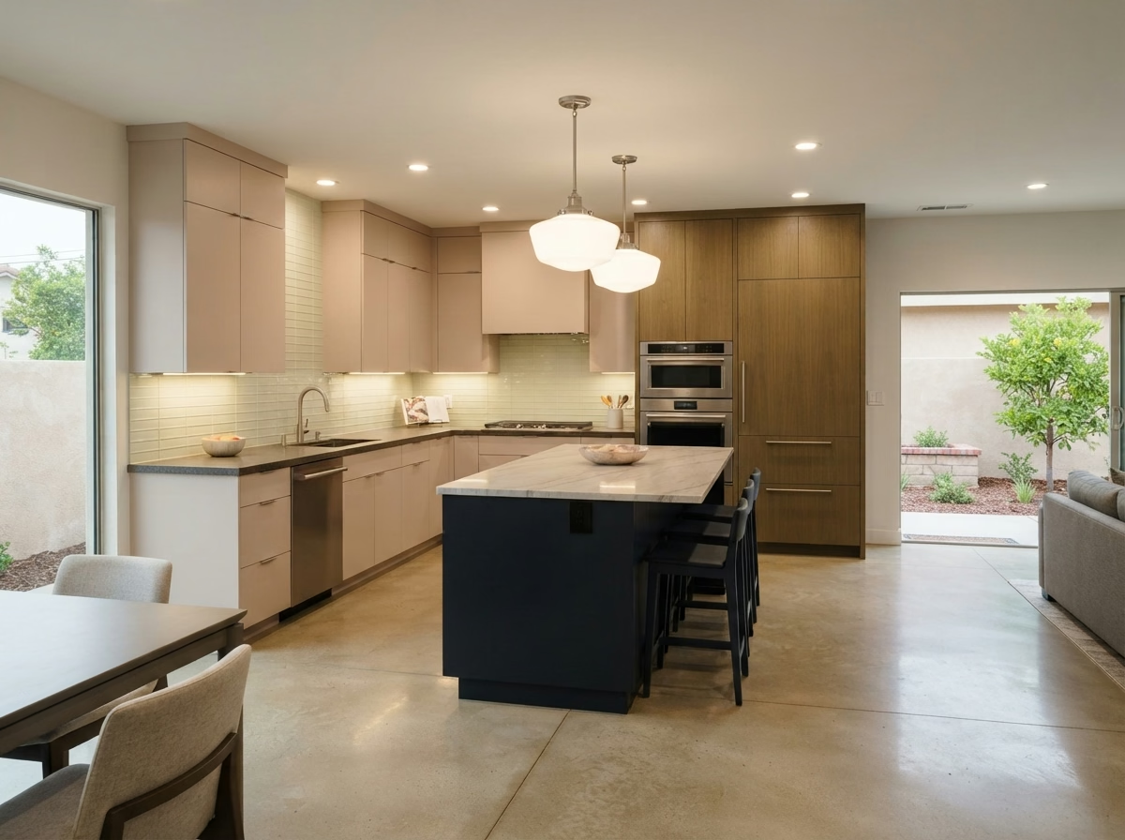
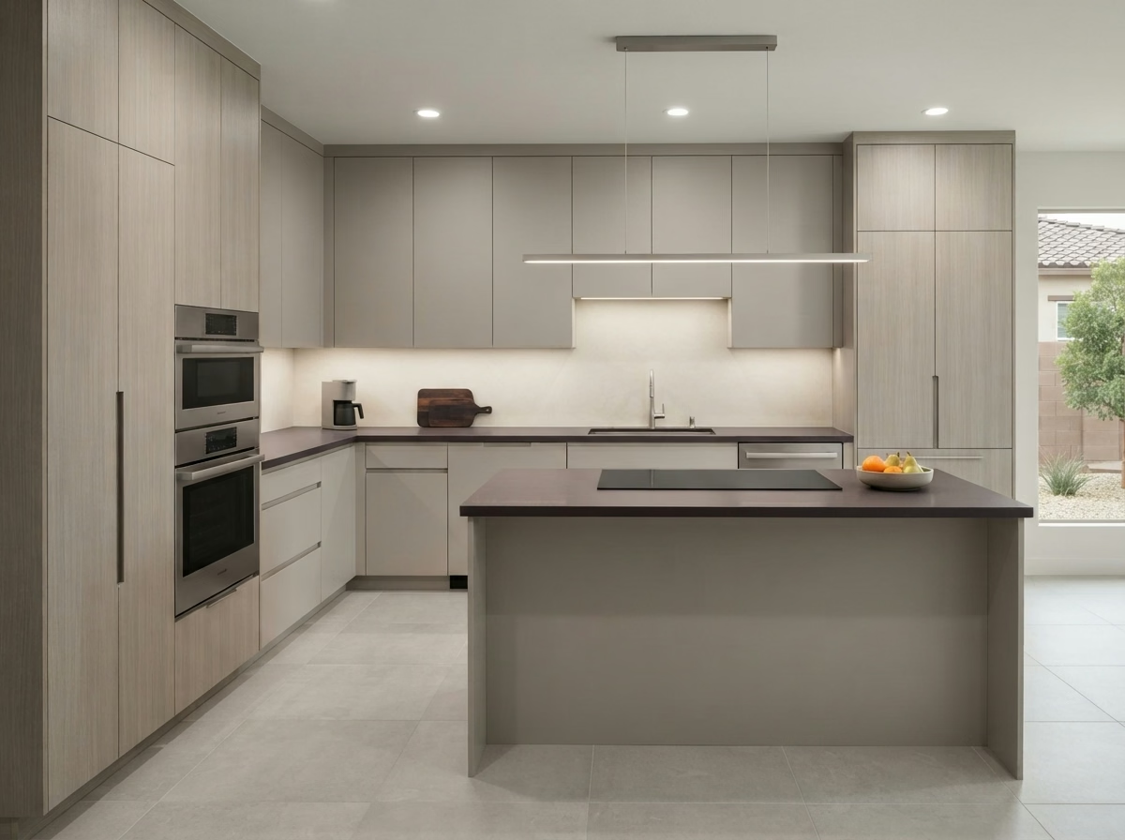
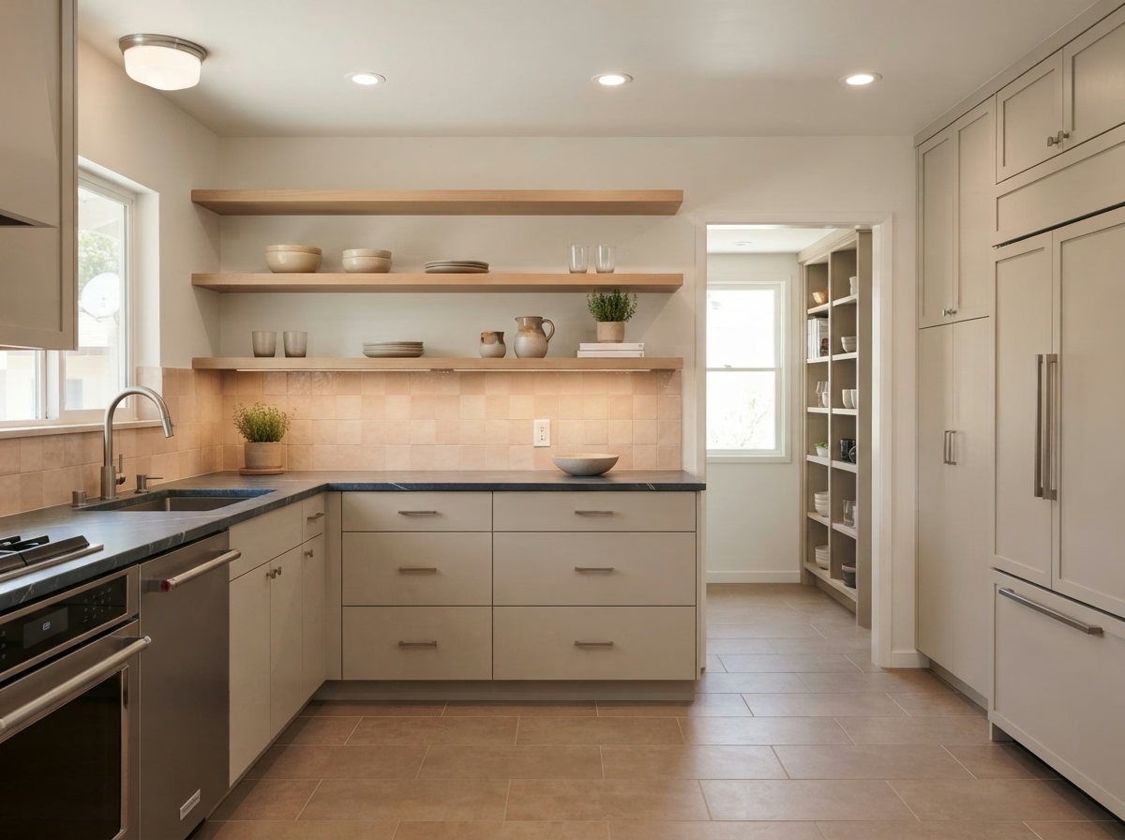
Kitchen remodel example for an Indio home
Indio, CA · Coachella Valley

Kitchen Remodeling in Indio, CA

Kitchen remodeling for Indio homeowners, with seven kitchen services planned around single-family houses, manufactured homes and the City of Indio permit process, plus local price ranges.

CSLB License #1087602 · Insured · Riverside office serving Riverside County

Free in-home estimate

Free estimate for Indio kitchens

Share a few details and we will set up an in-home visit. Insured, with our own crew.

Local context

Planning an Indio kitchen in a house, retirement community or manufactured home

Indio is a Coachella Valley city with areas such as Old Town Indio, Sun City Shadow Hills, Indian Palms and Terra Lago. The median home was built in 2000, and the city mixes older central housing with newer subdivisions and retirement communities.

Indio borders Coachella, La Quinta, Palm Desert and Bermuda Dunes, and its postal address uses ZIP codes 92201 and 92203. Postal codes do not tell you who reviews a building plan, so we confirm the reviewing office from the parcel itself. Bermuda Dunes is an unincorporated community next to Indio, so a nearby address may fall under county rather than city permits.

The housing numbers here are from the American Community Survey, the Census Bureau's five-year estimates covering 2020 through 2024.

Kitchen service lineup

Kitchen Services for Indio Homes in the Valley

Each card covers one service, and you can mix them in any order. The price box on each is an Indio range, and the real figure comes in writing after we visit the space.

Kitchen Cabinets installation example for an Indio kitchen remodel

Kitchen Cabinets price range in Indio

$8,360–$35,700 total project

A rough range for kitchen cabinets in Indio. We set the final price in writing once we know your dimensions, materials and what lies behind the finishes.

Cabinet boxes, doors and drawers

Indio Kitchen Cabinets

Plenty of kitchens in Indio still have the original builder cabinets, with fixed shelves, thin backs and hinges that have been adjusted as far as they go. After a site visit, our drawings present the new run with dimensions, so you can approve the floor plan before materials are ordered.

Roughly 50% of the homes in Indio went up in the year 2000 or after. Newer kitchens tend to have sound boxes with dated doors, which makes reface or new fronts a real option, and we price it next to full replacement.

Consider a townhome kitchen where two people cook at once and the doors collide. We would shift to drawers in the main prep zone and change swing directions where it helps.

Scope of your kitchen cabinets project

  • Delivery and staging route noted
  • Door swing and clearances tested
  • Drawer depth and slide type selected
  • Outlet and light locations marked first
  • Door and drawer hardware alternatives shown

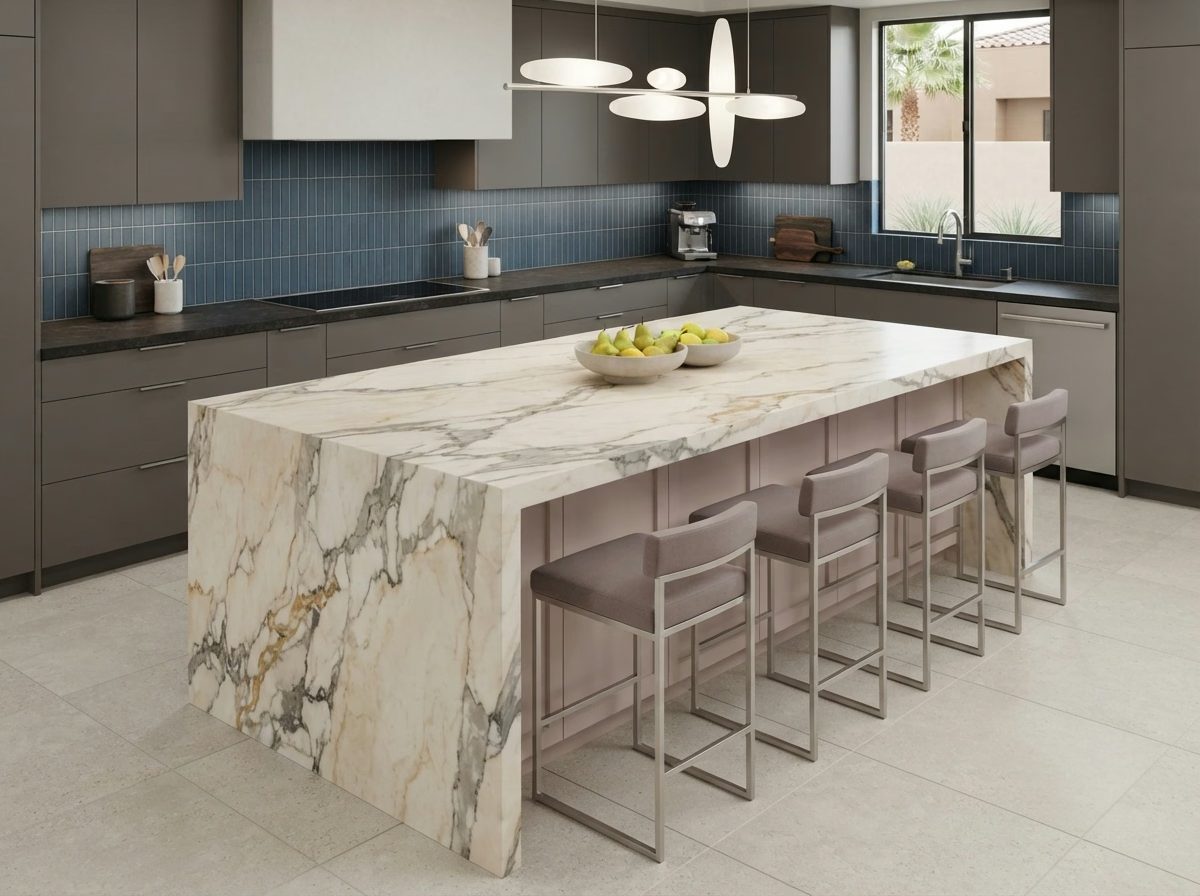
Kitchen Countertops installation example for an Indio kitchen remodel

Kitchen Countertops price range in Indio

$44–$116 per square foot

A rough range for kitchen countertops in Indio. We set the final price in writing once we know your dimensions, materials and what lies behind the finishes.

Countertop materials, templating and install

Kitchen Countertops for Indio Homes

Laminate that has lifted at the edge, tile with cracked grout lines and old stone with a dull finish all point to the same question: repair or replace. We help you compare materials by cost, maintenance and how they handle heat and stains, then arrange a slab viewing before anything is cut.

Census data counts roughly 10% of housing in Indio as manufactured homes. Manufactured homes carry less weight on floors and cabinets, so we compare heavy stone with lighter surfaces and advise on support before you commit.

A busy household in a single-family house frequently wants less upkeep. We steer toward a non-porous surface, present a cleaning routine in a few lines and price the edge detail that resists chipping.

Your kitchen countertops checklist

  • Material alternatives compared by cost and upkeep
  • Slab viewing arranged before fabrication
  • Support brackets for seating overhangs
  • Edge profile and overhang depth selected
  • Sink and cooktop cutouts confirmed
Kitchen Island installation example for an Indio kitchen remodel

How much does kitchen island cost in Indio?

$3,820–$26,100 total project

A rough range for kitchen island in Indio. We set the final price in writing once we know your dimensions, materials and what lies behind the finishes.

Kitchen islands and peninsulas

Indio Kitchen Island

Some kitchens already have a peninsula that blocks the path from one room to the next, and removing or reshaping it can open the floor plan. When the floor must be opened for utilities, we plan the patch, protect adjacent finishes and coordinate with the flooring plan.

Census figures present a median of about 5.1 rooms per home in Indio. The number of rooms tells little about the kitchen, so we measure the actual floor area and present the largest island that keeps every walkway open.

A homeowner of a manufactured home might want a movable island for flexibility. We compare it with a fixed one on storage, stability and cost, then recommend based on how the space is used.

What the kitchen island work covers

  • Storage alternatives like deep drawers shown
  • Traffic paths marked ahead of ordering
  • Appliance door swings checked
  • Anchoring and support detailed
  • Power and outlet locations planned
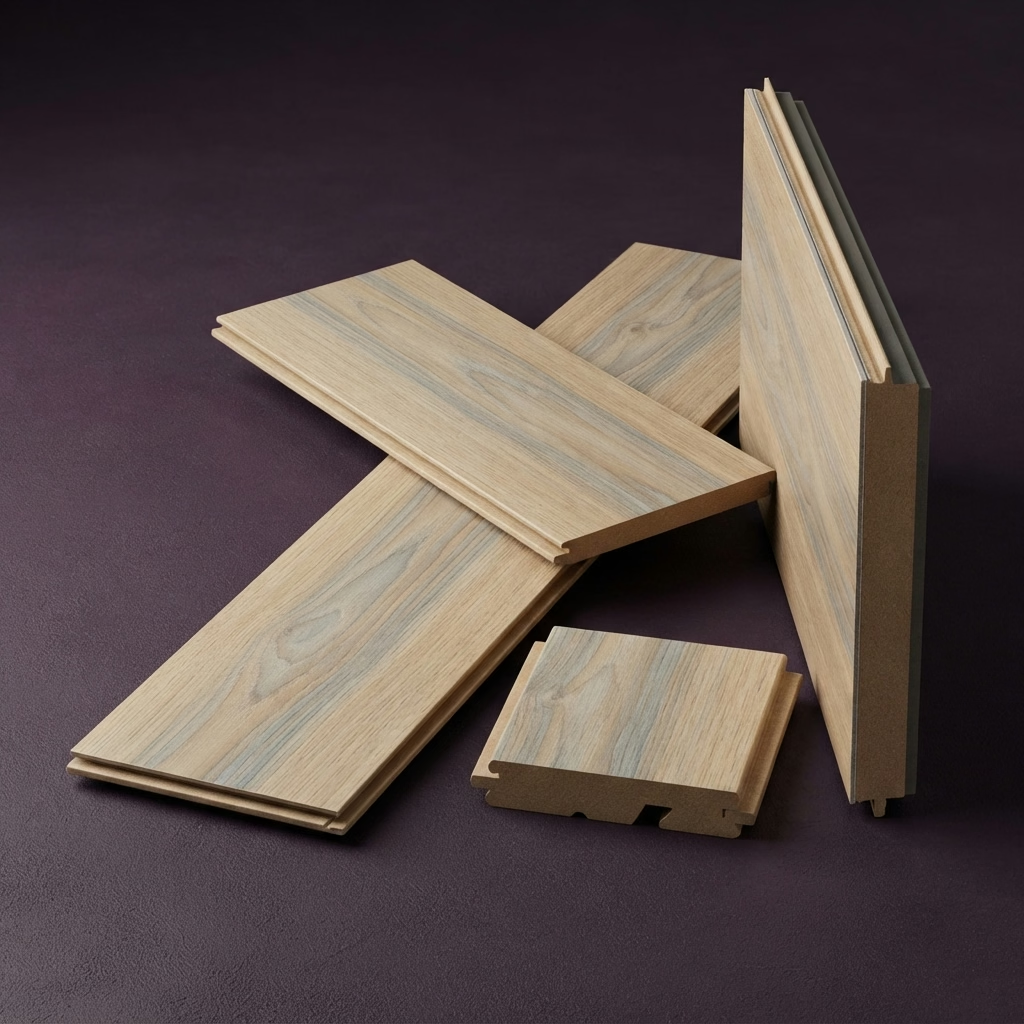
Kitchen Flooring installation example for an Indio kitchen remodel

How much does kitchen flooring cost in Indio?

$6.25–$17.10 per square foot

A rough range for kitchen flooring in Indio. We set the final price in writing once we know your dimensions, materials and what lies behind the finishes.

Tile, plank and subfloor preparation

Kitchen Flooring for Indio Kitchens

Stand-up cooking for hours is hard on feet and joints, which is why comfort and cushioning come up in so many flooring conversations. We plan the sequence with cabinets and counters, so the floor is laid when it will not be damaged and the cabinets are not boxed in.

About 67.1% of homes in Indio are owner-occupied. Households that own and plan to stay frequently select the floor for ten-year comfort and cleaning, and we price durable alternatives next to lower-cost ones. Because about 41% of Indio homes were built before 1990, we test the subfloor for dips and leftover adhesive before selecting a material, so the new floor sits on a sound base.

If the cabinets in an age-restricted community home are staying, we describe whether the floor can go under them or must stop at the toe kick, and what each approach means for cost.

What your kitchen flooring project includes

  • Moisture test before installation
  • Expansion gaps planned at walls
  • Dust control and daily cleanup arranged
  • Floor plan and plank direction planned
  • Underlayment type selected to suit the floor
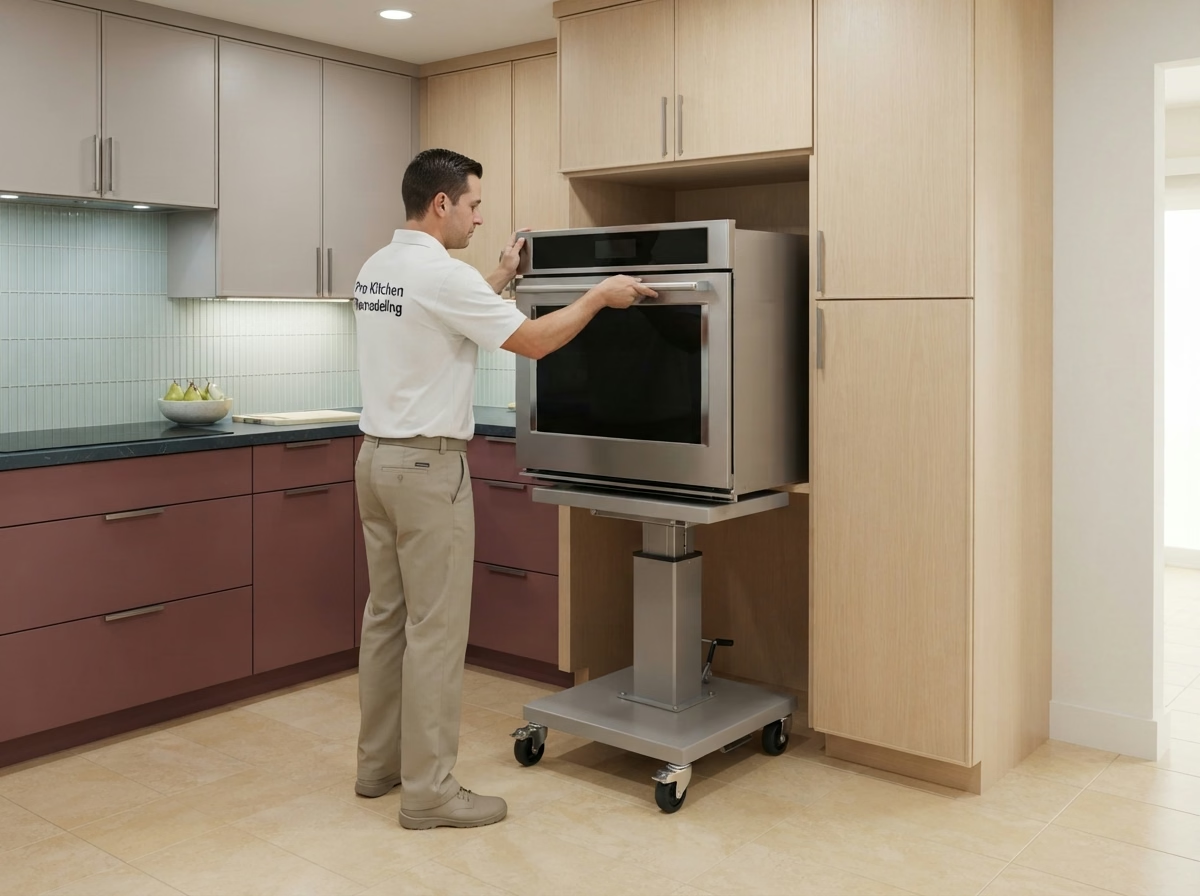
Kitchen Appliances installation example for an Indio kitchen remodel

Kitchen Appliances price range in Indio

$3,640–$12,700 4-piece appliance package

$103–$310 per appliance, installation only

A rough range for kitchen appliances in Indio. We set the final price in writing once we know your dimensions, materials and what lies behind the finishes.

Appliance planning and installation

Kitchen Appliances in Indio, CA

The path from the truck to the kitchen is part of the proposal, because a wide refrigerator or range may not clear a cramped turn or a narrow door. We confirm breaker size, outlet type and gas connection, and we tell you when an upgrade is required and what it will cost.

Census figures show that roughly 25% of the homes in Indio date from before 1980. Wiring and gas lines in older kitchens may not match what new appliances ask for, so we review capacity and shutoffs before you commit to a model.

For a townhome with a microwave drawer in the island, we confirm the circuit, the cabinet depth and the placement that keeps the counter usable.

Your kitchen appliances checklist

  • Breaker and outlet capacity confirmed
  • Refrigerator water line tested
  • Manufacturer installation steps followed
  • Dishwasher drain and air gap planned
  • Door swings and handle clearances tested
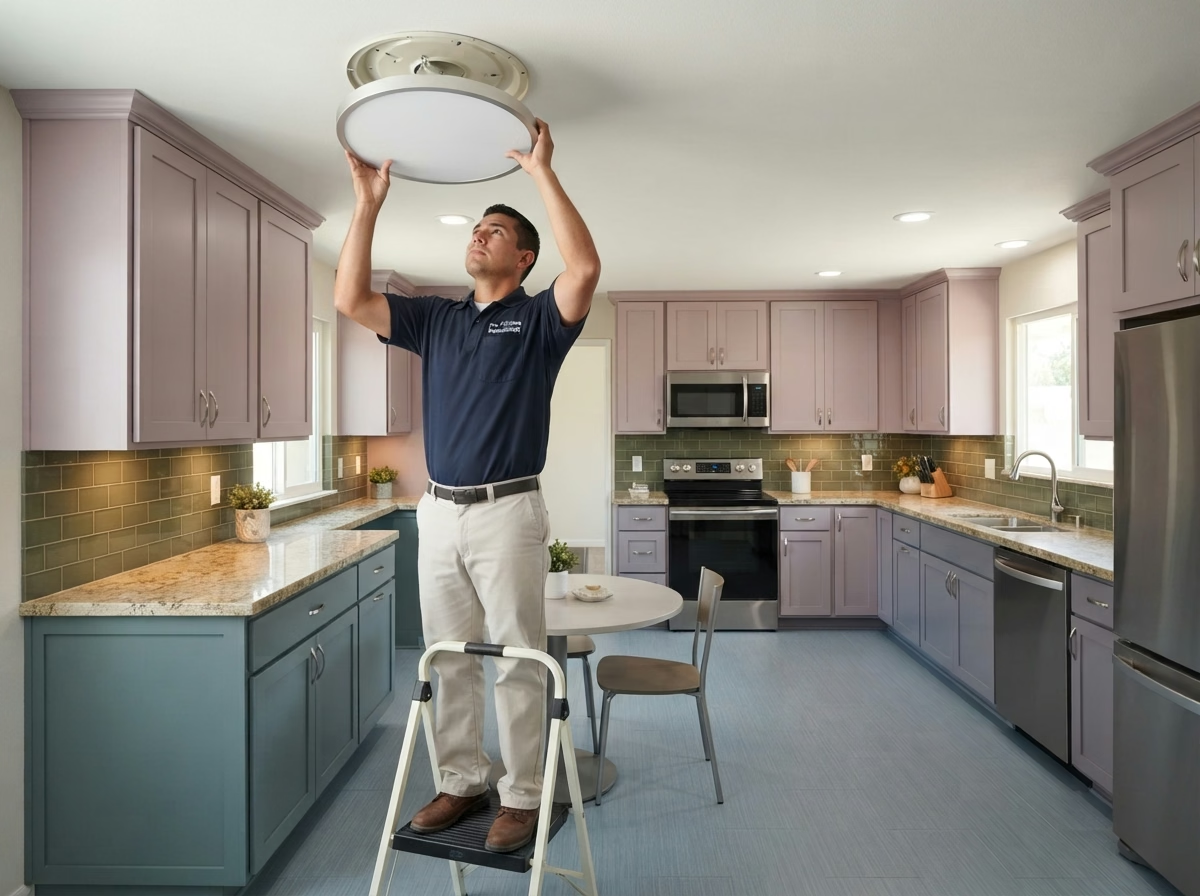
Kitchen Lighting installation example for an Indio kitchen remodel

How much does kitchen lighting cost in Indio?

$1,460–$5,790 total project

A rough range for kitchen lighting in Indio. We set the final price in writing once we know your dimensions, materials and what lies behind the finishes.

Ceiling, task and under-cabinet lighting

Indio Kitchen Lighting

Under-cabinet lighting is the most useful addition in numerous kitchens, because it lights the counter directly where the work happens. We plan lighting in layers, with general light, task light and accent light each on its own control, so you can set the space to the activity.

Census figures put bigger multifamily buildings, five units or more, at about one in 10 homes in Indio. Apartments and condos frequently have limited ceiling depth and shared fire-rated assemblies, so we review what the building allows before cutting for recessed lights.

If the single-family house has glass cabinets or open shelves, we add accent lighting inside or above them and describe how to avoid glare on the glass.

Your kitchen lighting checklist

  • Task light at sink and range confirmed
  • Night-light option discussed
  • Pendant height and spacing set over the island
  • Every fixture and dimmer tested at the end
  • Permit needs for new circuits explained
Small Kitchen Remodel installation example for an Indio kitchen remodel

Small Kitchen Remodel price range in Indio

$14,600–$31,200 total project

A rough range for small kitchen remodel in Indio. We set the final price in writing once we know your dimensions, materials and what lies behind the finishes.

Compact layouts and storage planning

Indio Small Kitchen Remodel

In a small kitchen, every appliance, drawer and outlet competes for the same few feet, so the order of decisions matters. A site visit gives us the dimensions to test storage ideas, like a pantry pull-out or a slim cart, before you spend anything.

About 67% of the homes in Indio are detached homes on their own lots. A detached house gives more alternatives for borrowing space from a nearby closet or pantry, so we look at the whole floor plan before settling on a floor plan.

Consider a manufactured home with a peninsula that blocks the path. We present a version with a shorter run, test the walkway and add storage on the other wall.

Your small kitchen remodel checklist

  • Delivery route through a small home planned
  • Lighting extra over work zones
  • Selective update compared with full remodel
  • Building or association rules confirmed
  • Two or three floor plans drawn and compared

Typical Kitchen Project Scenarios in Indio

Read these as written examples of typical situations, not as completed projects or customer stories.

Illustrative example · not a completed project

Retired couple downsizing into a smaller home

They want a kitchen that is compact but comfortable. The proposal fits a counter-depth refrigerator, a smaller range and a pantry pull-out, with lighting that avoids glare.

First decision: How much function can a compact floor plan hold?

Illustrative example · not a completed project

Mobile home park unit with outdated cabinets

The homeowner wants new cabinets and appliances in a home where space and structure are limited. The proposal uses lighter boxes, checks the venting rules and keeps plumbing where it is.

First decision: What do the park and the manufacturer allow for changes?

Illustrative example · not a completed project

Home built in the 1990s with builder-grade cabinets

The household wants to keep the floor plan and replace the finishes. The proposal reuses sound boxes, adds new doors and hardware and updates counters and lighting.

First decision: Which parts of the original kitchen are worth keeping?

Permits and inspections

Paperwork behind an Indio kitchen remodel

Work that alters walls, electrical, plumbing or gas in an Indio kitchen is reviewed by the City of Indio Building & Safety. Surface changes alone may be exempt. We prepare the submission and speak with the city so you do not have to.

Because faults run through this part of California, wall removals and structural openings are designed to the current building code and approved by the building official. We confirm any mapped hazard zone for your address before the ventilation plan is final.

How we work

Indio kitchen remodeling, start to finish

Every kitchen follows the same four steps, from the first visit to the final walkthrough.

  1. The first step is a visit to the kitchen, where we measure, photograph and check what is behind the finishes.
  2. After that, we identify the permit authority for your address and check for community or building rules that apply.
  3. You get the alternatives next: floor plans, materials and finishes, each with a cost range you can read and compare.
  4. Our own crew does the work to the scope you approved, and we go through the finished kitchen with you at the end.
Kitchen layout example for an Indio home
Free estimate

Want a clear plan for your Indio kitchen?

A visit to your kitchen is the quickest way to get started. We discuss the floor plan, the seven services and what permits and materials are involved, with our own insured crew doing the work.

Your Indio kitchen remodel questions

When is a permit required for kitchen work in Indio?

It depends on the scope. Moving walls, adding circuits or changing plumbing and gas lines typically calls for one, while replacing surfaces alone may not. We review your plan against the building rules of the City of Indio Building & Safety and tell you before any work begins.

Does my HOA or building need to approve an Indio kitchen project?

Sometimes. Homes on their own lots frequently have none, but a condo, townhome or community with an association may. We ask early, and any approval is separate from the building permit.

What does a kitchen project in Indio typically cost?

Use the ranges in the price boxes as a guide for Indio. Your final cost is written down after a visit, once we know the floor plan, the materials you select and what the walls and floors hide.

Can I start with one service and add others later?

Yes. A single service is a valid project, and if one depends on another, like counters needing sturdy cabinets, we describe it so you can plan accordingly.

How do you plan appliances and ventilation?

We confirm the cutout dimensions, the circuit or gas line and the exhaust route first. If a ducted hood is not workable, we suggest another approach before you buy.

How does the free estimate work?

We look at the space together, measure it, talk about how you use it and inspect the systems. The visit ends with a plan for a written estimate listing scope, alternatives and cost.