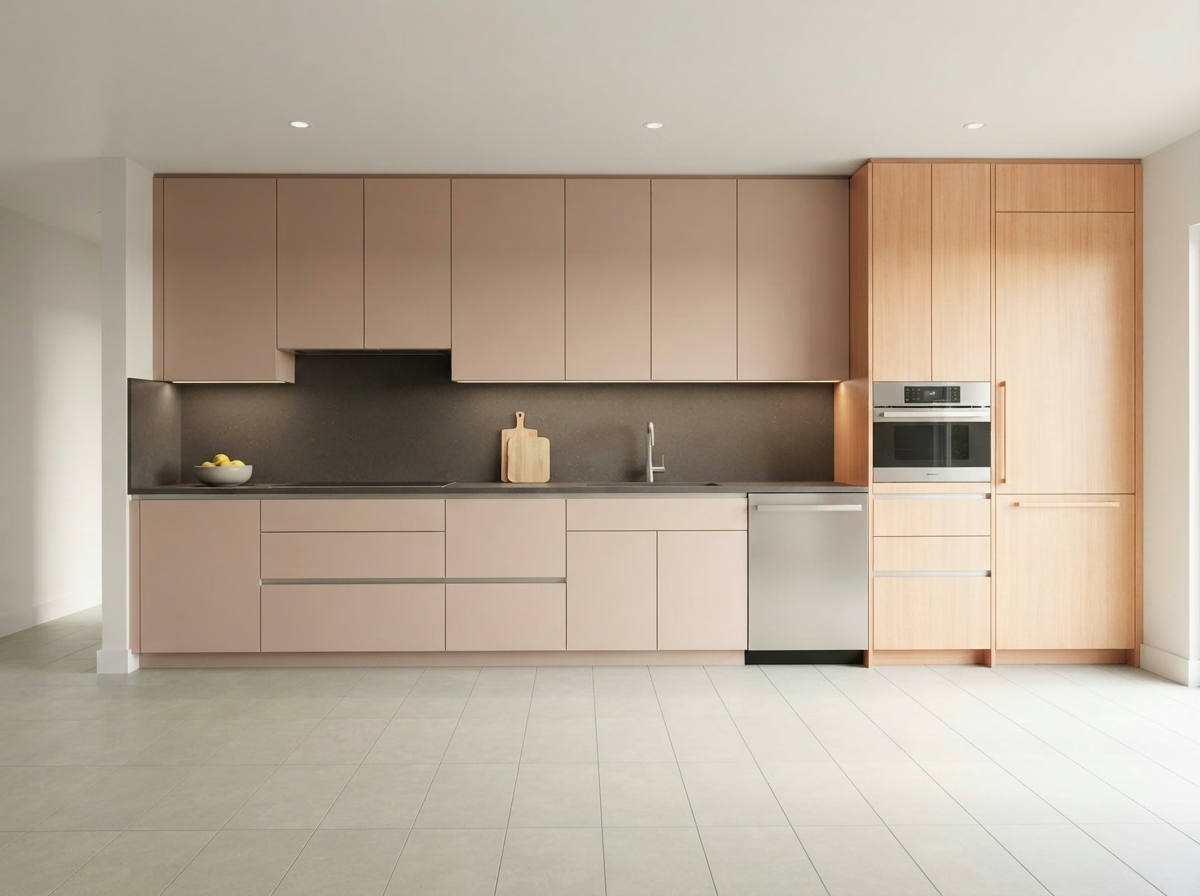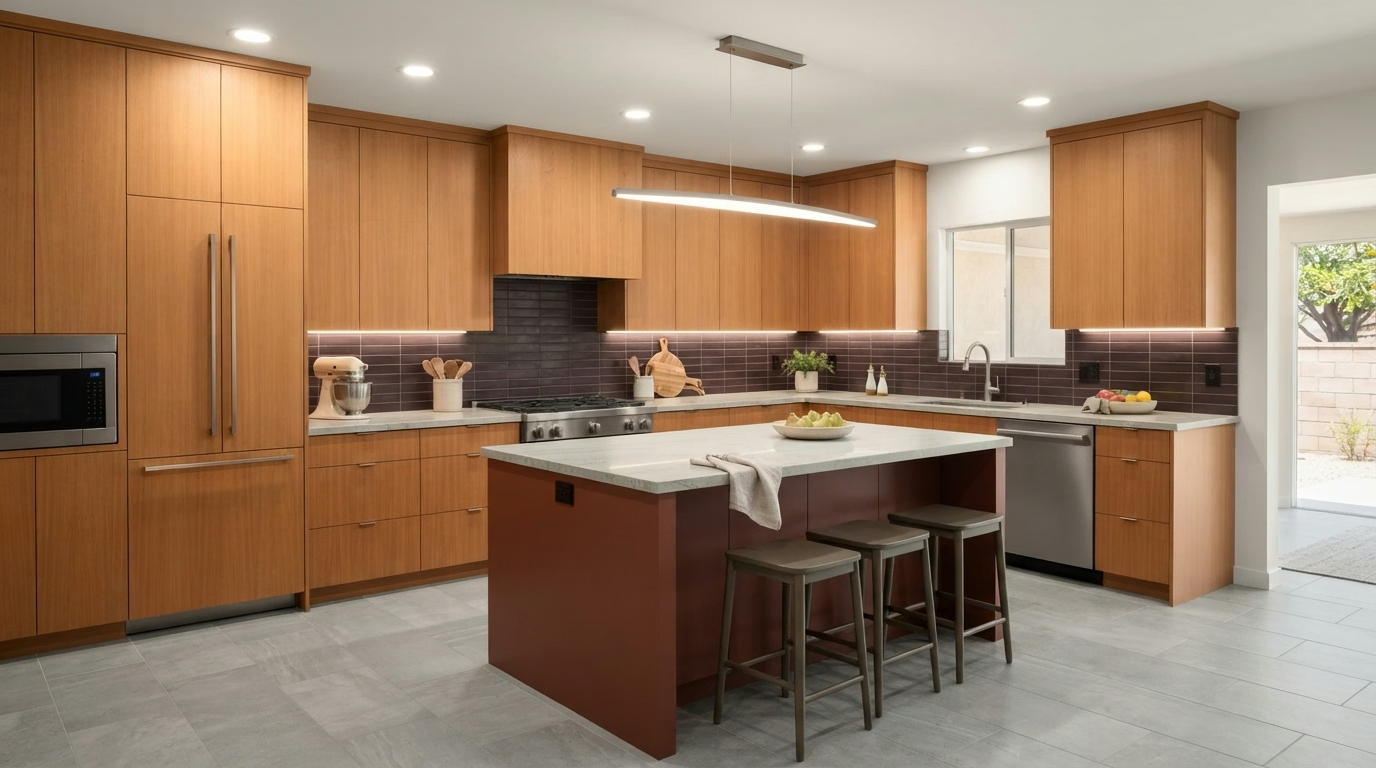
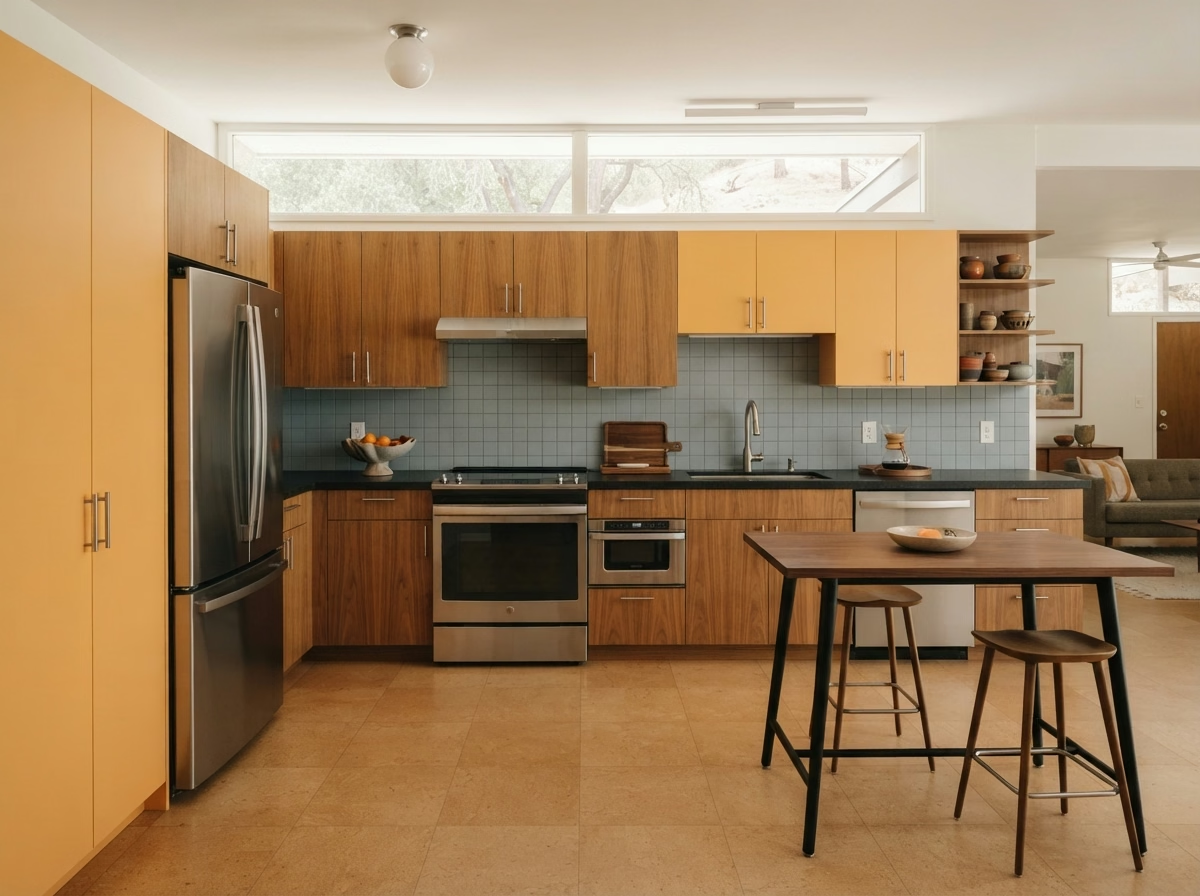
Kitchen remodel example for a Calimesa home
Calimesa, CA · San Gorgonio Pass

Kitchen Remodeling in Calimesa, CA

Plan a Calimesa kitchen remodel with cabinets, counters, islands, floors, appliances, lighting and small-kitchen choices, shaped by houses and manufactured homes under City of Calimesa permits.

Licensed, CSLB #1087602 · Insured · Based in Riverside, serving Riverside County

Free estimate visit

Plan and price your Calimesa kitchen

Give us a few details and we will arrange a free visit. Our own insured crew does the work.

Local remodeling context

Updating a Calimesa kitchen in a house or manufactured home

Calimesa is a small city at the western end of the San Gorgonio Pass, on the county line. The median home was built in 1983, and more than a quarter of its homes are manufactured, so kitchen plans often start from a small, older structure.

Next door to Calimesa are Beaumont, Yucaipa, Redlands and Cherry Valley. Mail uses ZIP codes 92320, though the plan reviewer is selected by the parcel's location and not the postal code, and we check that before filing anything. Yucaipa and Redlands lie across the county line in San Bernardino County, so the parcel decides which county's rules and office apply.

Housing figures on this page are drawn from the Census Bureau's American Community Survey, using the 2020 to 2024 five-year estimates.

Kitchen service lineup

Kitchen Services for Calimesa Homes

These seven services can be booked separately or as one job. Price boxes present a range for Calimesa, and a firm number follows our visit and your written estimate.

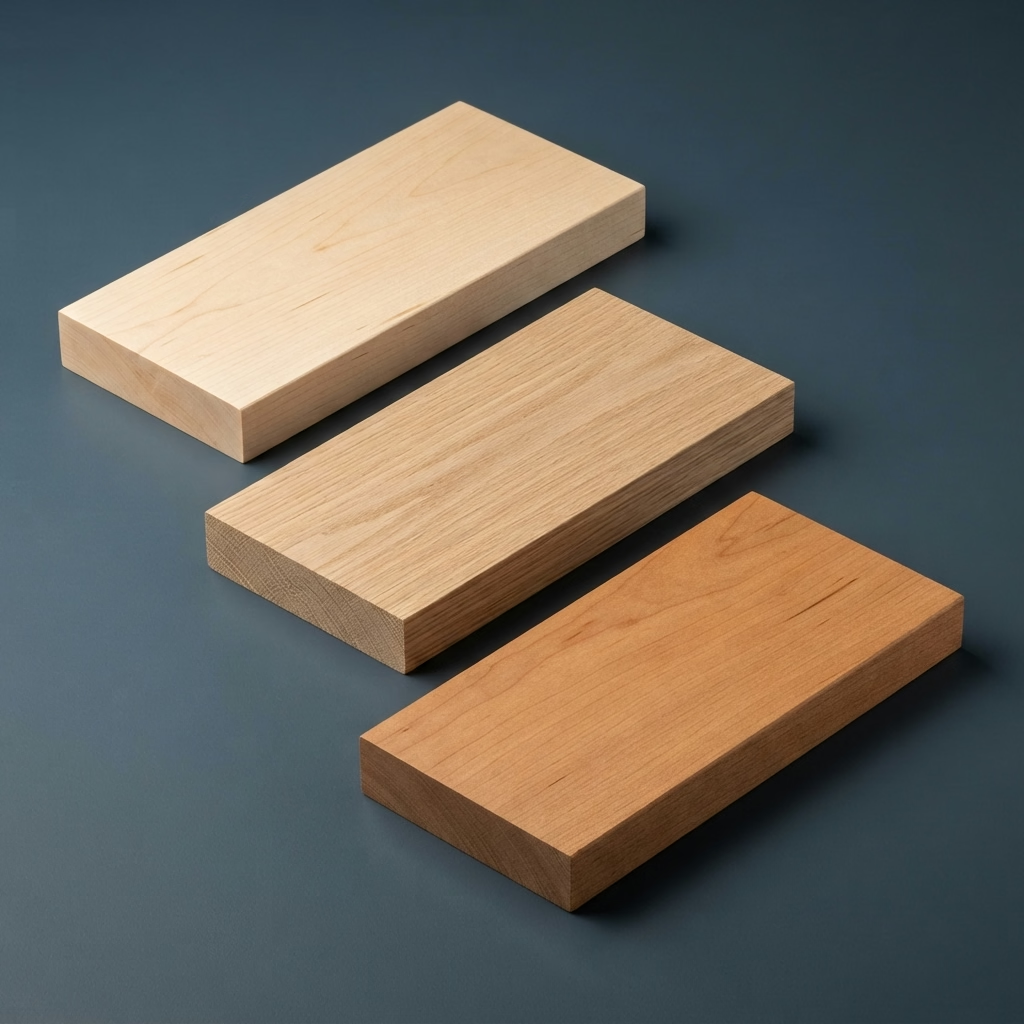
Kitchen Cabinets installation example for a Calimesa kitchen remodel

Kitchen Cabinets price range in Calimesa

$8,280–$34,100 total project

A starting range for kitchen cabinets in Calimesa. Floor plan, material choices and hidden conditions can move it, and the written estimate after our visit gives the actual cost.

Cabinet replacement, refacing and storage

Calimesa Kitchen Cabinets

A well-planned cabinet floor plan puts everyday dishes, pans and prep tools within reach of where they get used, and a poor one makes every meal take longer. The scope notes how each cabinet will be anchored, how the toe kick will be finished and where trim returns to the wall.

Roughly 89% of households in Calimesa own the home they live in. Owners who plan to stay tend to invest in box quality and drawer hardware, and we price those upgrades separately from the doors so you can select.

A busy family in an older ranch house may want cabinets that survive sticky hands. We weigh finishes that wipe clean and hardware that does not catch on sleeves, then put both in the estimate.

What is included in your kitchen cabinets project

  • Door and drawer hardware choices shown
  • Cabinet anchoring and scribing planned
  • Door swing and clearances tested
  • Water damage checked under sink and dishwasher
  • Box and face-frame condition inspected
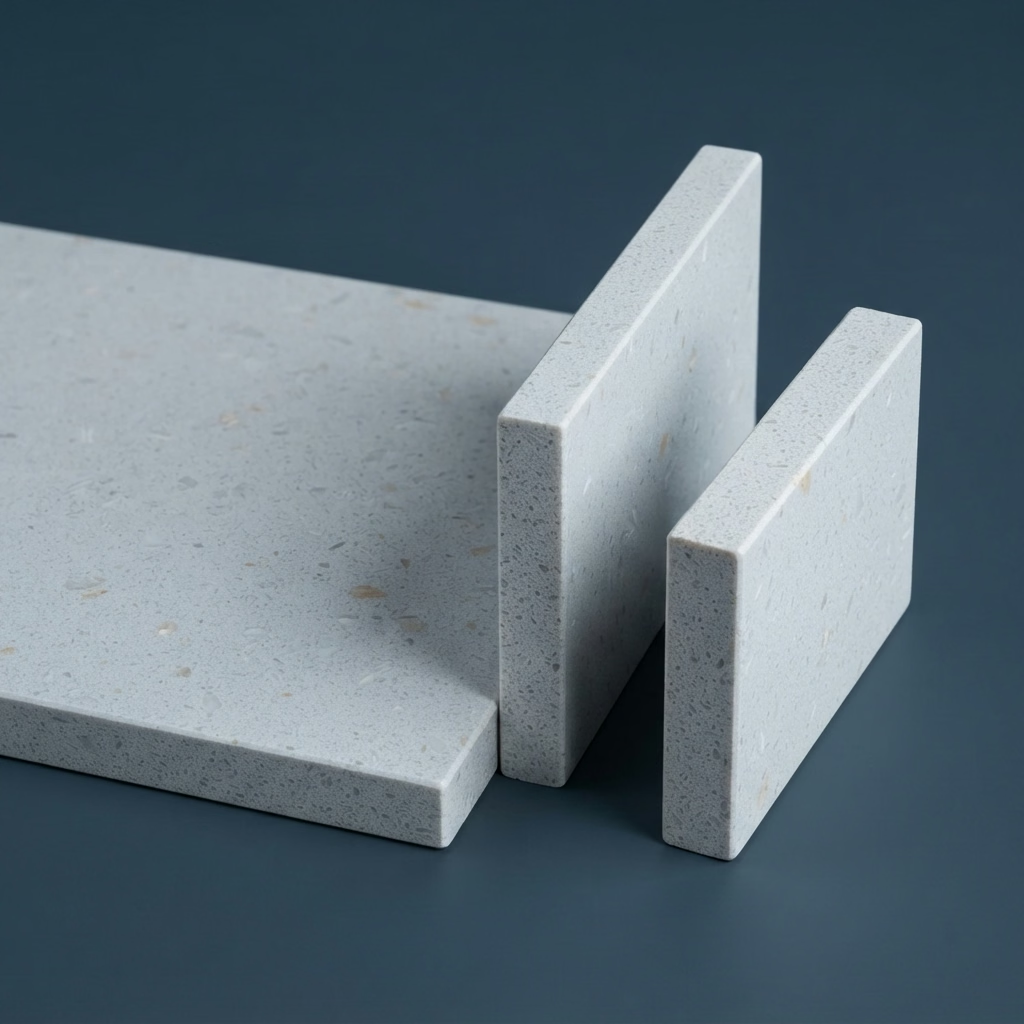
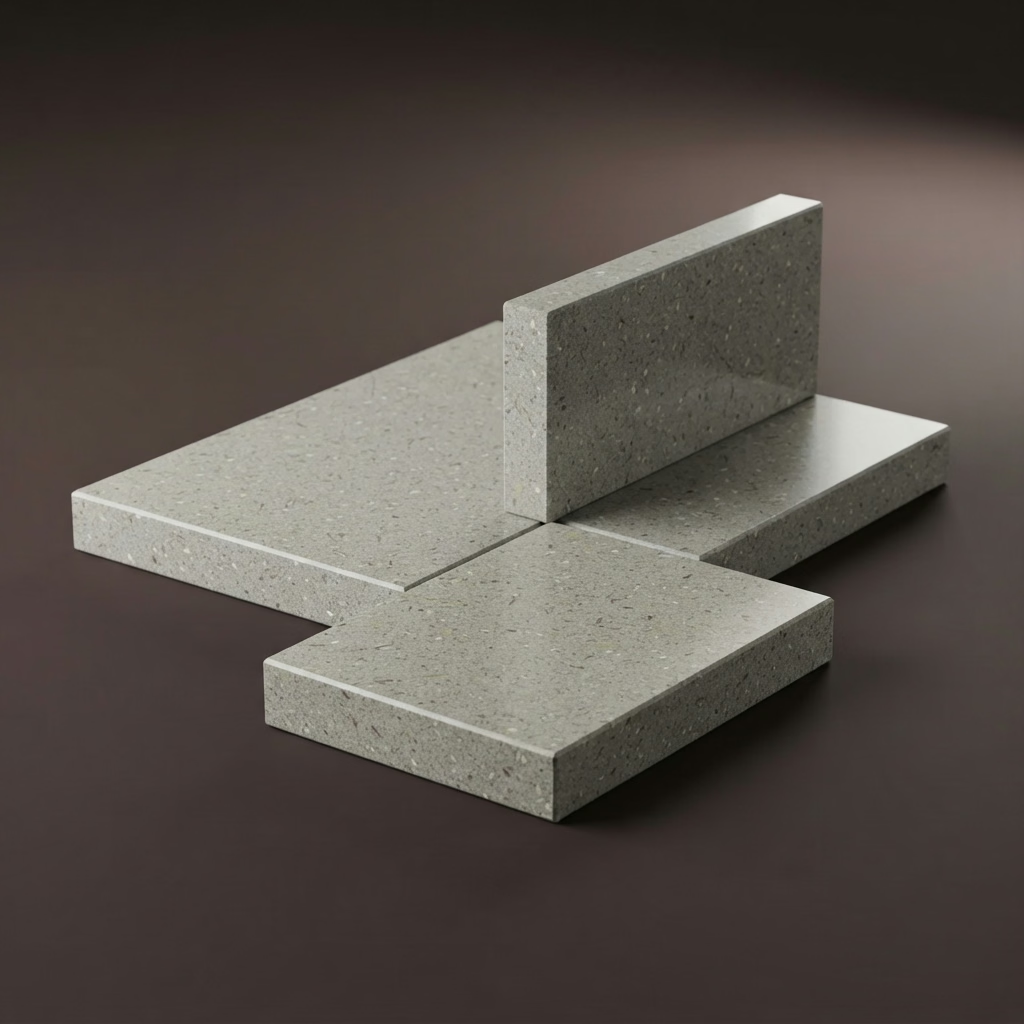
Kitchen Countertops installation example for a Calimesa kitchen remodel

Kitchen Countertops price range in Calimesa

$47–$118 per square foot

A starting range for kitchen countertops in Calimesa. Floor plan, material choices and hidden conditions can move it, and the written estimate after our visit gives the actual cost.

Countertop materials, templating and install

Kitchen Countertops for Calimesa Homes

Slab choices are broader than most people expect: quartz, granite, marble, quartzite and other stones each trade durability, upkeep and cost in different ways. You will see a written scope with the material, edge profile, backsplash and sink details priced as separate lines.

Close to 45% of the housing in Calimesa predates 1980. In older homes, cabinets under a new counter are frequently out of level, so we check every box before the slab is templated and shim or reinforce where needed.

Say a single-family house owner wants quartz but is unsure about dark colors. We would bring samples to the kitchen, check them under your own lights and present how each pattern hides crumbs and water spots.

Scope of your kitchen countertops project

  • Material choices weighed by cost and upkeep
  • Faucet holes and outlets located
  • Sink style and clips verified
  • Cabinet level and support checked
  • Backsplash height and return detailed
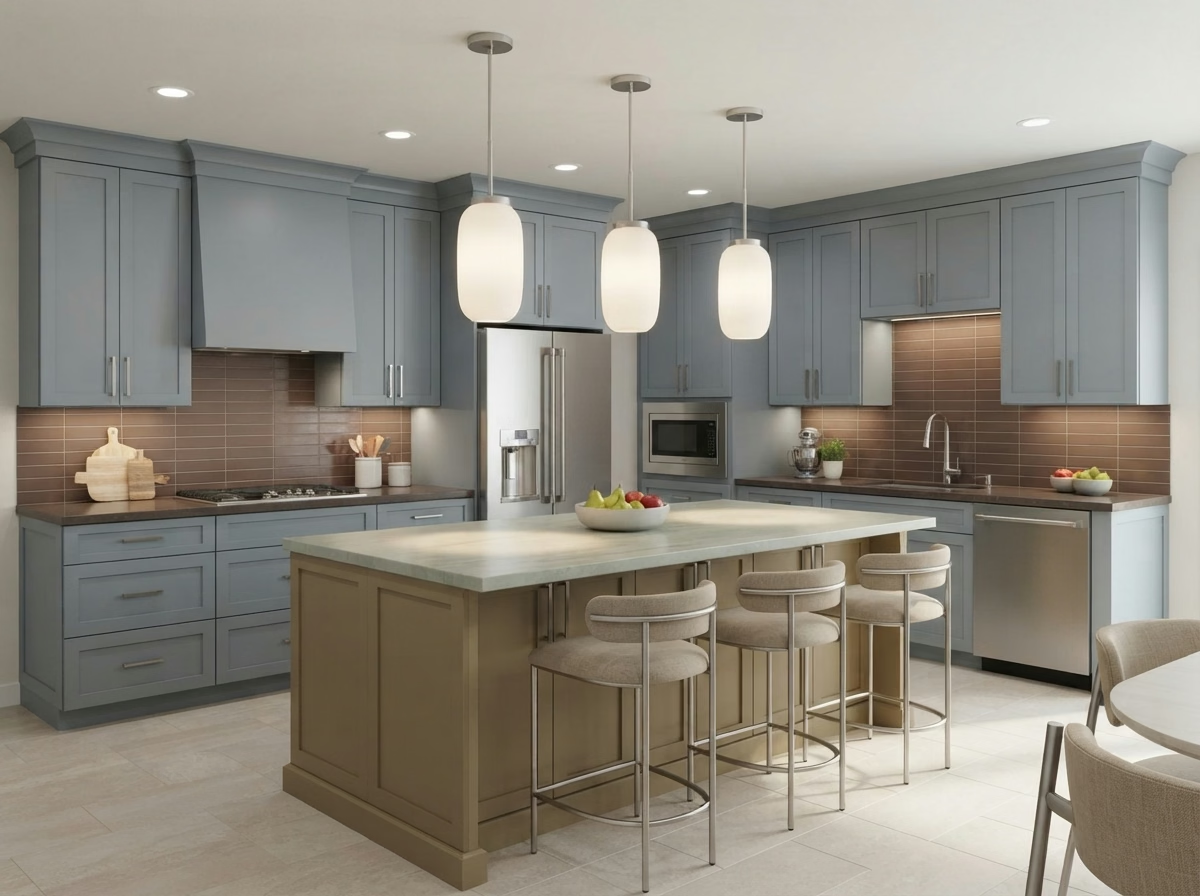
Kitchen Island installation example for a Calimesa kitchen remodel

What to budget for kitchen island in Calimesa

$4,100–$25,600 total project

A starting range for kitchen island in Calimesa. Floor plan, material choices and hidden conditions can move it, and the written estimate after our visit gives the actual cost.

Kitchen islands and peninsulas

Kitchen Island in Calimesa, CA

Island seating needs knee space, outlets and a counter overhang that is strong enough to hold weight without looking bulky. Our crew sets the island on a solid base, anchors it to the floor and verifies that the counter overhang is properly supported.

Census data counts about 32% of the homes in Calimesa as built since 2000. Newer open-plan kitchens typically have the width for an island, which lets us focus on seating, storage and utility placement rather than on making room.

An owner of a manufactured home might want a movable island for flexibility. We compare it with a fixed one on storage, stability and cost, then recommend based on how the room is used.

Your kitchen island checklist

  • Plumbing or gas routing checked
  • Appliance door swings checked
  • Floor material continuity planned
  • Power and outlet locations planned
  • Cardboard or tape mockup reviewed
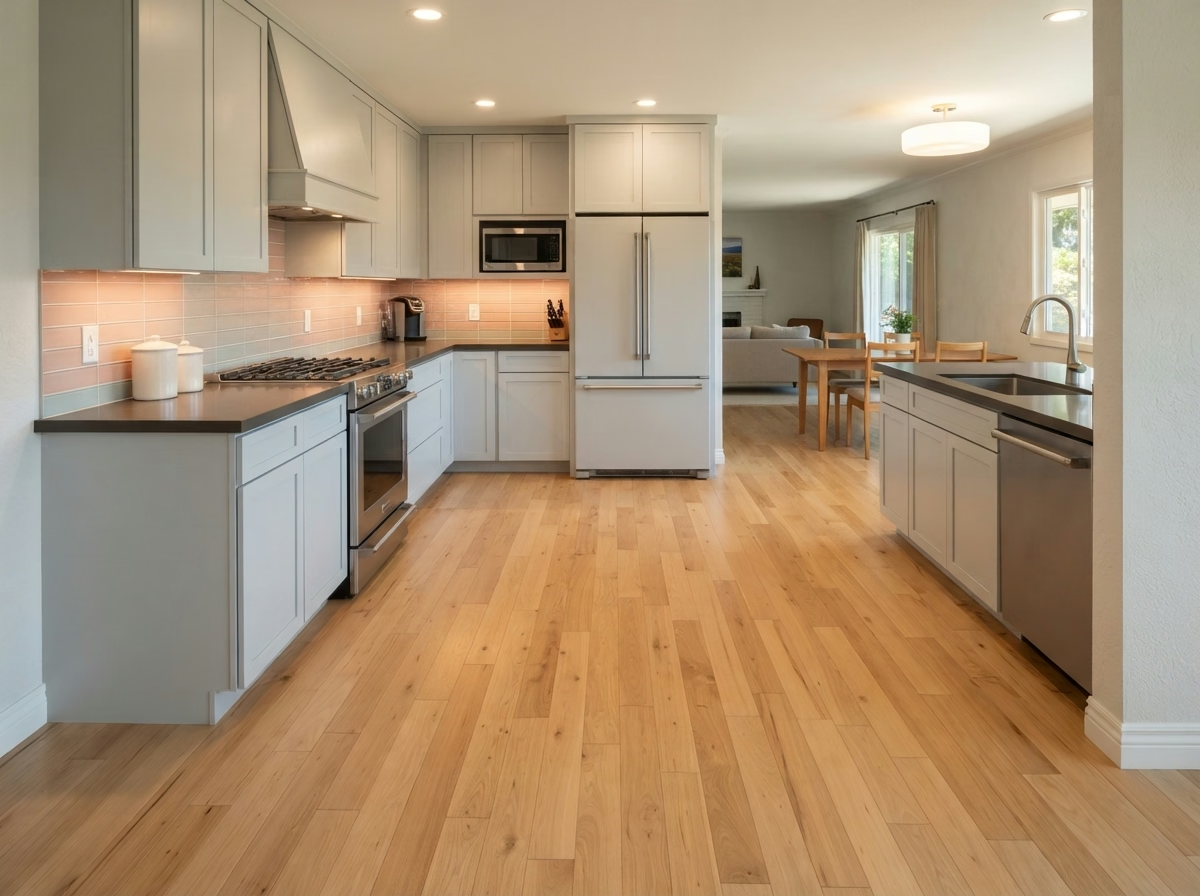
Kitchen Flooring installation example for a Calimesa kitchen remodel

How much does kitchen flooring cost in Calimesa?

$6.20–$17.65 per square foot

A starting range for kitchen flooring in Calimesa. Floor plan, material choices and hidden conditions can move it, and the written estimate after our visit gives the actual cost.

Kitchen flooring and transitions

Kitchen Flooring in Calimesa, CA

Selecting flooring means weighing water resistance, comfort underfoot, cleaning and cost, and the right answer changes with how the household cooks. A site visit lets us measure the room, check for slope and mark any areas that need patching, and we describe what that means for the schedule.

Census figures present a median of about 5.8 rooms per home in Calimesa. Floor area drives cost and waste, so we measure the actual kitchen and the nearby spaces instead of guessing from the number of rooms. Homes built before 1990 make up about 62% of Calimesa. Their subfloors can be uneven or hold old adhesive, so we check the surface first and avoid laying a new floor over a hidden problem.

For a hillside house being prepared for sale, the plan favors a durable, neutral floor that photographs well and stays in budget, with a clear transition at each doorway.

What is included in your kitchen flooring project

  • Cabinet and counter sequence coordinated
  • Expansion gaps planned at walls
  • Moisture test before installation
  • Leveling or patching priced separately
  • Grout color and joint width selected
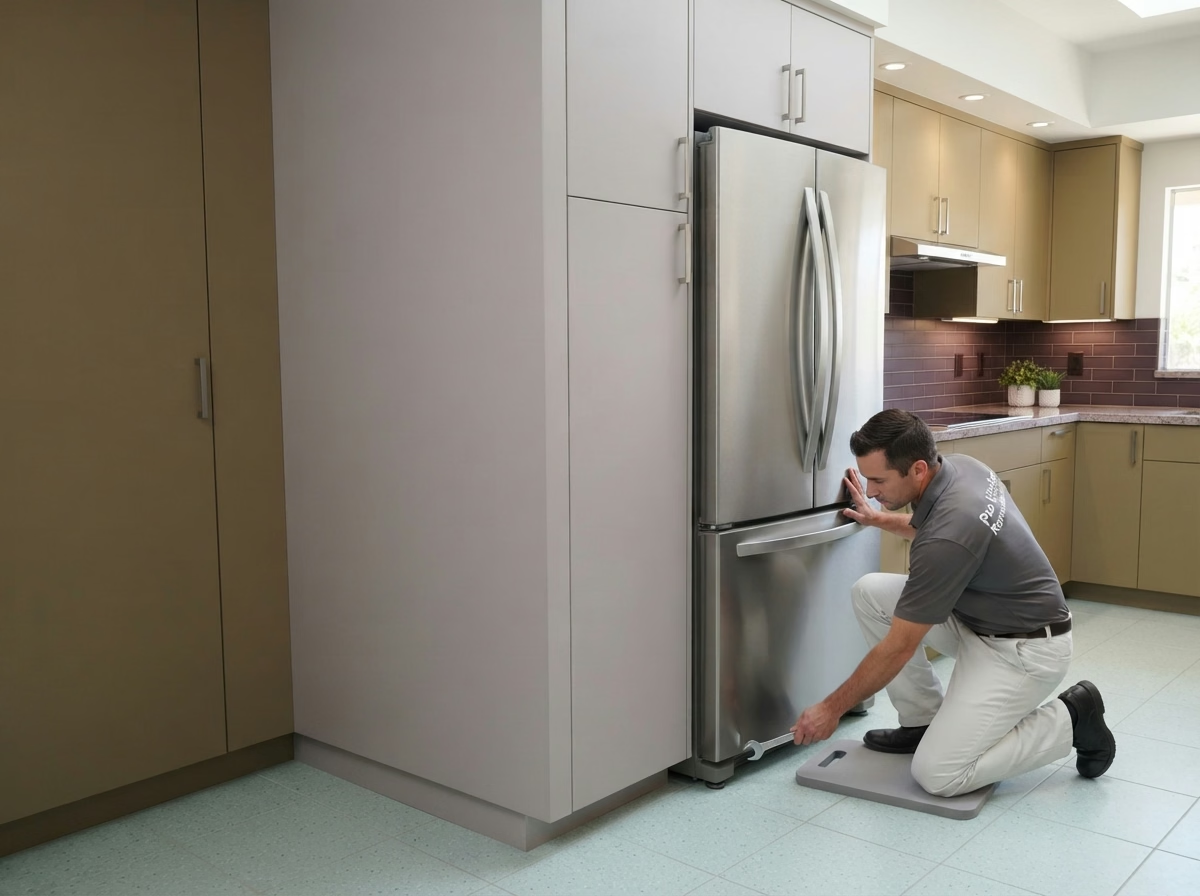
Kitchen Appliances installation example for a Calimesa kitchen remodel

How much does kitchen appliances cost in Calimesa?

$3,620–$12,500 4-piece appliance package

$102–$305 per appliance, installation only

A starting range for kitchen appliances in Calimesa. Floor plan, material choices and hidden conditions can move it, and the written estimate after our visit gives the actual cost.

Appliance planning and installation

Kitchen Appliances for Calimesa Homes

Built-in refrigerators and counter-depth models need carefully measured openings and water lines, and a slight error can make the cabinet look off. A site visit lets us check clearances around the refrigerator, range and dishwasher, such as door swings and nearby drawers.

Roughly 2% of the housing in Calimesa is in apartment or condo buildings of five units or more. Apartments and condos frequently limit ducted hoods, gas and delivery times, so we verify what the building allows before an appliance order goes in.

Think of an older ranch house with older cabinets and a standard-size opening. We check depth, trim and filler, then present which new dishwasher and range fit without modification.

Your kitchen appliances checklist

  • Dishwasher drain and air gap planned
  • Breaker and outlet capacity verified
  • Refrigerator water line tested
  • Gas line size and shutoff checked
  • Appliance openings and clearances measured
Kitchen Lighting installation example for a Calimesa kitchen remodel

Kitchen Lighting price range in Calimesa

$1,420–$6,210 total project

A starting range for kitchen lighting in Calimesa. Floor plan, material choices and hidden conditions can move it, and the written estimate after our visit gives the actual cost.

Layered lighting and Title 24 planning

Kitchen Lighting in Calimesa, CA

Recessed cans, pendants and under-cabinet strips each do a different job, and a kitchen needs a combination of them rather than a single type. A site visit helps us measure the ceiling, locate current boxes and determine which can be reused and which must move.

Census data counts roughly 27% of housing in Calimesa as manufactured homes. Manufactured homes have specific wiring and ceiling construction, so we use fixtures and boxes approved for the home and avoid overloading circuits.

An owner of a single-family house may want smart controls. We describe what works with your wiring, which switches need a neutral and how to keep manual control when the network is down.

What is included in your kitchen lighting project

  • Color temperature and brightness selected
  • Smart-control compatibility reviewed
  • Circuit capacity and breaker space checked
  • Task light at sink and range verified
  • Night-light choice discussed
Small Kitchen Remodel installation example for a Calimesa kitchen remodel

How much does small kitchen remodel cost in Calimesa?

$14,600–$31,000 total project

A starting range for small kitchen remodel in Calimesa. Floor plan, material choices and hidden conditions can move it, and the written estimate after our visit gives the actual cost.

Layout, storage and selective upgrades

Small Kitchen Remodel for Calimesa Homes

Small kitchens have little room to hide poor workmanship. Trim, fillers and edges are all visible, and alignment matters more than in a large room. The plan focuses on the few changes that add the most usable space, with each priced separately so you can select what to include.

Roughly 67% of the housing in Calimesa is detached single-family. A detached house gives more choices for borrowing space from a nearby closet or pantry, so we look at the whole floor plan before settling on a floor plan.

If a manufactured home has a small window over the sink, we look at lighting and counter height to improve natural light, and present choices for the backsplash that bounce it around.

Your small kitchen remodel checklist

  • Budget and add-on list kept separate
  • Lighting extra over work zones
  • Work sequence set in writing
  • Storage extra with pull-outs and tall units
  • Building or association rules verified

Typical Kitchen Project Scenarios in Calimesa

These are common situations, written as examples. They are not completed jobs or customer stories.

Common scenario · not a completed job

Manufactured home kitchen update

An owner wants a more durable floor and a brighter kitchen without adding weight to the structure. The plan covers lighter flooring, new surfaces and lighting that fits the ceiling construction.

First decision: Which materials suit the home's floor and ceiling structure?

Common scenario · not a completed job

Senior-friendly kitchen in an age-restricted community

A resident wants safer lighting and cabinets that are easier to open. The plan adds drawers instead of doors, brighter task light and a slip-resistant floor, within the community's remodeling rules.

First decision: What does the community require before work starts?

Common scenario · not a completed job

Foothill home with a view wall

An owner wants a kitchen that frames the view. The plan adds low cabinets under a large window, task lighting that does not fight daylight and a hood that vents without blocking the glass.

First decision: How can cabinets and hood be placed without blocking the view?

Permits and inspections

Understanding kitchen permits in Calimesa

For Calimesa, permits are handled by the City of Calimesa Building & Safety. Structural, electrical, plumbing and gas changes typically need one, and cosmetic updates frequently do not. We put the plans together and handle the paperwork with the city.

Seismic safety shapes remodeling in this region, so opening a wall or changing a beam is done to the California Building Code and checked by the building official. We look at whether your parcel is in a mapped hazard zone before planning ventilation.

How we work

Our process for Calimesa kitchens, step by step

Every kitchen follows the same four steps, from the first visit to the final walkthrough.

  1. First we come to the house, tour the kitchen with you and record the measurements and current conditions that shape the plan.
  2. Next comes the approval check, where we find the right agency for your property and any extra rules from an association.
  3. You then see floor plan and material choices, each with a price range in writing.
  4. Our team does the work as scoped, and when it is done we go through every detail of the kitchen with you.
Kitchen layout example for a Calimesa home
Free estimate

Let's talk about your Calimesa kitchen

Schedule a visit and we will tour the kitchen with you, talk through the seven services and describe which permits and materials your plan requires. We are fully insured, and our own crew does the work.

Helpful answers for Calimesa kitchen planning

Does a kitchen remodel in Calimesa need a permit?

Typically, yes, when the job touches structure, wiring, plumbing or gas. A finish-only update such as new counters may not. We verify with the City of Calimesa Building & Safety what your plan needs and let you know before work starts.

Do HOA or building rules affect kitchen remodeling in Calimesa?

Not for every home. If an association or building policy applies to yours, it may need to approve changes and limit work hours, which is a separate process from the building permit.

What should I budget for a kitchen remodel in Calimesa?

Look at the price box on each service for a Calimesa range. The final price depends on size, selections and conditions, and it is given in a written estimate after we visit the kitchen.

Can I update just the cabinets or just the counters?

Yes, you do not have to remodel everything. We treat each service as its own job and point out where two should be done together for a better result.

What do you check before installing a new range or hood?

We verify the cutout measurements, the circuit or gas line and the exhaust route first. If a ducted hood is not workable, we suggest another approach before you buy.

What happens at the free estimate visit?

Expect a walk-through where we measure, ask about your habits and inspect the utilities. A written estimate with the scope, choices and price follows.