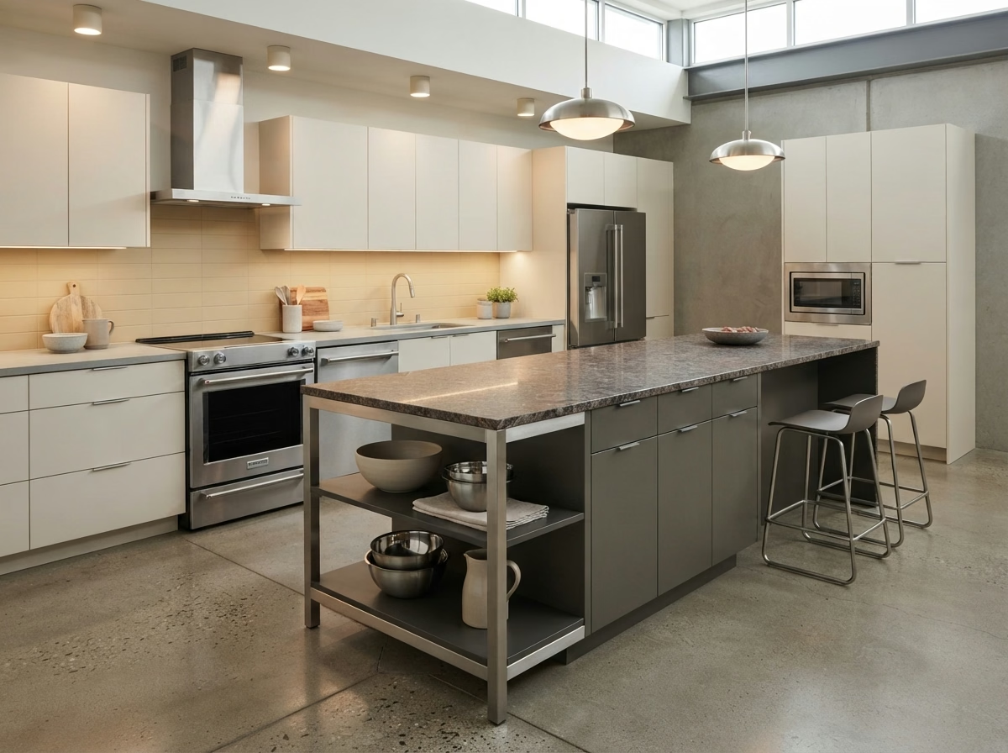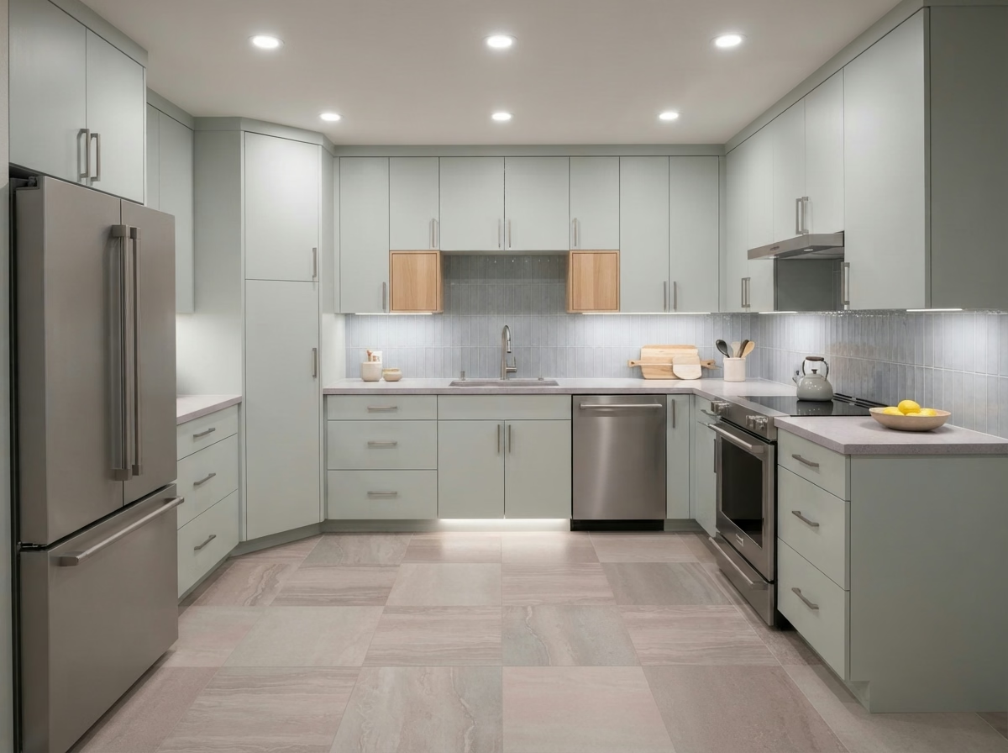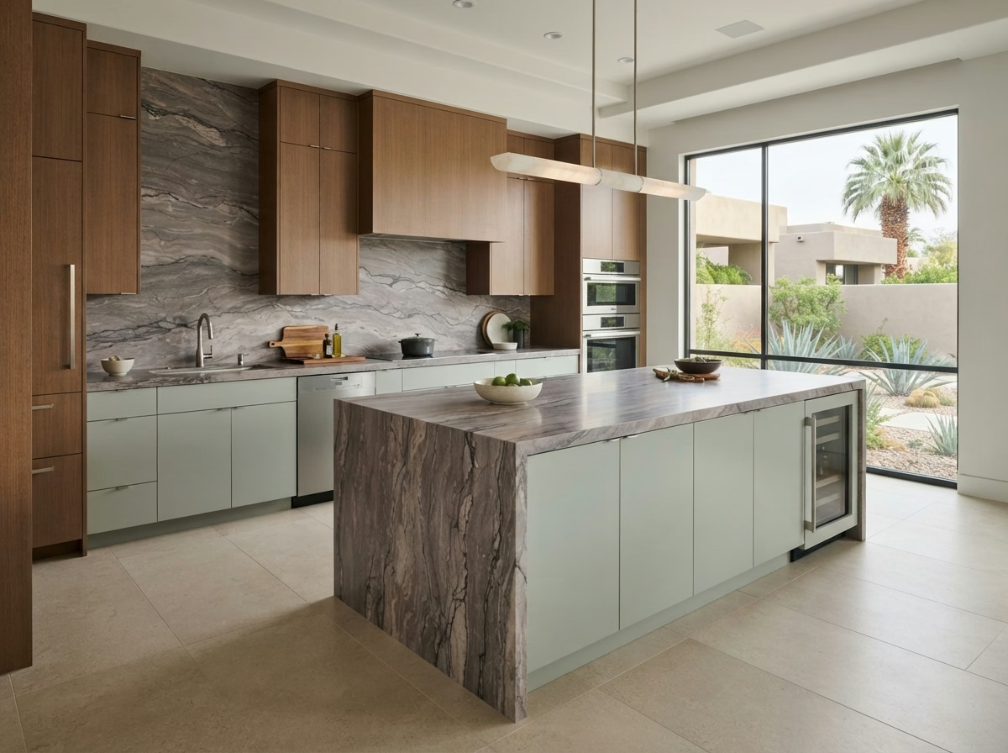
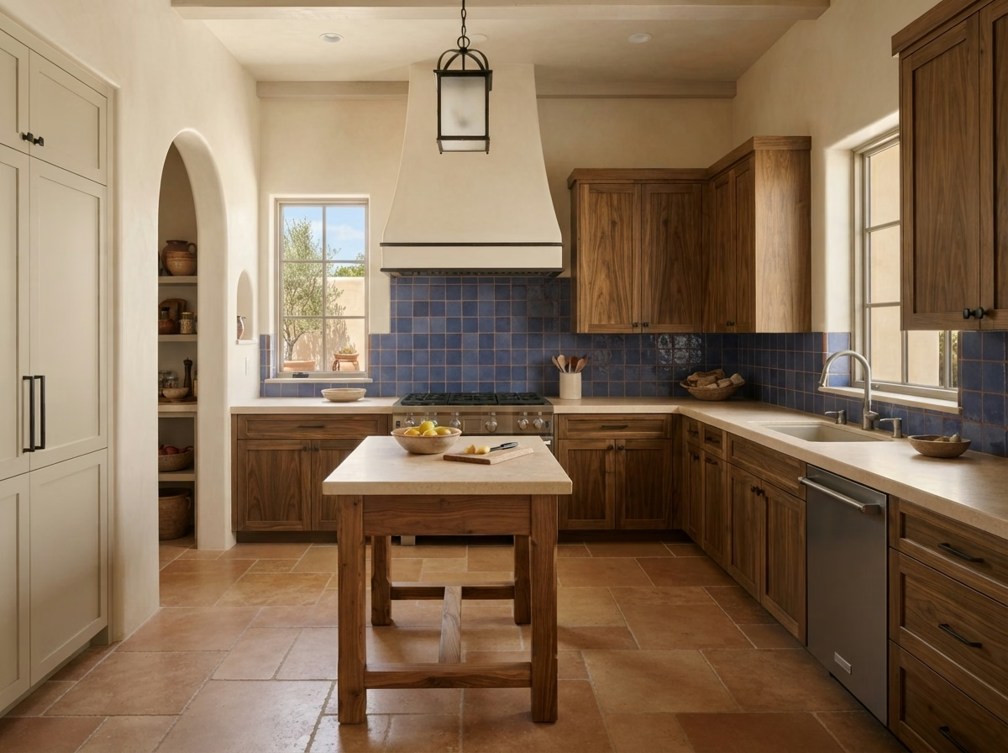
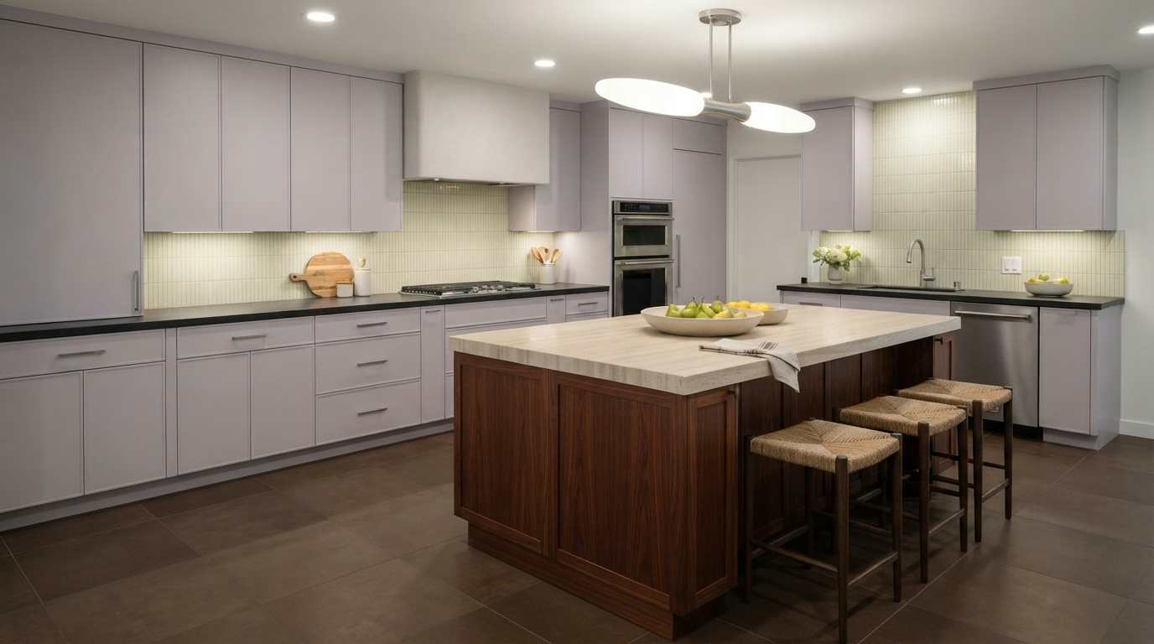
Kitchen remodel example for a Norco home
Norco, CA · Western Riverside County

Kitchen Remodeling in Norco, CA

Plan a Norco kitchen remodel with cabinets, counters, islands, floors, appliances, lighting and small-kitchen alternatives, shaped by large-lot houses and the City of Norco building process.

CSLB #1087602 · Insured · Our Riverside office serves all of Riverside County

In-home estimate, no charge

Find out what your Norco kitchen project costs

Explain your kitchen and we will schedule a visit. Insured, with our own crew.

Local context

Remodeling a Norco kitchen in a large-lot house

Norco is a western Riverside County city with areas such as Hidden Valley, Old Norco and Norco Hills, known for large lots and horse-keeping. The median home was built in 1975, and nearly every home is a detached house, so kitchens are roomy, older and tied to long driveways.

Around Norco you will find Corona, Eastvale, Jurupa Valley and Riverside. Deliveries and mail use ZIP codes 92860. Since postal lines and jurisdiction lines often differ, the parcel address tells us which agency handles your permit. Corona, Eastvale, Jurupa Valley and Riverside surround Norco and each runs its own permit office, so we confirm the parcel's city before filing.

The housing numbers here are from the American Community Survey, the Census Bureau's five-year estimates covering 2020 through 2024.

Kitchen service lineup

Kitchen Services for Norco's Large-Lot Houses

These seven services can be booked separately or as one job. Price boxes present a range for Norco, and a firm number follows our visit and your written estimate.

Kitchen Cabinets installation example for a Norco kitchen remodel

What does kitchen cabinets cost in Norco?

$7,640–$36,000 total project

A budgeting range for kitchen cabinets in Norco, not a quote. The final price reflects your floor plan, material alternatives and site conditions, and arrives with your written estimate.

Cabinets, hardware and kitchen storage

Norco Kitchen Cabinets

Cabinets take the most wear in a kitchen, and finishes that were fine at move-in start to peel, swell near the sink or yellow near the range. You see the floor plan, door profile and finish samples together, and we keep a short list of what must happen before delivery.

About 3% of residences in Norco sit in buildings with five or more units. Owners in apartments and condos often need building approval, elevator time or protected hallways before cabinets arrive, and we plan the delivery around those requirements.

Take a Craftsman bungalow where the upper cabinets stop short of the ceiling. We would present a version with stacked uppers or crown, and explain the dust and cleaning trade-off.

Your kitchen cabinets checklist

  • Drawer depth and slide type selected
  • Door swing and clearances tested
  • Delivery and staging route noted
  • Door and drawer hardware alternatives shown
  • Cabinet anchoring and scribing planned
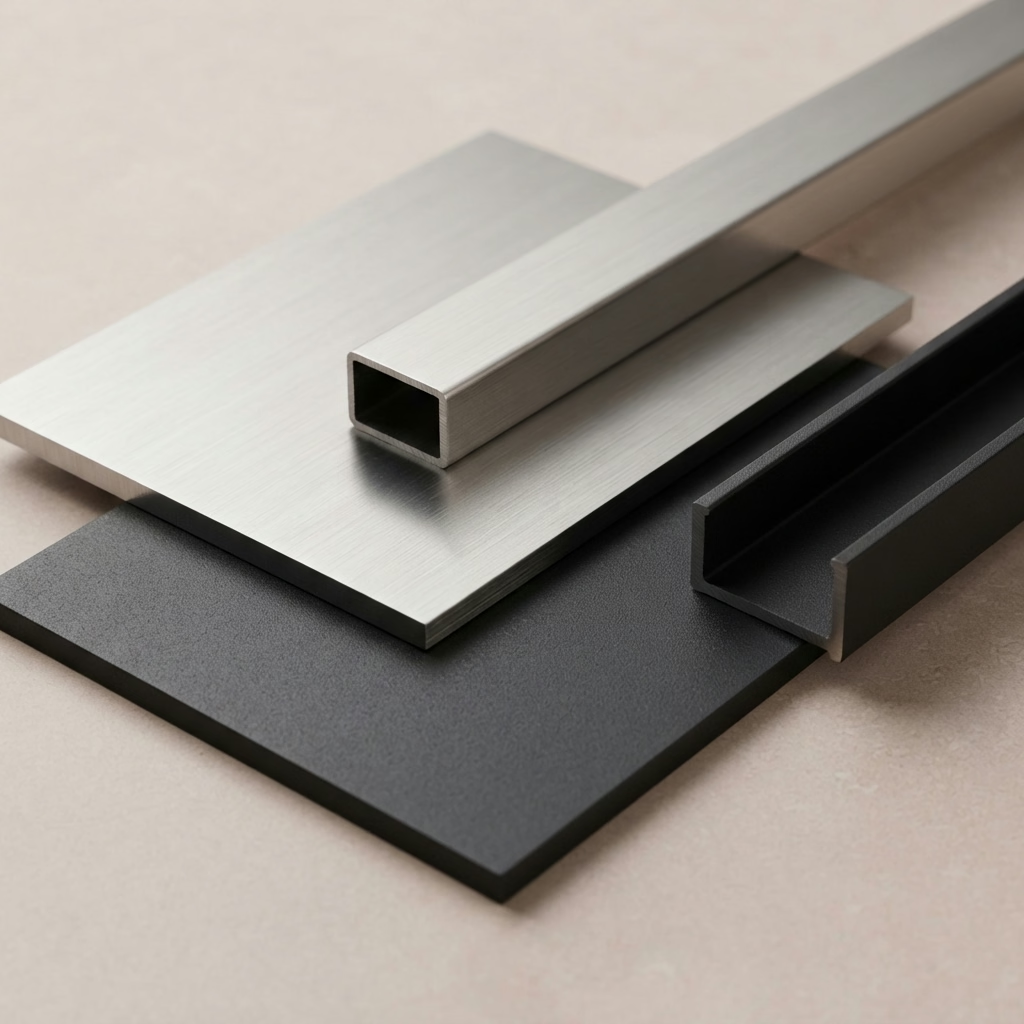
Kitchen Countertops installation example for a Norco kitchen remodel

What to budget for kitchen countertops in Norco

$43–$117 per square foot

A budgeting range for kitchen countertops in Norco, not a quote. The final price reflects your floor plan, material alternatives and site conditions, and arrives with your written estimate.

Quartz, granite and stone counters

Norco Kitchen Countertops

A countertop option is hard to undo, and slab color on a sample card often looks very different once it covers twelve feet of kitchen. You will see a written scope with the material, edge profile, backsplash and sink details priced as separate lines.

The median home in Norco has about 6.6 rooms. Kitchen size drives slab count and seam placement, so we measure the real counter run rather than estimate from the number of rooms in the house.

Suppose a large-lot ranch house has a corner sink and a short return. The template notes the angled cut, we check the cabinet below and plan the seam where it meets least wear.

Your kitchen countertops checklist

  • Sink and cooktop cutouts verified
  • Edge profile and overhang depth selected
  • Faucet holes and outlets located
  • Material alternatives weighed by cost and upkeep
  • Slab size checked against doors and stairs
Kitchen Island installation example for a Norco kitchen remodel

What does kitchen island cost in Norco?

$3,880–$23,800 total project

A budgeting range for kitchen island in Norco, not a quote. The final price reflects your floor plan, material alternatives and site conditions, and arrives with your written estimate.

Island size, seating and utilities

Norco Kitchen Island

Without a plan for outlets, an island ends up with extension cords. Code and safety call for receptacles placed in specific spots. We check where power, plumbing or gas would have to come from and tell you what that routing means for the floor and the budget.

About 16% of residences in Norco were built in 2000 or later. Newer open-plan kitchens generally have the width for an island, which lets us focus on seating, storage and utility placement rather than on making room.

Suppose a single-family house has an island that feels cramped. We measure the aisles, present how much a smaller footprint would open and price the cabinet change.

What is included in your kitchen island project

  • Storage alternatives including deep drawers shown
  • Plumbing or gas routing checked
  • Floor material continuity planned
  • Walkway widths measured around the island
  • Final clearance check on installation day
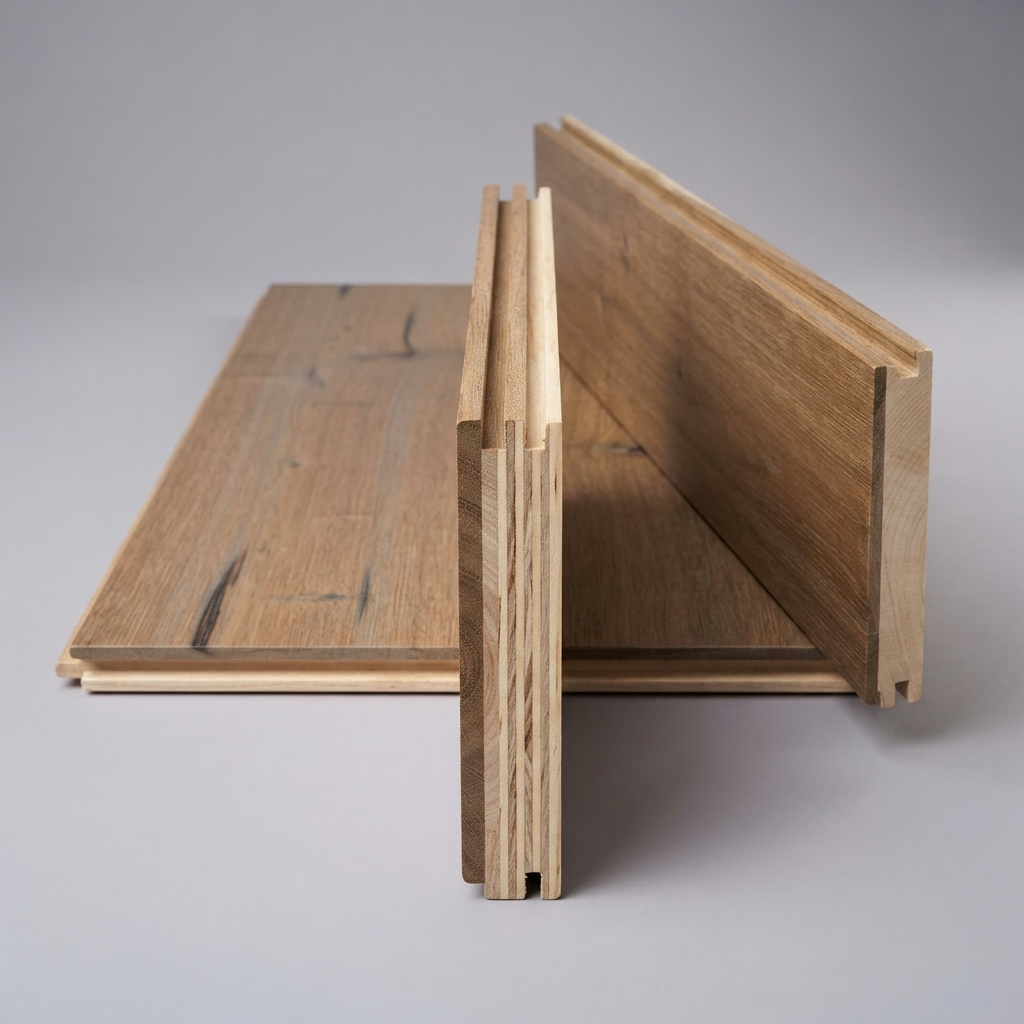
Kitchen Flooring installation example for a Norco kitchen remodel

What does kitchen flooring cost in Norco?

$6.10–$18.70 per square foot

A budgeting range for kitchen flooring in Norco, not a quote. The final price reflects your floor plan, material alternatives and site conditions, and arrives with your written estimate.

Flooring materials and edge details

Kitchen Flooring in Norco, CA

Water from a slow leak can spread under a floor for years, and the first sign is often a stain or a slight lift at a seam. We check expansion gaps and edge details with you, so the floor can move slightly and still finish cleanly at walls and cabinets.

About 67% of residences in Norco were built before 1980. Floors in older residences often hide layers of vinyl, adhesive or uneven slab, so we test and probe before settling on a material and a prep budget. Roughly 76% of Norco residences date from before 1990, and an older subfloor can be uneven or carry old adhesive, so we check it before a material is selected and keep the new floor from covering a hidden problem.

Consider a horse-property home with a new dishwasher on order. We measure the opening before the floor goes in, since added thickness could block the appliance.

What is included in your kitchen flooring project

  • Floor height checked against appliances
  • Grout color and joint width selected
  • Moisture test before installation
  • Cabinet and counter sequence coordinated
  • Leveling or patching priced separately
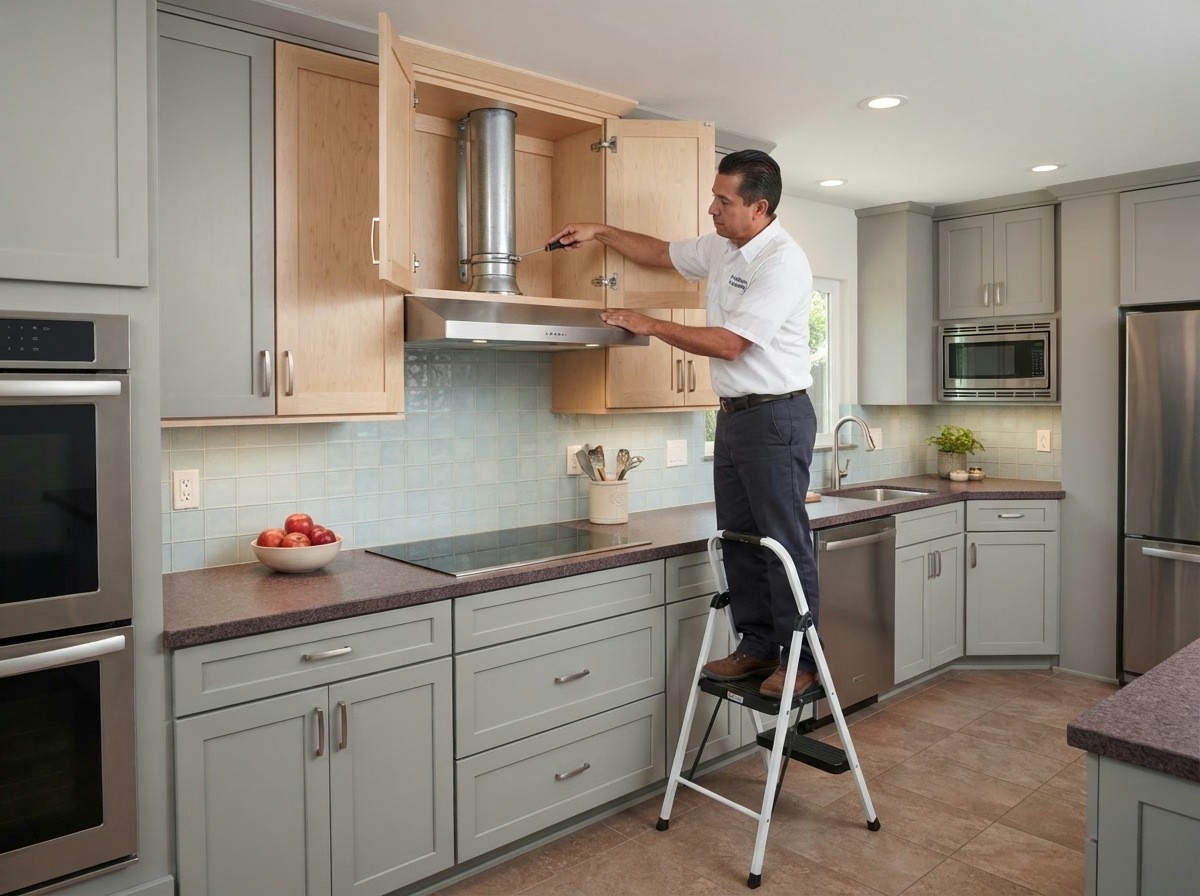
Kitchen Appliances installation example for a Norco kitchen remodel

What to budget for kitchen appliances in Norco

$3,360–$13,300 4-piece appliance package

$103–$325 per appliance, installation only

A budgeting range for kitchen appliances in Norco, not a quote. The final price reflects your floor plan, material alternatives and site conditions, and arrives with your written estimate.

Appliance planning and installation

Norco Kitchen Appliances

Appliance upgrades often come with surprises behind the wall, including an undersized breaker, an old shutoff valve or a vent that terminates in an attic. You get a written list of what each appliance needs, including power, gas, water and venting, so the model can be selected knowing it fits.

About 81% of residences in Norco are owner-occupied. Owners who plan to stay can consider longer-life models and a better hood, and we present the installed cost of each alongside lower-priced alternatives.

If the refrigerator in a Craftsman bungalow sits next to a wall, we check the door swing and the handle clearance, and suggest hinge changes if they help.

What is included in your kitchen appliances project

  • Appliance openings and clearances measured
  • Hood make-up air considered
  • Permit needs for new gas or circuits explained
  • Refrigerator water line tested
  • Cabinet cutouts verified before purchase
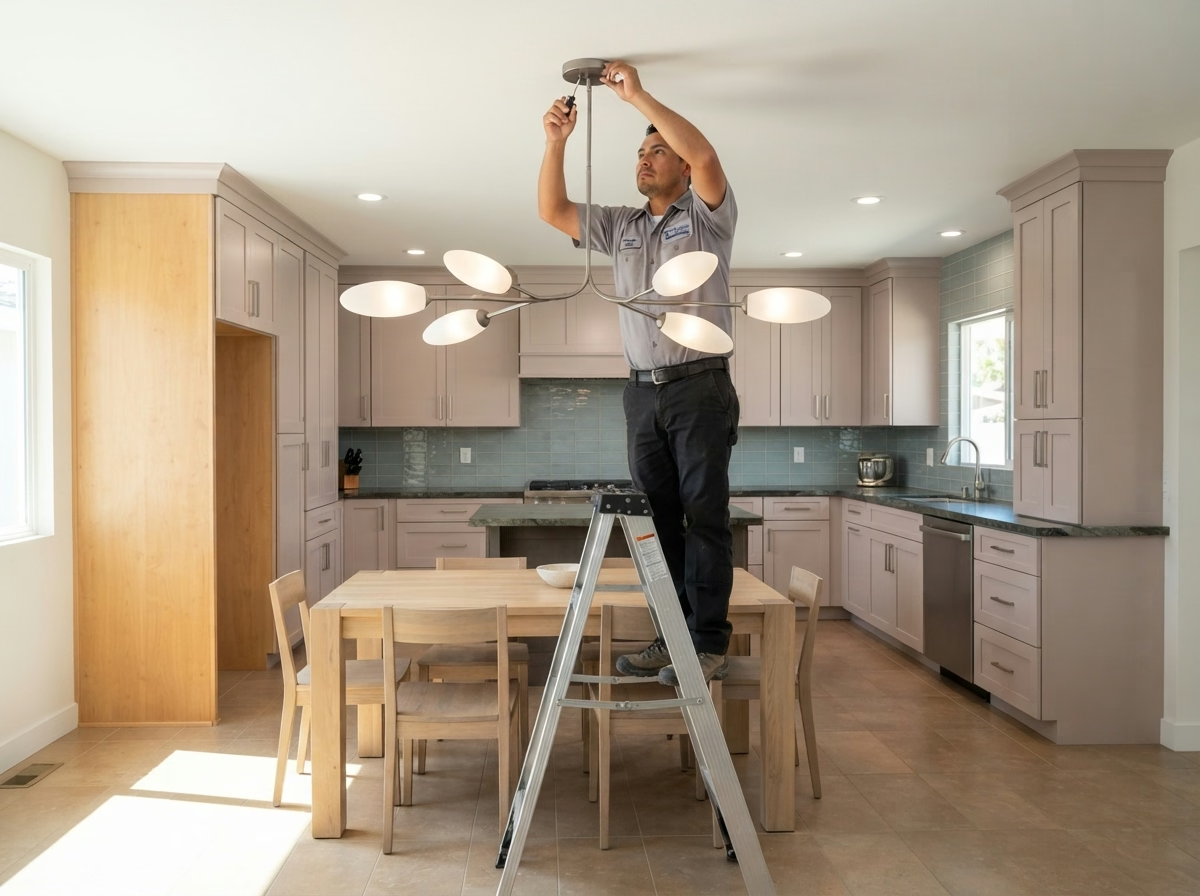
Kitchen Lighting installation example for a Norco kitchen remodel

Kitchen Lighting price range in Norco

$1,440–$6,210 total project

A budgeting range for kitchen lighting in Norco, not a quote. The final price reflects your floor plan, material alternatives and site conditions, and arrives with your written estimate.

Ceiling, task and under-cabinet lighting

Kitchen Lighting in Norco, CA

California energy requirements shape lighting alternatives in kitchens, and the right fixtures and controls depend on what is being changed. We plan lighting in layers, with general light, task light and accent light each on its own control, so you can set the room to the activity.

About 94% of the residences in Norco are detached residences on their own lots. A detached house generally allows access from the attic or crawlspace, which makes it simpler to add fixtures and run new circuits.

Think of a large-lot ranch house with a short ceiling and a lot of cabinets. We select slim fixtures and place them to avoid bumping into uppers or crowding the room.

What your kitchen lighting project includes

  • Every fixture and dimmer tested at the end
  • Ceiling and wall access planned for wiring
  • Smart-control compatibility reviewed
  • Color temperature and brightness selected
  • Energy-code requirements reviewed
Small Kitchen Remodel installation example for a Norco kitchen remodel

Small Kitchen Remodel price range in Norco

$13,600–$30,400 total project

A budgeting range for small kitchen remodel in Norco, not a quote. The final price reflects your floor plan, material alternatives and site conditions, and arrives with your written estimate.

Making a small kitchen work harder

Small Kitchen Remodel in Norco, CA

A small kitchen often has to serve a household of several people, so the proposal balances prep space, storage and a place for others to pass through. The proposal focuses on the few changes that add the most usable space, with each priced separately so you can select what to include.

Attached residences including townhomes and duplexes make up about 2% of residences in Norco. Townhome kitchens are often narrow and share walls, so we plan noise, delivery and storage carefully and keep changes within the current shell when possible.

For a single-family house that is being updated for sale, the proposal covers the surfaces buyers see first, including counters, cabinet fronts and lighting, while skipping hidden work.

What the small kitchen remodel work covers

  • Building or association requirements verified
  • Appliance sizes matched to the openings
  • Two or three floor plans drawn and weighed
  • Fixed walls, vents and pipes located first
  • Light-reflecting finishes reviewed

Typical Kitchen Project Scenarios in Norco

Read these as written examples of typical situations, not as completed jobs or customer stories.

Illustrative example · not a completed job

Estate home with a second prep kitchen

The household entertains and wants a hidden prep space off the main kitchen. The proposal uses a pantry with a sink, a second dishwasher and a door that closes the room off.

First decision: Where can a second sink and drain connect?

Illustrative example · not a completed job

Mid-century tract house with a closed-off kitchen

The owners want more light and a place for the family to gather. The proposal opens one side of the kitchen to a dining area, adds a peninsula and swaps old uppers for lighter cabinets. A wall is reviewed for load and utilities before anything is drawn.

First decision: What is inside the wall between the kitchen and dining room?

Illustrative example · not a completed job

Large-lot home with an outdated kitchen

The household wants a modern floor plan and an island. The proposal checks the structure under the floor, plans utilities and considers a vent that fits foothill fire-zone requirements.

First decision: Does the parcel fall under any fire-hazard requirements?

Permits and inspections

Approvals to expect for your Norco remodel

If your Norco remodel moves a wall, adds wiring, shifts plumbing or touches a gas line, expect to deal with the City of Norco Building & Safety Division. Surface-only work may not need a permit, and we handle the plans and the city contact either way.

Earthquake risk is part of everyday planning here, which is why wall changes and new openings follow the California Building Code and a building official's review. We also check hazard maps for your address before deciding where a hood vents.

How we work

How your Norco kitchen project moves forward

From the first visit to the final walkthrough, each kitchen moves through four steps.

  1. We start at your home, taking dimensions and looking at the cabinets, floor, walls, plumbing and wiring as they stand.
  2. The second step is to pin down which authority reviews your plans and whether another group must approve changes.
  3. After that, you review floor plan alternatives and material alternatives, with a written price range for each.
  4. Once you approve the scope, our own people do the work, and we check the finished room with you before we leave.
Kitchen layout example for a Norco home
Free estimate

Thinking about a kitchen update in Norco?

Request a visit and we will check your kitchen, the services on this page and the approvals your plan might need. We are fully insured and send our own crew.

Norco kitchen project questions

What kitchen changes in Norco require a building permit?

Permits are tied to the scope. A new circuit, a moved sink, an opened wall or a changed gas line normally needs one from the City of Norco Building & Safety Division, while a surface swap may not. We check your plan and explain it up front.

Do community rules matter for a kitchen remodel in Norco?

Sometimes. Residences on their own lots often have none, but a condo, townhome or community with an association may. We ask early, and any approval is separate from the building permit.

What should I budget for a kitchen remodel in Norco?

Use the ranges in the price boxes as a guide for Norco. Your final cost is written down after a visit, once we know the floor plan, the materials you select and what the walls and floors hide.

Can I do one service at a time, like only the flooring?

Yes, you do not have to remodel everything. We treat each service as its own job and point out where two should be done together for a better result.

What goes into planning appliance installation and venting?

Our process is to measure openings, verify power, gas and water, and plan how the hood vents outside. We do this before you purchase, so the models you select actually fit.

What does the estimate visit involve?

The visit covers a tour of the kitchen, dimensions, questions about how you cook and a check of plumbing and wiring. We then send a written estimate with the scope and price.