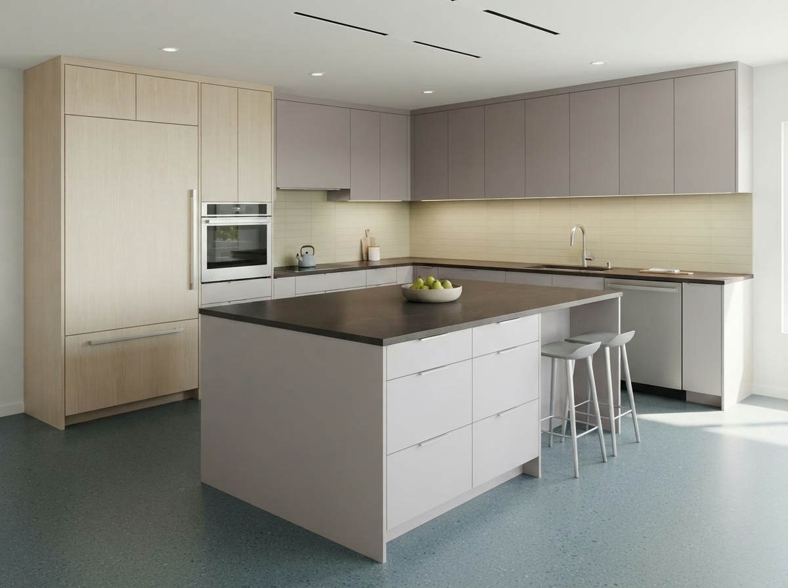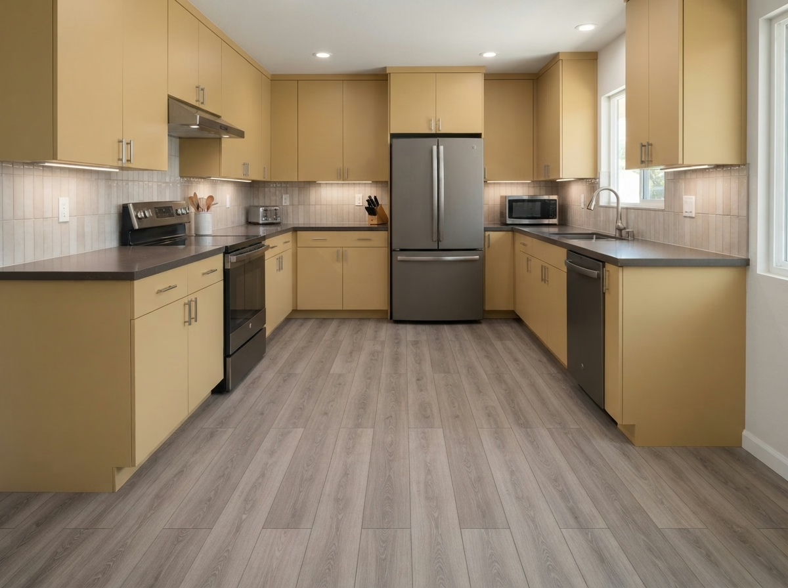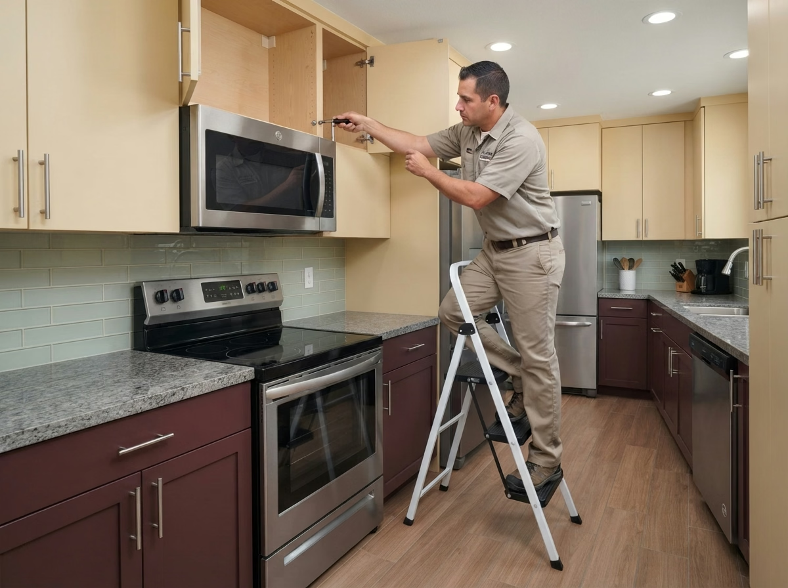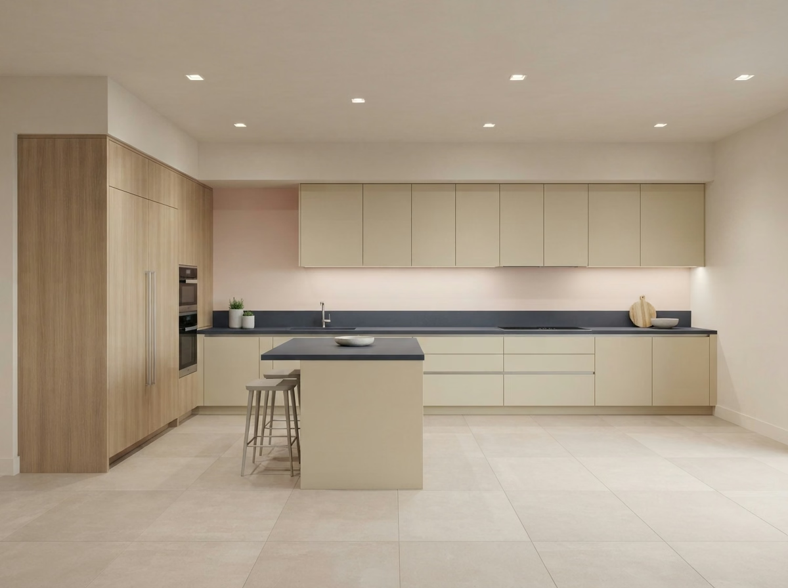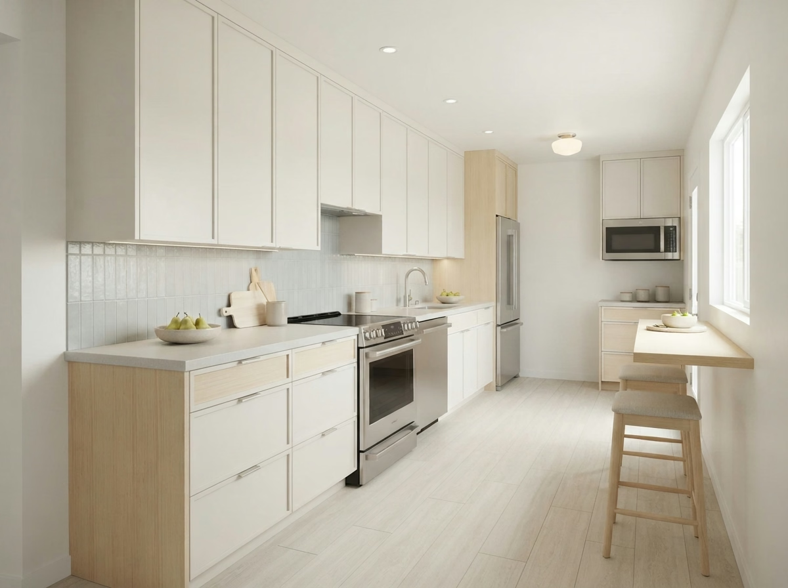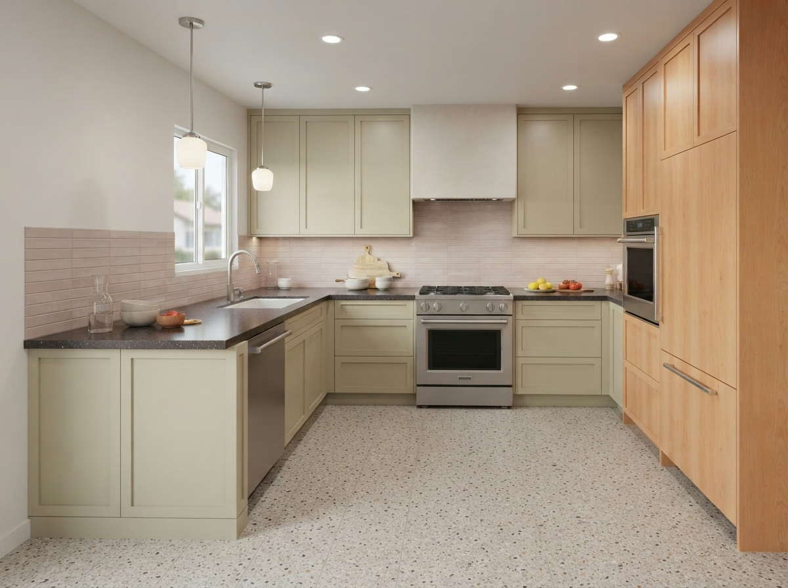
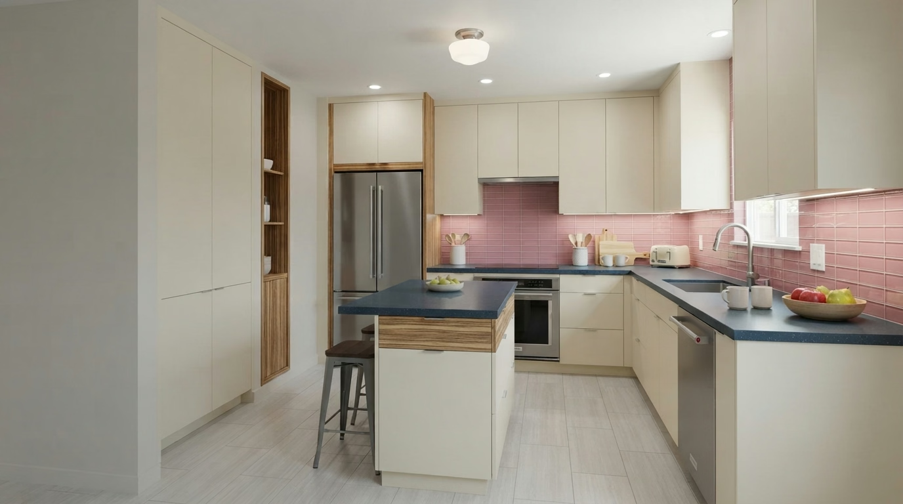
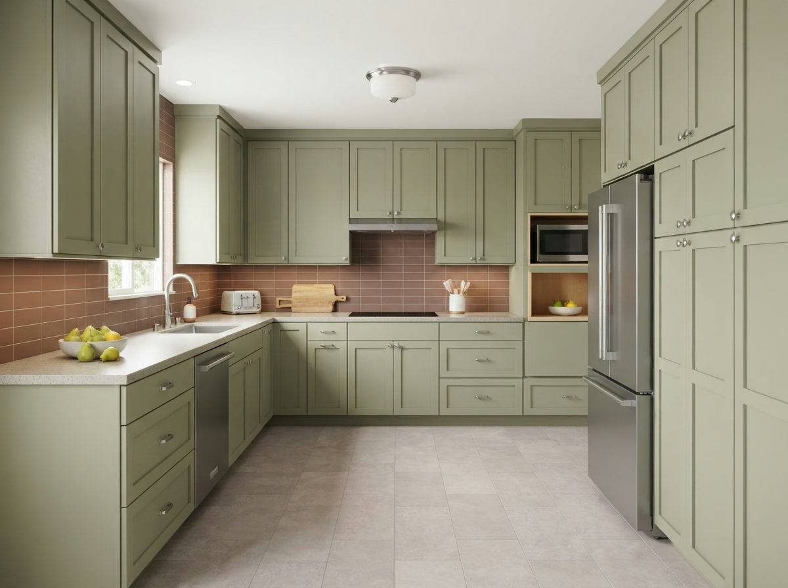
Kitchen remodel example for a Canyon Lake home
Canyon Lake, CA · Southwest Riverside County

Kitchen Remodeling in Canyon Lake, CA

Kitchen remodeling for Canyon Lake homeowners, with seven kitchen services planned around gated-community houses and the City of Canyon Lake permit process, plus local price ranges.

Licensed, CSLB #1087602 · Insured · Based in Riverside, serving Riverside County

Free estimate visit

Your Canyon Lake kitchen, priced in writing

Explain your kitchen and we will schedule a visit. Insured, with our own crew.

About remodeling here

Remodeling a Canyon Lake kitchen in a community-managed house

Canyon Lake is a small southwest Riverside County city with areas such as The Island and Harbour Pointe. The median home was built in 1985, and nearly all homes are detached houses that are mostly owner-occupied, so kitchen plans are often shaped by community design rules.

Canyon Lake shares borders with Lake Elsinore, Menifee and Quail Valley. Mail here uses ZIP codes 92587, but a postal code does not determine who reviews your plans. That depends on the parcel, so we verify the agency for your address before filing. ZIP 92587 is also used in Menifee, so an address alone does not show which building office applies.

Our housing figures are taken from the American Community Survey five-year estimates for 2020 to 2024, published by the Census Bureau.

Seven kitchen services

Kitchen Services for Canyon Lake Houses

Services can be ordered one by one or together as a bigger job. You will find a range for Canyon Lake in each price box, and your estimate in writing verifies the cost.

Kitchen Cabinets installation example for a Canyon Lake kitchen remodel

What does kitchen cabinets cost in Canyon Lake?

$8,240–$34,300 total project

Treat this as a guide to kitchen cabinets costs in Canyon Lake. Room size, selections and the state of the existing kitchen all shift the figure, so we verify the number in writing.

New cabinets and reface options

Kitchen Cabinets in Canyon Lake, CA

A well-planned cabinet floor plan puts daily dishes, pans and prep tools within reach of where they get used, and a poor one makes every meal take longer. We price the choices as separate lines, so you can see what refacing saves compared with a full replacement and determine what suits the budget.

Roughly 5% of the housing in Canyon Lake is attached, in townhome and duplex form. Attached houses share walls, so we ask about noise limits and work hours in writing before demolition begins, and we plan the cabinet install around them.

One typical request: a homeowner in a large single-family house likes the cabinet floor plan but is tired of dated doors. We review the boxes, price a reface and note which drawer fronts need new hardware.

What is included in your kitchen cabinets project

  • Pantry and corner storage reviewed
  • Door and drawer hardware choices shown
  • Delivery and staging route noted
  • Floor plan drawn to scale before ordering
  • Outlet and light locations marked first
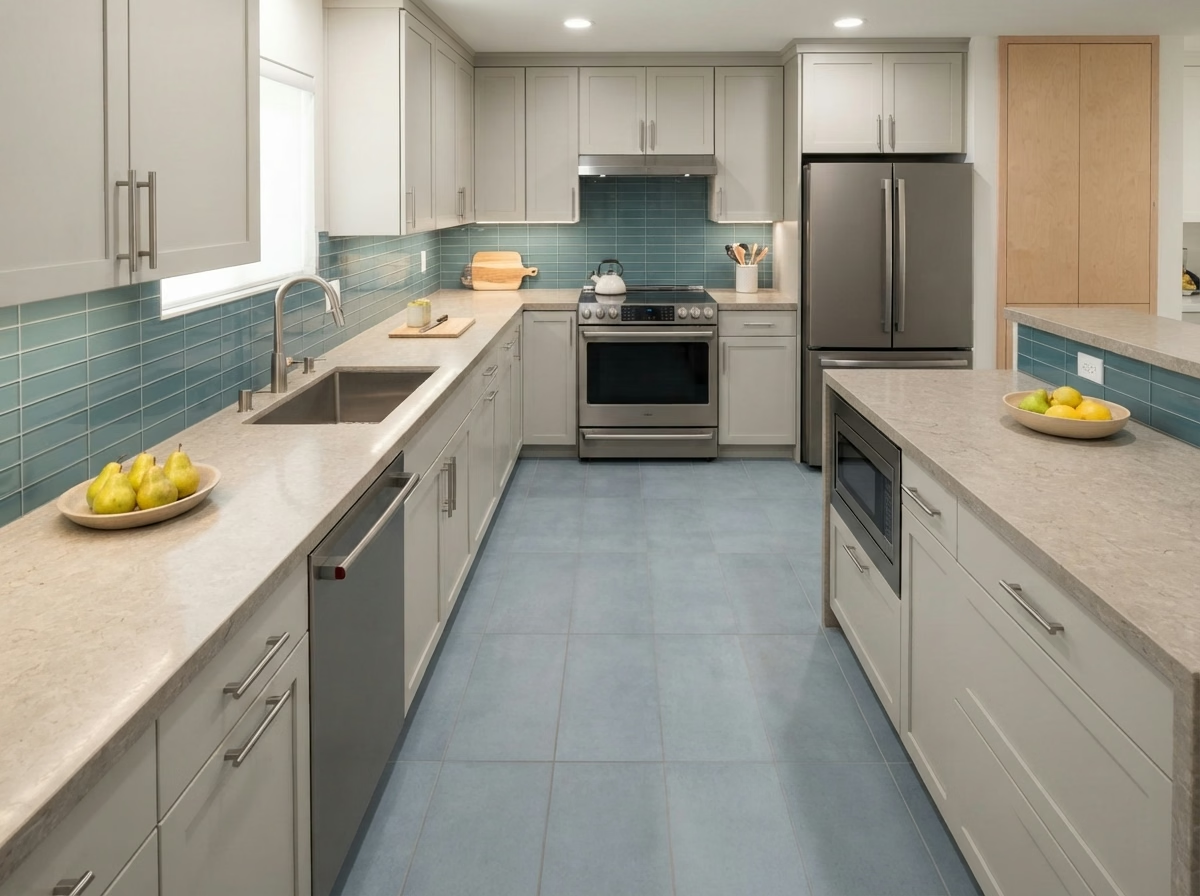
Kitchen Countertops installation example for a Canyon Lake kitchen remodel

Kitchen Countertops pricing in Canyon Lake

$46–$122 per square foot

Treat this as a guide to kitchen countertops costs in Canyon Lake. Room size, selections and the state of the existing kitchen all shift the figure, so we verify the number in writing.

Surfaces, seams and sink cutouts

Canyon Lake Kitchen Countertops

Numerous households use the counter as prep space, homework desk and serving area, so the surface has to stand up to knives, hot pans and daily wiping. We compare full slab, remnant and prefabricated choices so the budget goes toward the places you will see and use the most.

Roughly 87% of the housing in Canyon Lake is detached single-family. A detached house typically has direct access from a driveway or side gate, which makes it easier to bring in a long slab without a seam.

Consider a hillside house that needs a new sink at the same time as the counter. We choose the sink first, verify the cutout size and order the slab only after the template is final.

What your kitchen countertops project includes

  • Sink style and clips verified
  • Edge profile and overhang depth chosen
  • Material choices compared by cost and upkeep
  • Final caulking and cleanup walkthrough
  • Seam locations marked on the template
Kitchen Island installation example for a Canyon Lake kitchen remodel

Kitchen Island pricing in Canyon Lake

$3,820–$25,600 total project

Treat this as a guide to kitchen island costs in Canyon Lake. Room size, selections and the state of the existing kitchen all shift the figure, so we verify the number in writing.

Island planning for your floor plan

Kitchen Island for Canyon Lake Homes

Some islands end up as drop zones for mail and backpacks because the floor plan never gave the family a better place for them. We talk through seating height, stool types and legroom, then adjust the overhang so people sit comfortably without bumping into the cabinets.

Manufactured and mobile homes make up about 2% of housing in Canyon Lake. In a manufactured home, floor and wall structure limit what can be extra, so we verify anchoring and weight before an island or peninsula is drawn.

Consider a lakeside house whose kitchen opens onto a family room. We place the island to define the cooking zone, check sight lines and add a pendant floor plan above it.

What the kitchen island work covers

  • Appliance door swings checked
  • Final clearance check on installation day
  • Floor material continuity planned
  • Island, peninsula and movable choices compared
  • Anchoring and support detailed
Kitchen Flooring installation example for a Canyon Lake kitchen remodel

How much does kitchen flooring cost in Canyon Lake?

$5.70–$18.70 per square foot

Treat this as a guide to kitchen flooring costs in Canyon Lake. Room size, selections and the state of the existing kitchen all shift the figure, so we verify the number in writing.

Flooring materials and edge details

Canyon Lake Kitchen Flooring

The prep work under a floor matters as much as the surface, because a floor that is not flat will crack, click or open at the seams. Before demolition, we review the subfloor for soft spots, level and moisture, then price repairs as a separate line so you know what the base needs.

Roughly 15% of the houses in Canyon Lake went up in the year 2000 or after. Newer floors tend to be flatter and better prepared, which gives more freedom in material and lets the budget go toward the surface rather than repairs. Houses built before 1990 make up about 74% of Canyon Lake. Their subfloors can be uneven or hold old adhesive, so we review the surface first and avoid laying a new floor over a hidden problem.

Say a gated-community house homeowner has tile floors that have cracked near the sink. We would check the subfloor, find the source of movement and price a repair next to a full replacement.

What the kitchen flooring work covers

  • Underlayment type chosen to suit the floor
  • Floor height checked against appliances
  • Moisture test before installation
  • Expansion gaps planned at walls
  • Water-resistant materials compared for sink areas
Kitchen Appliances installation example for a Canyon Lake kitchen remodel

Kitchen Appliances pricing in Canyon Lake

$3,410–$12,400 4-piece appliance package

$95–$335 per appliance, installation only

Treat this as a guide to kitchen appliances costs in Canyon Lake. Room size, selections and the state of the existing kitchen all shift the figure, so we verify the number in writing.

Appliance planning and installation

Kitchen Appliances for Canyon Lake Kitchens

Appliance warranties can be affected by how a unit is installed, so a clear installation plan matters as much as the model you choose. Our crew handles removal of the old unit, hookup of the new one and a test of each connection before we leave.

About 85% of houses in Canyon Lake are owner-occupied. Homeowners who plan to stay can consider longer-life models and a better hood, and we present the installed cost of each alongside lower-priced choices.

Think of a large single-family house with older cabinets and a standard-size opening. We review depth, trim and filler, then present which new dishwasher and range fit without modification.

Scope of your kitchen appliances project

  • Delivery path and door widths recorded
  • Dishwasher drain and air gap planned
  • Model specification sheets reviewed with you
  • Hood venting route reviewed
  • Anti-tip and leveling hardware set
Kitchen Lighting installation example for a Canyon Lake kitchen remodel

How much does kitchen lighting cost in Canyon Lake?

$1,550–$6,180 total project

Treat this as a guide to kitchen lighting costs in Canyon Lake. Room size, selections and the state of the existing kitchen all shift the figure, so we verify the number in writing.

Ceiling, task and under-cabinet lighting

Canyon Lake Kitchen Lighting

Wiring behind old walls may be undersized or crowded, and adding new circuits for lighting can require opening the ceiling or wall. We test every fixture and dimmer at the end of the job and walk you through how each control works.

Census figures present a median of about 6.3 rooms per home in Canyon Lake. Kitchen size sets the number of fixtures, so we plan from the actual room measurements and the work zones rather than a standard count.

Consider a hillside house with a dark corner by the sink. We add a recessed light and a switch that matches the others, and test the beam so the faucet does not throw a shadow.

What is included in your kitchen lighting project

  • Night-light choice discussed
  • Smart-control compatibility reviewed
  • Every fixture and dimmer tested at the end
  • Energy-code rules reviewed
  • Task light at sink and range verified
Small Kitchen Remodel installation example for a Canyon Lake kitchen remodel

What does small kitchen remodel cost in Canyon Lake?

$13,500–$30,400 total project

Treat this as a guide to small kitchen remodel costs in Canyon Lake. Room size, selections and the state of the existing kitchen all shift the figure, so we verify the number in writing.

Small kitchen redesign and upgrades

Canyon Lake Small Kitchen Remodel

In a small kitchen, every appliance, drawer and outlet competes for the same few feet, so the order of decisions matters. We explain which choices need a permit and which do not, so you know what to expect before you choose a scope.

Close to 25% of the housing in Canyon Lake predates 1980. Older compact kitchens frequently have thin walls with pipes, vents or wiring in places that limit moves, so we open small test areas before locking the floor plan.

A homeowner of a lakeside house may live with the kitchen during the job. We plan work in stages so the sink and refrigerator stay available as long as possible.

What is included in your small kitchen remodel project

  • Corner and gap storage choices shown
  • Two or three floor plans drawn and compared
  • Cabinet depths and aisles tested
  • Light-reflecting finishes reviewed
  • Delivery route through a small home planned

Typical Kitchen Project Scenarios in Canyon Lake

Each scenario is an illustrative example, not a finished job or a customer story.

Typical scenario · not a completed job

Homeowner-association townhouse with exterior vent rules

A homeowner wants a stronger hood. The design checks where the community allows a vent cap and what color or style it must match.

First decision: Where is an exterior vent permitted?

Typical scenario · not a completed job

Large-lot home with an outdated kitchen

The household wants a modern floor plan and an island. The design checks the structure under the floor, plans utilities and considers a vent that suits foothill fire-zone rules.

First decision: Does the parcel fall under any fire-hazard rules?

Typical scenario · not a completed job

Large custom home with a very large kitchen

The homeowners want a full suite of appliances, a big island and a pantry. The design covers utility capacity, ventilation for a professional-style range and a floor that stands up to heavy use.

First decision: Does the panel have room for the new loads?

Approvals and paperwork

Understanding kitchen permits in Canyon Lake

Work that alters walls, electrical, plumbing or gas in a Canyon Lake kitchen is reviewed by the City of Canyon Lake Building & Safety. Surface changes alone may be exempt. We prepare the submission and speak with the city so you do not have to.

Any wall removal or structural change in Southern California has to follow the existing California Building Code, with review by the building official. Before choosing a vent route or exterior details, we review whether hazard maps cover your address.

How we work

A clear path for your Canyon Lake kitchen remodel

The same four steps apply to every kitchen, from the first visit through the final walkthrough.

  1. We begin with an in-person visit to measure the space and note what the cabinets, floor and utilities can support.
  2. We then work out who approves the plans for your parcel, and ask about any association or building rules.
  3. After that, you review floor plan choices and material choices, with a written price range for each.
  4. Our own crew does the work to the scope you approved, and we go through the finished kitchen with you at the end.
Kitchen layout example for a Canyon Lake home
Free estimate

Ready to plan your kitchen in Canyon Lake?

Schedule a visit and we will tour the kitchen with you, talk through the seven services and explain which permits and materials your plan requires. We are fully insured, and our own crew does the work.

Canyon Lake kitchen remodeling FAQ

What kitchen changes in Canyon Lake require a building permit?

Not every kitchen job does, but most that change structure or utilities do. The City of Canyon Lake Building & Safety sets the rules, and we compare them with your plan so you know what is needed before demolition.

Will an association or building policy limit my Canyon Lake kitchen remodel?

Not for every home. If an association or building policy applies to yours, it may need to approve changes and limit work hours, which is a separate process from the building permit.

How much does a kitchen remodel cost in Canyon Lake?

Prices on this page are budgeting ranges for Canyon Lake. We verify the actual cost once we have measured, discussed materials and checked the conditions, and we put it in writing.

Can I do one service at a time, like only the flooring?

Yes. A single service is a valid job, and if one depends on another, such as counters needing sturdy cabinets, we explain it so you can plan accordingly.

What goes into planning appliance installation and venting?

Before you buy, we measure each opening, check the electric or gas supply and trace the hood's duct path. When a building cannot take a ducted hood, we present what else will work.

What happens at the free estimate visit?

The visit covers a tour of the kitchen, measurements, questions about how you cook and a check of plumbing and wiring. We then send a written estimate with the scope and price.