Kitchen remodel example for a Blythe home
Blythe, CA · Palo Verde Valley

Kitchen Remodeling in Blythe, CA

Seven kitchen services for Blythe residences, planned around older houses and the City of Blythe building process, with price ranges for your area.

CSLB #1087602 · Insured · Our Riverside office serves all of Riverside County

In-home estimate, no charge

Ask for a written Blythe kitchen price

Send the basics about your kitchen and we will book a visit. Insured, working with our own crew.

About remodeling here

Updating a Blythe kitchen in an older house

Blythe is the easternmost city in Riverside County, in the Palo Verde Valley beside the Colorado River. The median home was built in 1980, and about half the homes predate 1980, so kitchens often combine original layouts with partial updates.

Next door to Blythe are Ripley, Palo Verde Valley and Ehrenberg AZ. Mail uses ZIP codes 92225, though the design reviewer is picked by the parcel's location and not the postal code, and we check that before filing anything. Ripley is an unincorporated community nearby, and Ehrenberg lies across the river in Arizona, so the parcel decides which office applies.

Percentages about residences come from the Census Bureau's 2020 to 2024 American Community Survey five-year estimates.

Kitchen service lineup

Kitchen Services for Blythe's Older Houses

Pick one service or combine several into a single project. The price box under each photo gives a budgeting range for Blythe; the written estimate that follows our visit sets the real figure.

Kitchen Cabinets installation example for a Blythe kitchen remodel

What to budget for kitchen cabinets in Blythe

$7,800–$35,700 total project

A budgeting guide for kitchen cabinets in Blythe. Cost shifts with room size, your material choices and existing conditions, and the exact figure comes with your written estimate.

New cabinets and reface options

Kitchen Cabinets for Blythe Homes

Cabinet projects frequently start with a small annoyance, such as a lazy Susan that no longer spins, and grow once the homeowner sees how much space is going unused. Before you order anything, we measure walls, windows and soffits and draw the run to scale, so the doors, fillers and trim are decided on paper.

About 10% of the residences in Blythe are manufactured or mobile homes. Manufactured homes have lighter walls and floors, so we check where cabinets can anchor and recommend lighter boxes when the structure calls for it.

Say a duplex homeowner finds the lower cabinets swollen at the sink. We would open the base, find where the moisture came from and price a partial replacement against a full set of new boxes.

Your kitchen cabinets checklist

  • Cabinet anchoring and scribing planned
  • Drawer depth and slide type picked
  • Final alignment and door adjustment included
  • Door and drawer hardware choices shown
  • Paint or stain finish samples reviewed
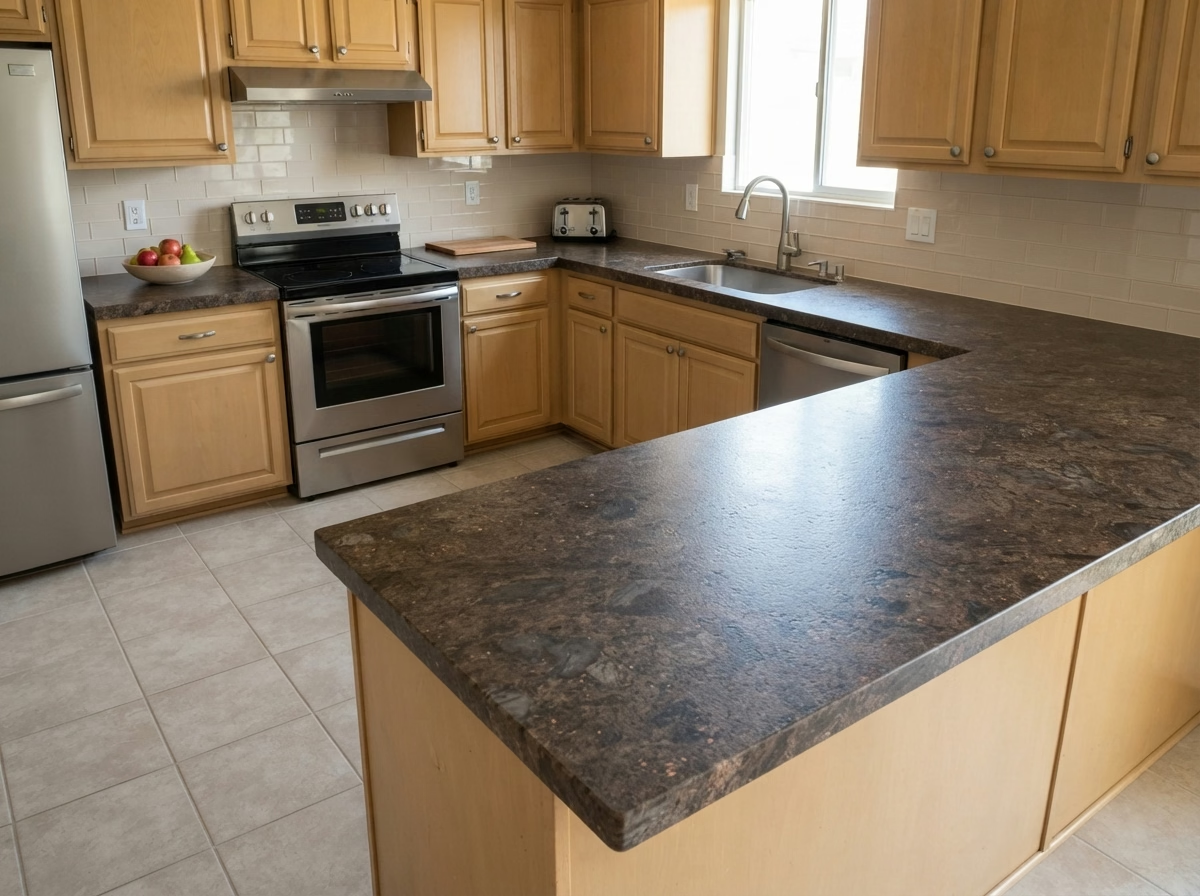
Kitchen Countertops installation example for a Blythe kitchen remodel

What to budget for kitchen countertops in Blythe

$46–$116 per square foot

A budgeting guide for kitchen countertops in Blythe. Cost shifts with room size, your material choices and existing conditions, and the exact figure comes with your written estimate.

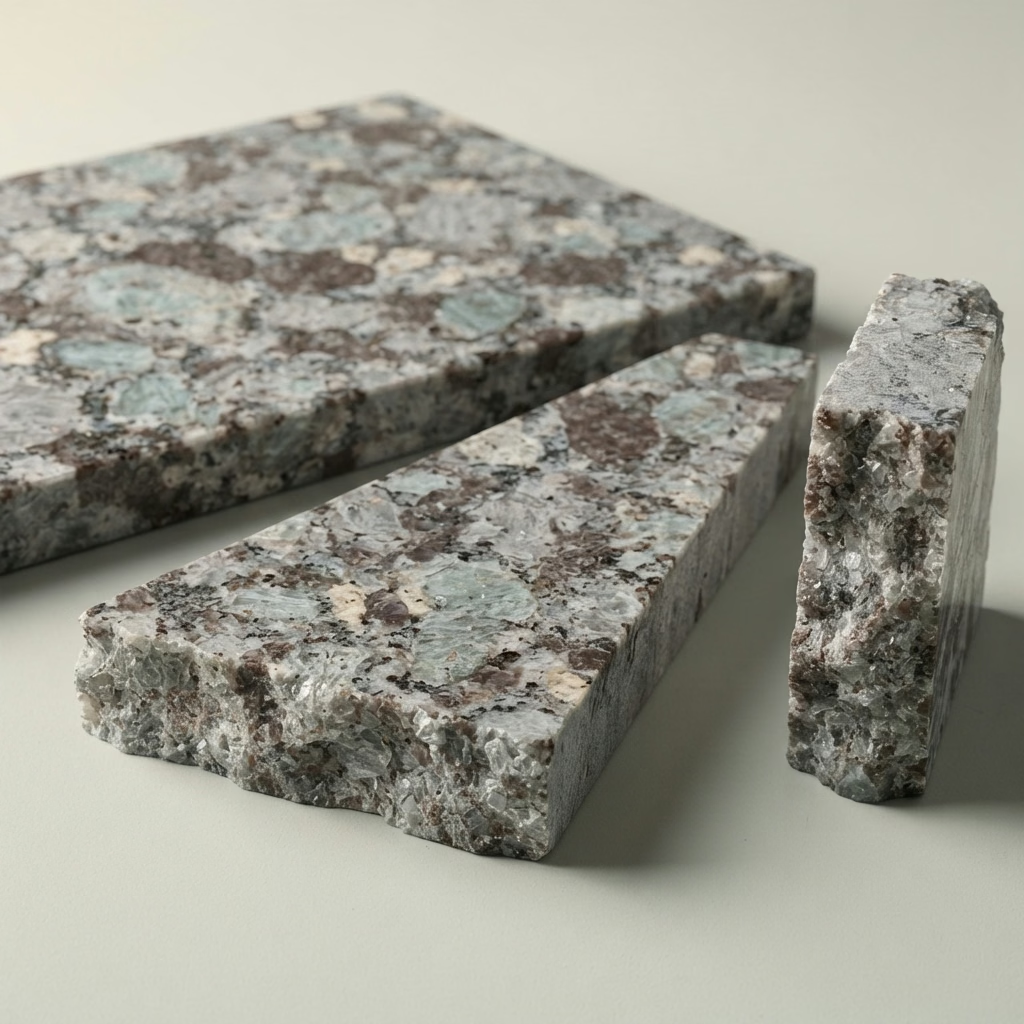
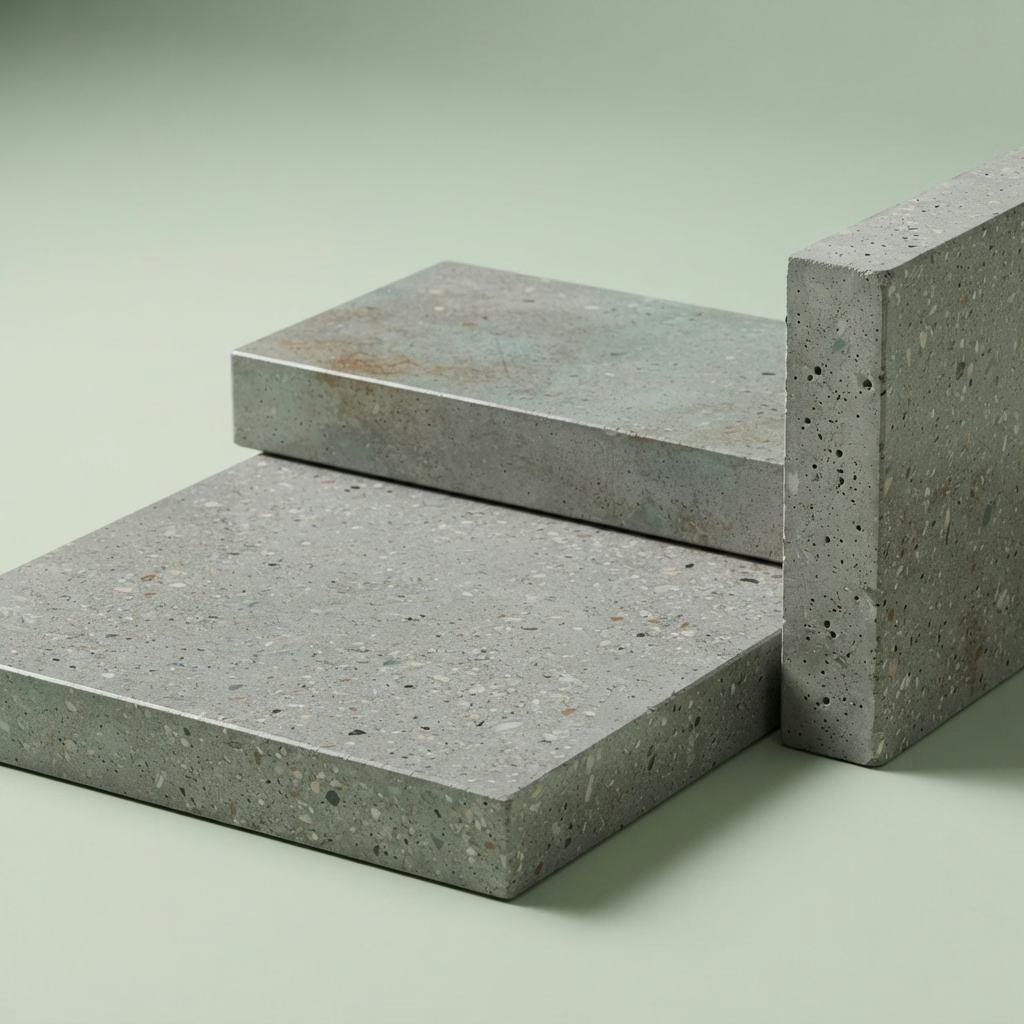
Quartz, granite and stone counters

Blythe Kitchen Countertops

Color and pattern are the first decisions people make, but seam placement and edge profile are what they notice every day after it is installed. We walk you through finish choices such as polished, honed and leathered, and explain which hold fingerprints and etching better in everyday use.

Census figures present a median of about 4.5 rooms per home in Blythe. Kitchen size drives slab count and seam placement, so we measure the real counter run rather than estimate from the number of rooms in the house.

If the cabinets in a single-family house are staying, we template over them after checking they are level, and add shims or support rails so the new stone sits flat.

Scope of your kitchen countertops project

  • Old counter removal and disposal included
  • Sealing and cleaning guidance provided
  • Slab size checked against doors and stairs
  • Seam locations marked on the template
  • Sink style and clips verified
Kitchen Island installation example for a Blythe kitchen remodel

How much does kitchen island cost in Blythe?

$4,080–$24,400 total project

A budgeting guide for kitchen island in Blythe. Cost shifts with room size, your material choices and existing conditions, and the exact figure comes with your written estimate.

Kitchen islands and peninsulas

Kitchen Island for Blythe Kitchens

Islands frequently need power, and sometimes water or a cooktop, which means opening the floor and bringing utilities across the room. We verify door swings, appliance clearances and traffic paths, since an island that works on paper can still collide with a refrigerator door.

Roughly 15% of the housing in Blythe is in apartment or condo buildings of five units or more. In apartments and condos, floor and plumbing changes may need building approval, so we verify what an island with utilities would call for before drawing it.

For a Craftsman bungalow that entertains frequently, the design adds seating for three, a beverage drawer and a counter height that suits both cooking and serving.

Scope of your kitchen island project

  • Traffic paths marked before ordering
  • Floor opening and patch plan noted
  • Island, peninsula and movable choices weighed
  • Cardboard or tape mockup reviewed
  • Walkway widths measured around the island
Kitchen Flooring installation example for a Blythe kitchen remodel

What to budget for kitchen flooring in Blythe

$5.70–$18.90 per square foot

A budgeting guide for kitchen flooring in Blythe. Cost shifts with room size, your material choices and existing conditions, and the exact figure comes with your written estimate.

Floors that handle spills and traffic

Kitchen Flooring for Blythe Homes

The prep work under a floor matters as much as the surface, since a floor that is not flat will crack, click or open at the seams. We verify how the new floor height affects the dishwasher, refrigerator and cabinet toe kicks, so nothing gets trapped after installation.

About 57% of residences in Blythe are owner-occupied. Households that own and plan to stay frequently pick the floor for ten-year comfort and cleaning, and we price durable choices next to lower-cost ones. Since about 64% of Blythe residences were built before 1990, we test the subfloor for dips and leftover adhesive before picking a material, so the new floor sits on a sound base.

Picture a manufactured home where the kitchen floor is old sheet vinyl. The design removes it, tests for moisture, levels the base and presents plank products that stay quiet underfoot.

What the kitchen flooring work covers

  • Grout color and joint width picked
  • Slip resistance and finish discussed
  • Transitions to hallway and living areas drawn
  • Water-resistant materials weighed for sink areas
  • Floor height checked against appliances
Kitchen Appliances installation example for a Blythe kitchen remodel

What to budget for kitchen appliances in Blythe

$3,360–$13,400 4-piece appliance package

$103–$335 per appliance, installation only

A budgeting guide for kitchen appliances in Blythe. Cost shifts with room size, your material choices and existing conditions, and the exact figure comes with your written estimate.

Appliance openings and utilities

Kitchen Appliances for Blythe Homes

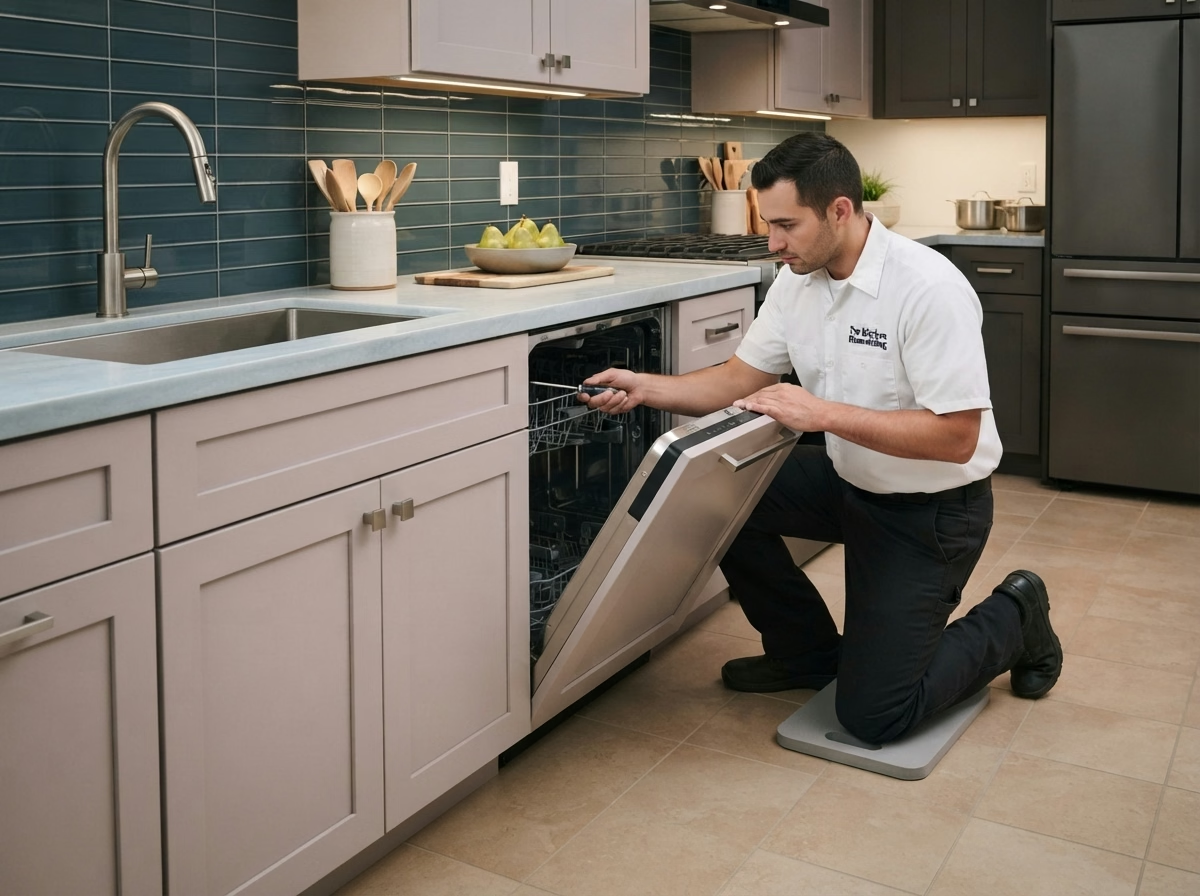
New appliances can fail to fit in numerous small ways: a cutout half an inch too narrow, a gas line in the wrong place or an outlet that cannot take the load. The estimate presents the appliance package and the installation separately, so you can compare the equipment price with the labor.

Roughly 17% of the residences in Blythe went up in the year 2000 or after. Newer kitchens typically have circuits and venting in place, which makes the design about fit and finish instead of utility upgrades.

If the refrigerator in a duplex sits next to a wall, we check the door swing and the handle clearance, and suggest hinge changes if they help.

What the kitchen appliances work covers

  • Hood venting route reviewed
  • Gas line size and shutoff checked
  • Cabinet cutouts verified before purchase
  • Old appliance removal and haul-away included
  • Dishwasher drain and air gap planned
Kitchen Lighting installation example for a Blythe kitchen remodel

What to budget for kitchen lighting in Blythe

$1,460–$5,820 total project

A budgeting guide for kitchen lighting in Blythe. Cost shifts with room size, your material choices and existing conditions, and the exact figure comes with your written estimate.

Layered lighting and Title 24 planning

Kitchen Lighting in Blythe, CA

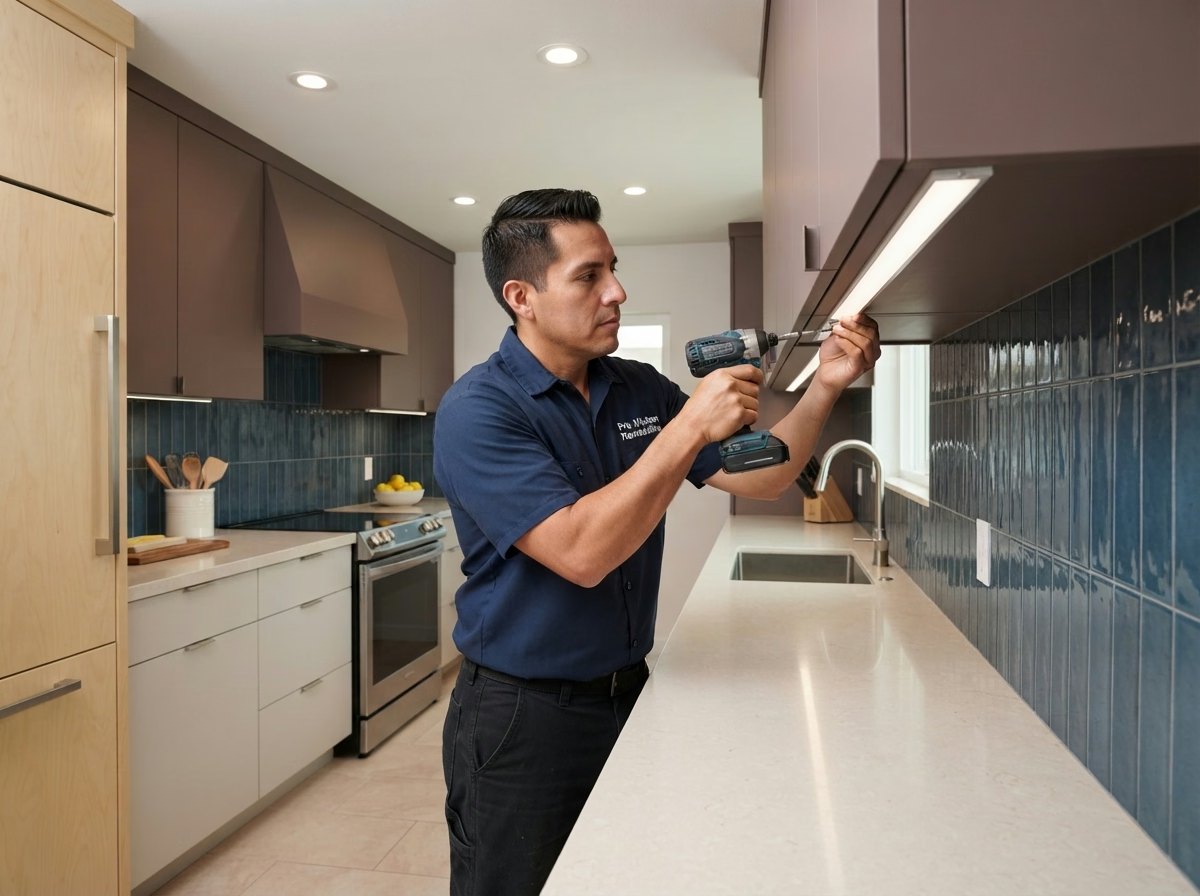
A kitchen with one ceiling fixture leaves shadows on the counter, and the cook ends up working in their own shade. Our team coordinates lighting with cabinets, so under-cabinet strips and wiring are set while the walls are open and the finish is straightforward.

About 62% of the residences in Blythe are detached residences on their own lots. A detached house typically allows access from the attic or crawlspace, which makes it simpler to add fixtures and run new circuits.

Consider a single-family house with a dark corner by the sink. We add a recessed light and a switch that matches the others, and test the beam so the faucet does not throw a shadow.

What your kitchen lighting project includes

  • Layered lighting plan with separate controls
  • Switch and dimmer locations drawn
  • Straightforward control guide left with you
  • Circuit capacity and breaker space checked
  • Decorative fixtures matched to hardware
Small Kitchen Remodel installation example for a Blythe kitchen remodel

What to budget for small kitchen remodel in Blythe

$13,700–$30,400 total project

A budgeting guide for small kitchen remodel in Blythe. Cost shifts with room size, your material choices and existing conditions, and the exact figure comes with your written estimate.

Small kitchen redesign and upgrades

Small Kitchen Remodel in Blythe, CA

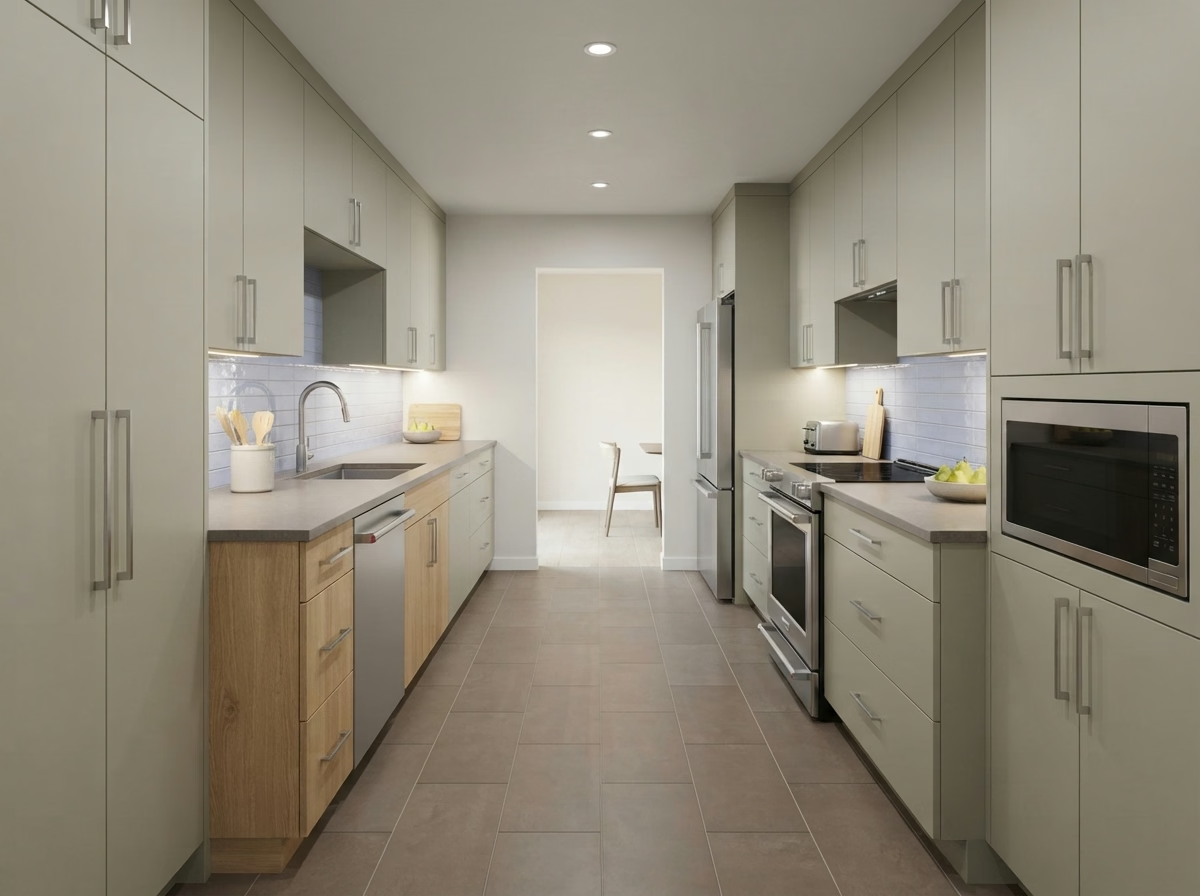
Narrow galley kitchens depend on clear walkways, and a small change in one cabinet depth can make the whole room feel wider. We pay attention to trim and edge details, since in a compact kitchen they determine whether the work looks finished.

Census figures show that roughly 50% of the residences in Blythe date from before 1980. Older compact kitchens frequently have thin walls with pipes, vents or wiring in places that limit moves, so we open small test areas before locking the layout.

Think of a Craftsman bungalow with a low ceiling and tall uppers. We present how to use the room above with stacked cabinets or open shelves, and what each costs.

Your small kitchen remodel checklist

  • Two or three layouts drawn and weighed
  • Permit needs explained before scope is set
  • Counter space gained and priced separately
  • Lighting extra over work zones
  • Trim and edge details planned

Typical Kitchen Project Scenarios in Blythe

Each scenario is an illustrative example, not a finished project or a customer story.

Example scenario · not a completed project

Tract home with an old tile counter

A homeowner is tired of grout lines and chipped tile. The design removes the counter, repairs the surface beneath and sets a slab with a matching backsplash. The cabinets are inspected for level first.

First decision: Will the cabinets support a slab as they stand?

Example scenario · not a completed project

Older bungalow with original wood floors

The homeowner wants to keep the character and update the kitchen. The design matches new cabinets to the era, protects the floors and adds lighting that does not need major ceiling work.

First decision: What can be saved and what has to be replaced?

Example scenario · not a completed project

Mobile home park unit with outdated cabinets

The homeowner wants new cabinets and appliances in a home where space and structure are limited. The design uses lighter boxes, checks the venting requirements and keeps plumbing where it is.

First decision: What do the park and the manufacturer allow for changes?

Permits and approvals

The approval path for a Blythe kitchen remodel

Work that alters walls, electrical, plumbing or gas in a Blythe kitchen is inspected by the City of Blythe Building Department. Surface changes alone may be exempt. We draw up the submission and speak with the city so you do not have to.

California's seismic requirements apply here, so removing a wall or cutting a new opening is engineered to the existing building code and passes through the building official. We look at hazard maps for your address before picking where the vent exits.

How we work

What happens after you call about your Blythe kitchen

Each kitchen project runs in four steps, starting with the visit and ending with the final walkthrough.

  1. Every project opens with a walk-through, where we measure, ask how you use the room and inspect the existing conditions.
  2. Next comes the approval check, where we find the right agency for your property and any extra requirements from an association.
  3. Then we lay out your choices and costs in writing, so you can pick materials and a layout with the numbers in front of you.
  4. Our team does the work as scoped, and when it is done we go through every detail of the kitchen with you.
Kitchen layout example for a Blythe home
Free estimate

Book a kitchen visit in Blythe

Pick a time and we will visit, measure and go over the services, permits and materials that apply to your kitchen. You deal with a fully insured company and its own crew.

Helpful answers for Blythe kitchen planning

What kitchen changes in Blythe require a building permit?

Frequently. Structural, electrical, plumbing and gas changes need approval from the City of Blythe Building Department, and straightforward finish updates might not. We read your plan against their requirements and tell you what applies.

Will an association or building policy limit my Blythe kitchen remodel?

Sometimes. Residences on their own lots frequently have none, but a condo, townhome or community with an association may. We ask early, and any approval is separate from the building permit.

What does a kitchen project in Blythe typically cost?

Look at the price box on each service for a Blythe range. The final price depends on size, selections and conditions, and it is given in a written estimate after we visit the kitchen.

Can I do one service at a time, like only the flooring?

Yes, you can do one at a time. We note any links between services, such as lighting wiring that is easiest before new cabinets, so you can determine when to combine them.

How do you plan appliances and ventilation?

Planning starts with dimensions of the openings and a check of power, gas and water, followed by a look at where the hood can vent. We tell you what will and will not work in your kitchen.

What happens at the free estimate visit?

We spend time in the kitchen measuring, checking the utilities and learning how you use the room. Afterward, you get a written estimate that spells out scope and price.