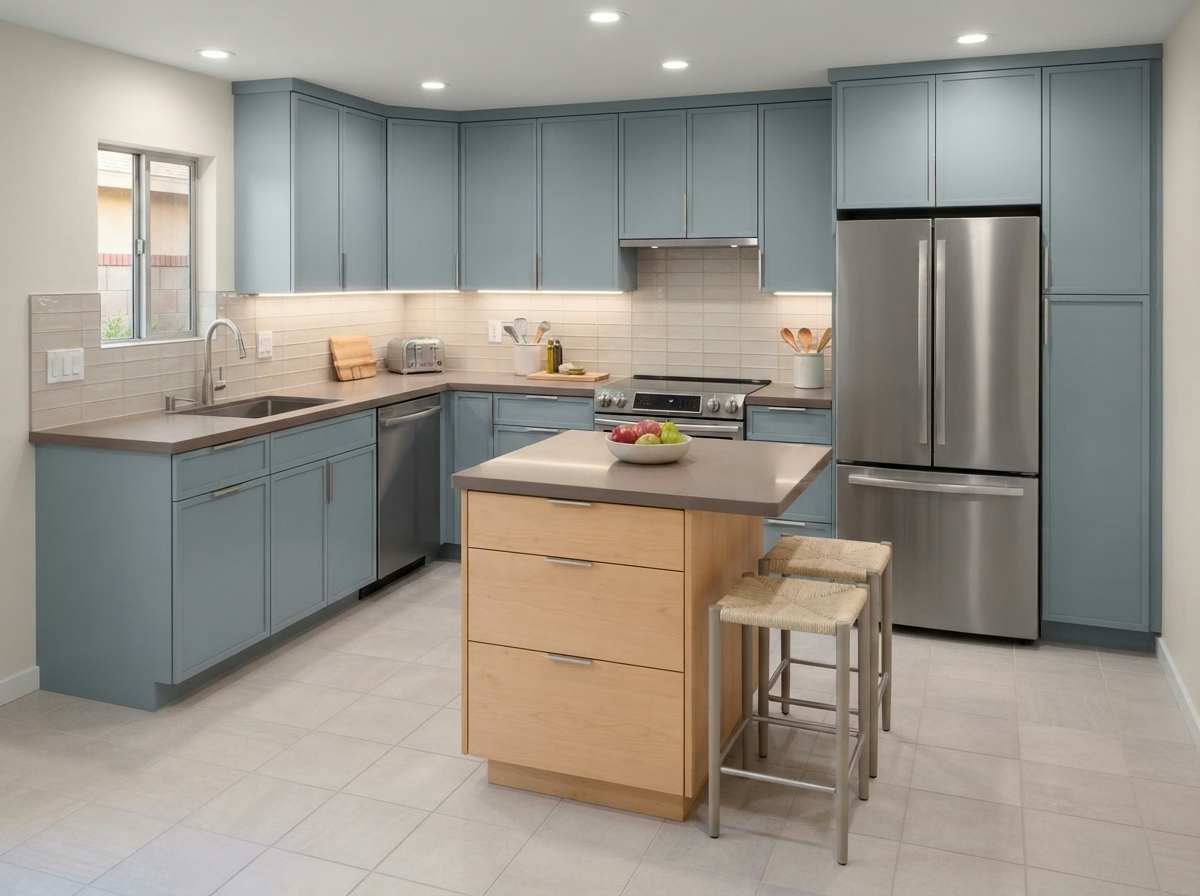
“Mark walked our house himself before the crew ever showed up. That attention from the top down made the whole project feel handled.”
R
Rachel N.
Indio, CA · Full Remodel
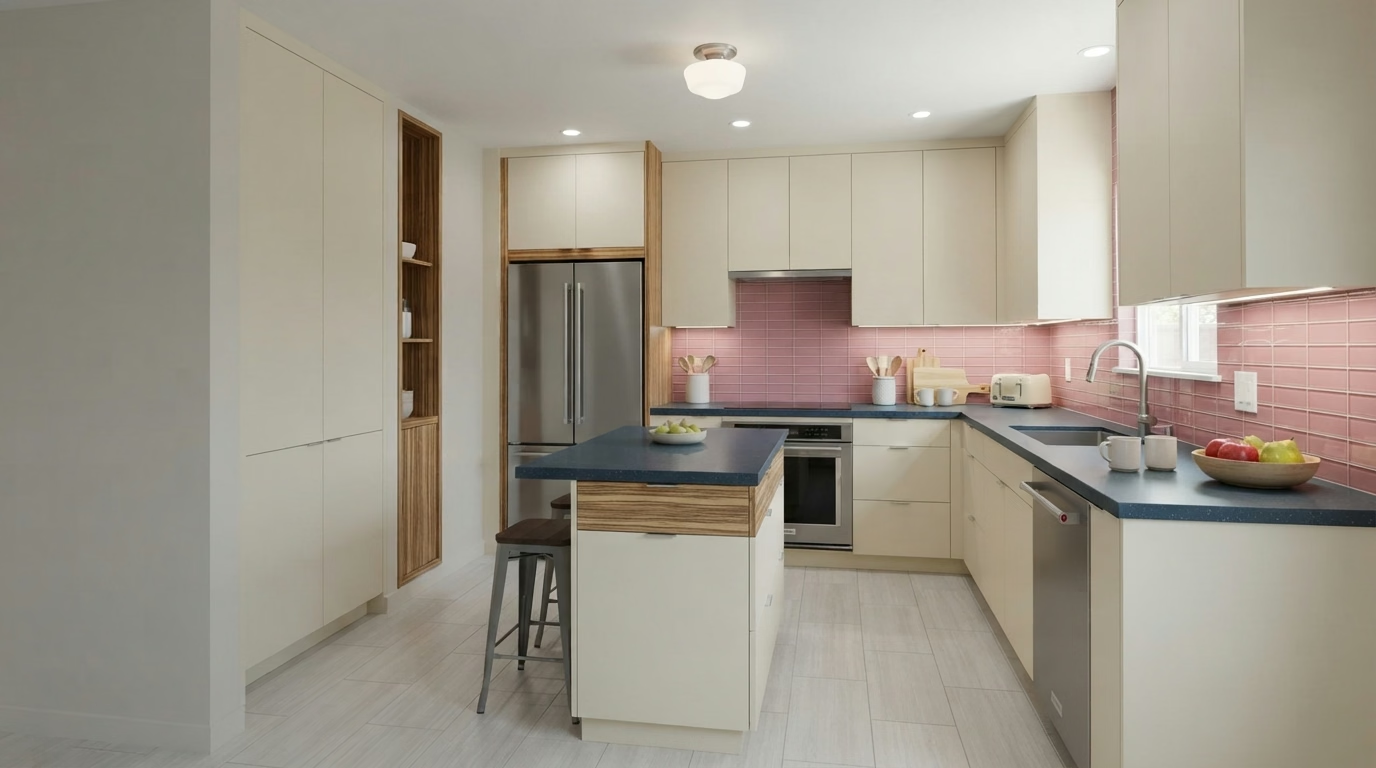
Space-smart layouts, compact islands, and full-height storage designed specifically for condos, townhomes, and starter homes across Riverside County.
A small kitchen doesn't have to feel cramped. Thoughtful layouts, accessible storage, and efficient appliance placement can make a compact space easier to use every day.
We specialize in getting more usable storage and counter space out of compact kitchens common in Riverside County condos, townhomes, and starter homes.
Tell us about your kitchen's dimensions below and a design specialist will schedule your free in-home measurement.
Tell us about your kitchen and a project specialist will call you back today.
Update cabinet finishes, hardware, lighting, or backsplashes without changing the main layout.
Replace selected cabinets, countertops, or flooring while keeping much of the existing kitchen layout.
Rework the layout, storage, and appliance placement, with utility changes where needed.
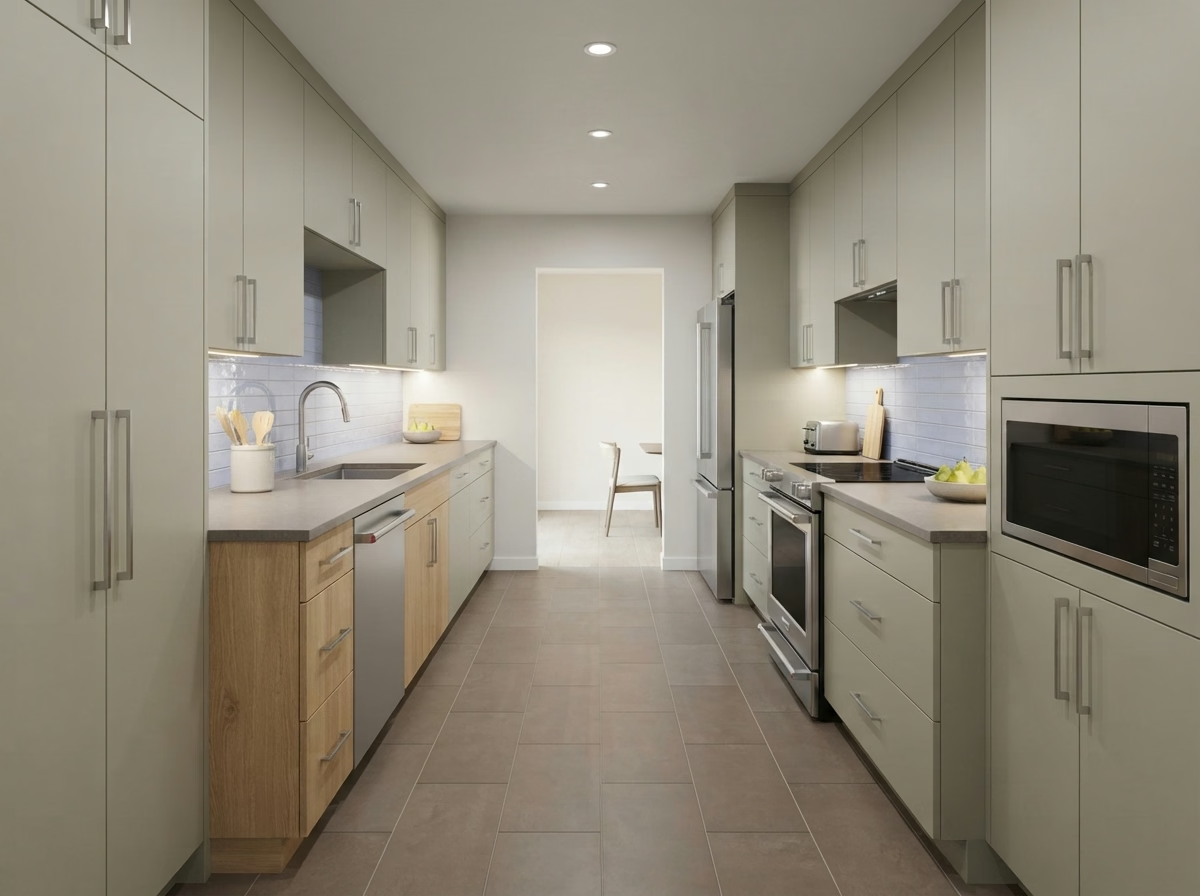
Two parallel runs of cabinetry maximize storage in narrow kitchens common in older Riverside homes.
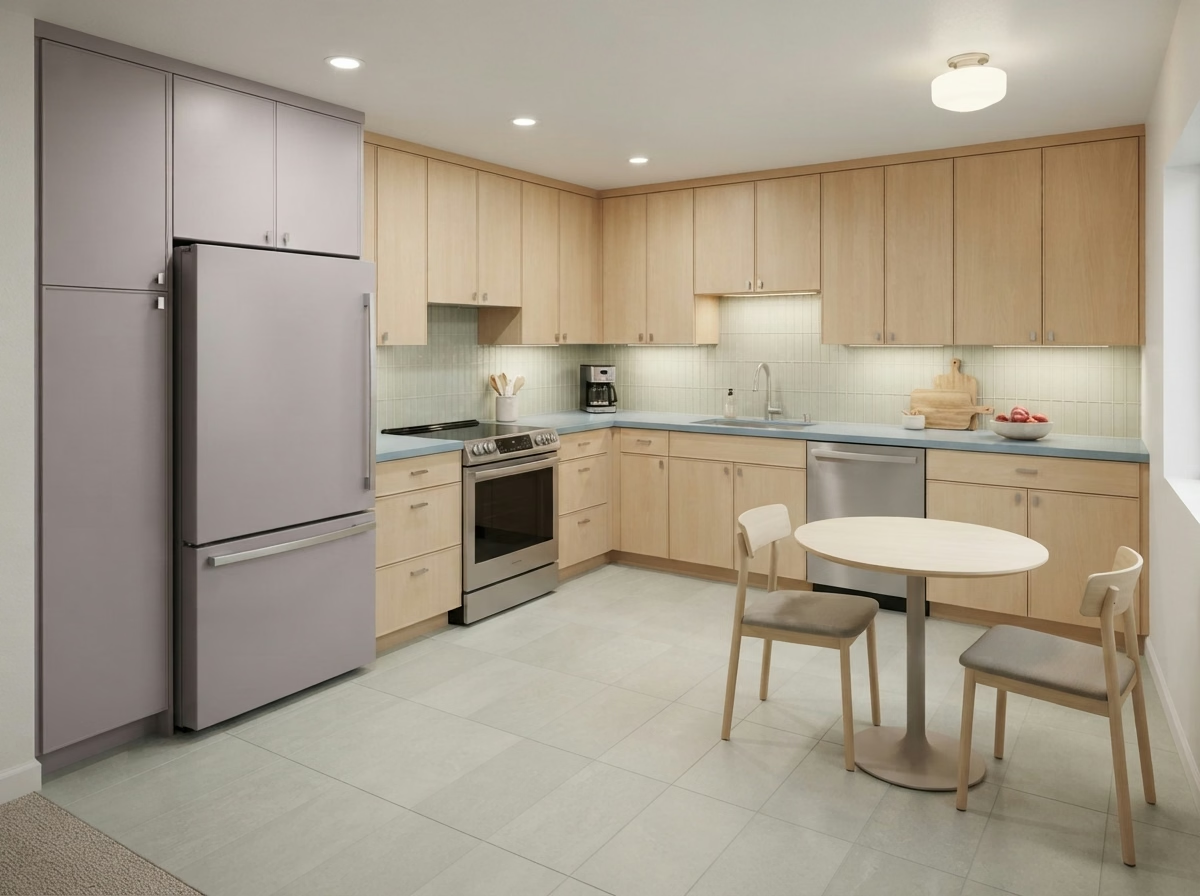
An L-shaped layout uses two adjoining walls for cabinets and appliances, creating more open floor space and potentially room for a small table or compact island.
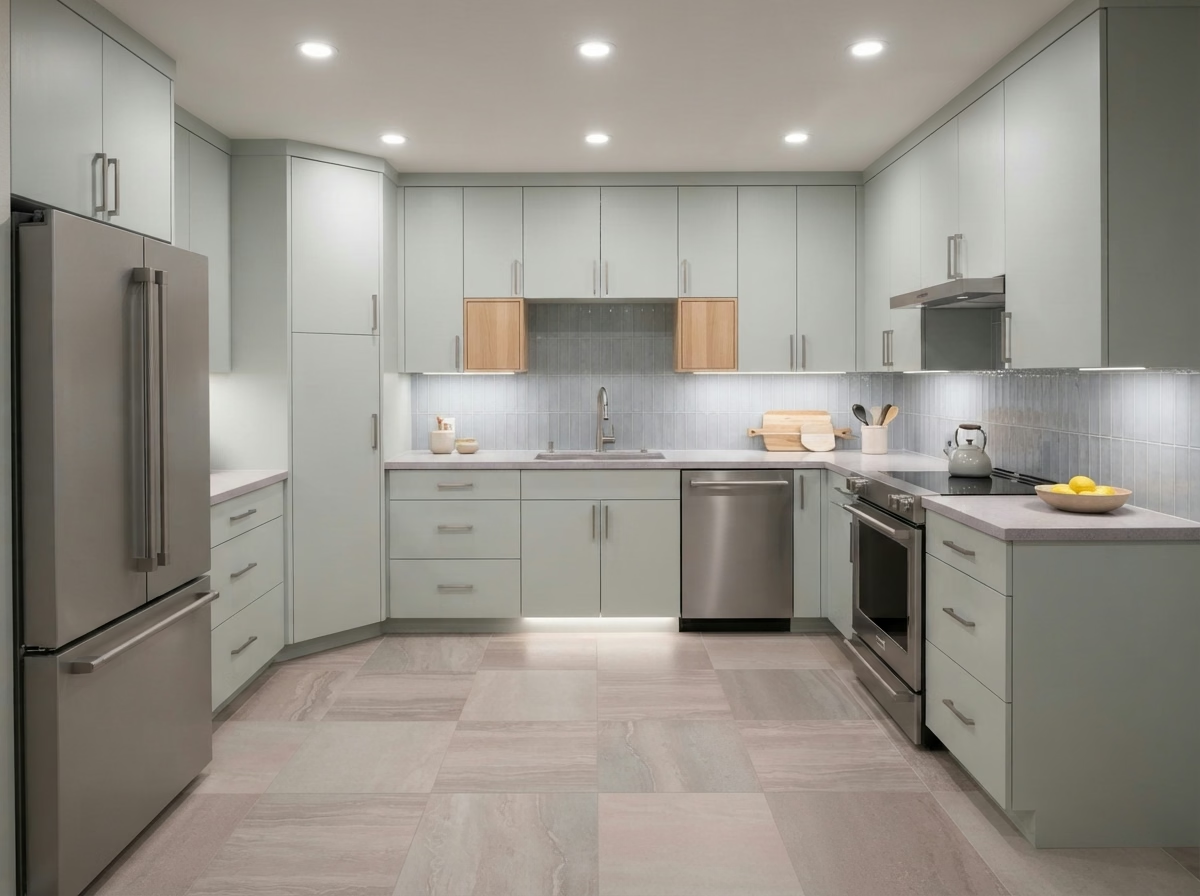
A U-shaped layout uses three sides for cabinets and countertops, providing ample storage and workspace while requiring enough clearance for comfortable movement.
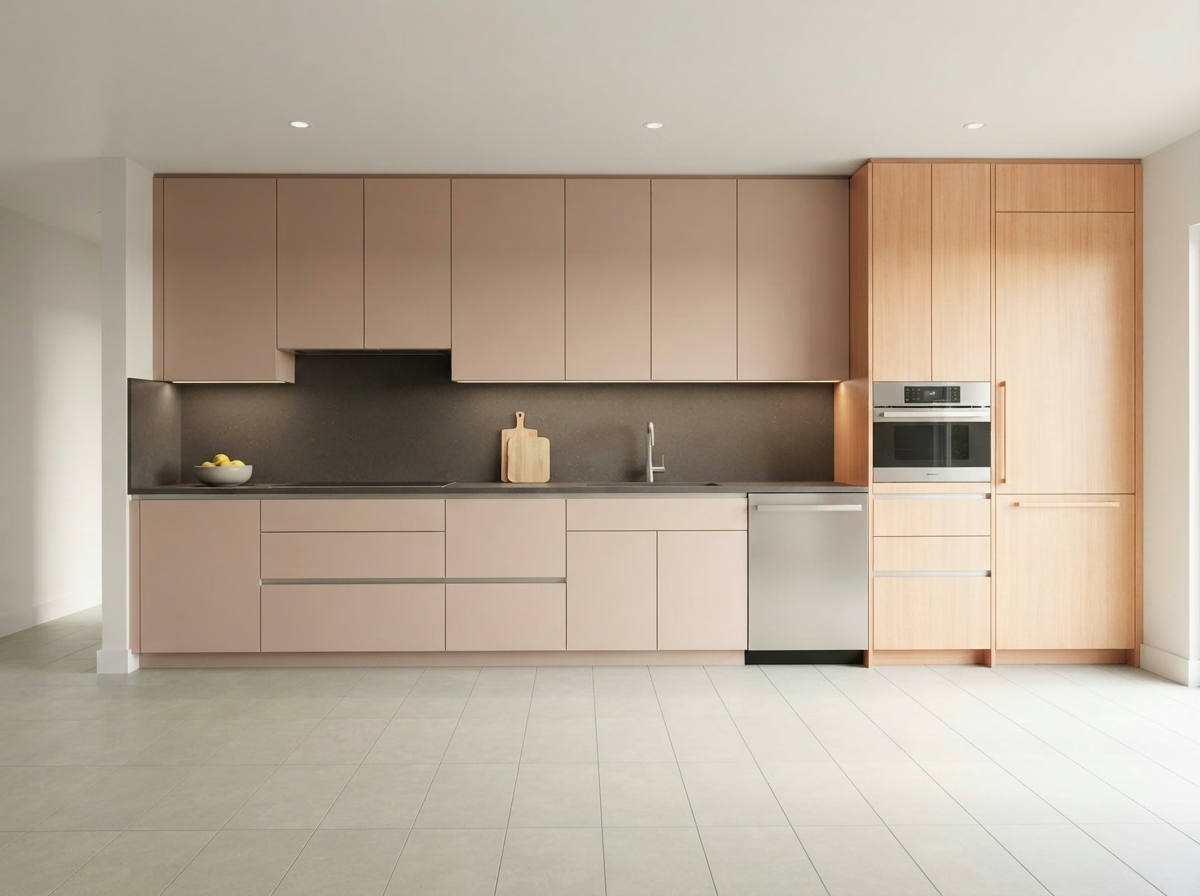
Place cabinets, the sink, and major appliances along one wall to preserve open floor space. It can work well in studio apartments and compact kitchens when sufficient storage and counter space are available.
Trade wasted wall space for floor-to-ceiling pull-out pantry storage.
A 24 by 48 inch rolling island adds prep space without blocking walkways.
Layered lighting makes a small kitchen feel larger and brighter.
Light-colored cabinetry and reflective backsplash finishes can make a compact kitchen feel brighter and more open.
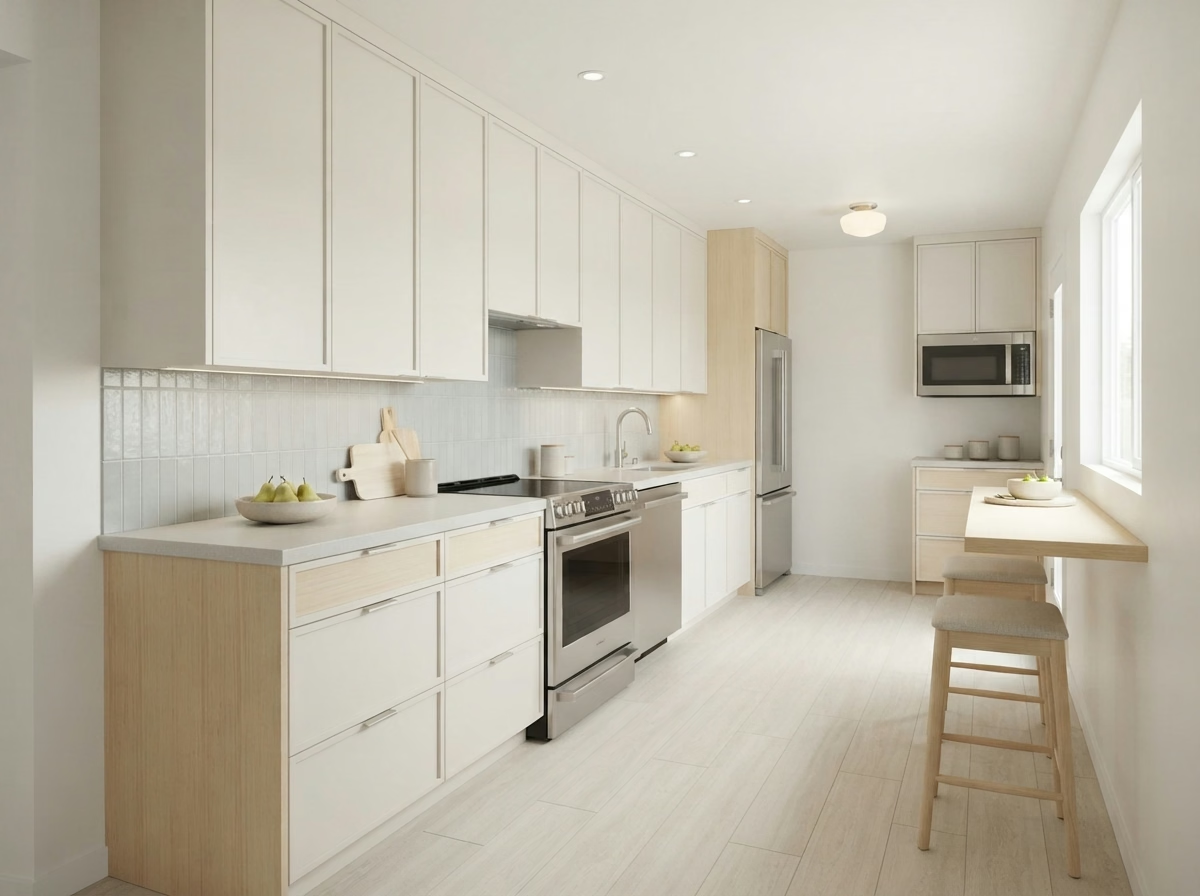
Soft whites and light wood keep a small kitchen feeling open and airy.
Handleless cabinetry and hidden storage reduce visual clutter.
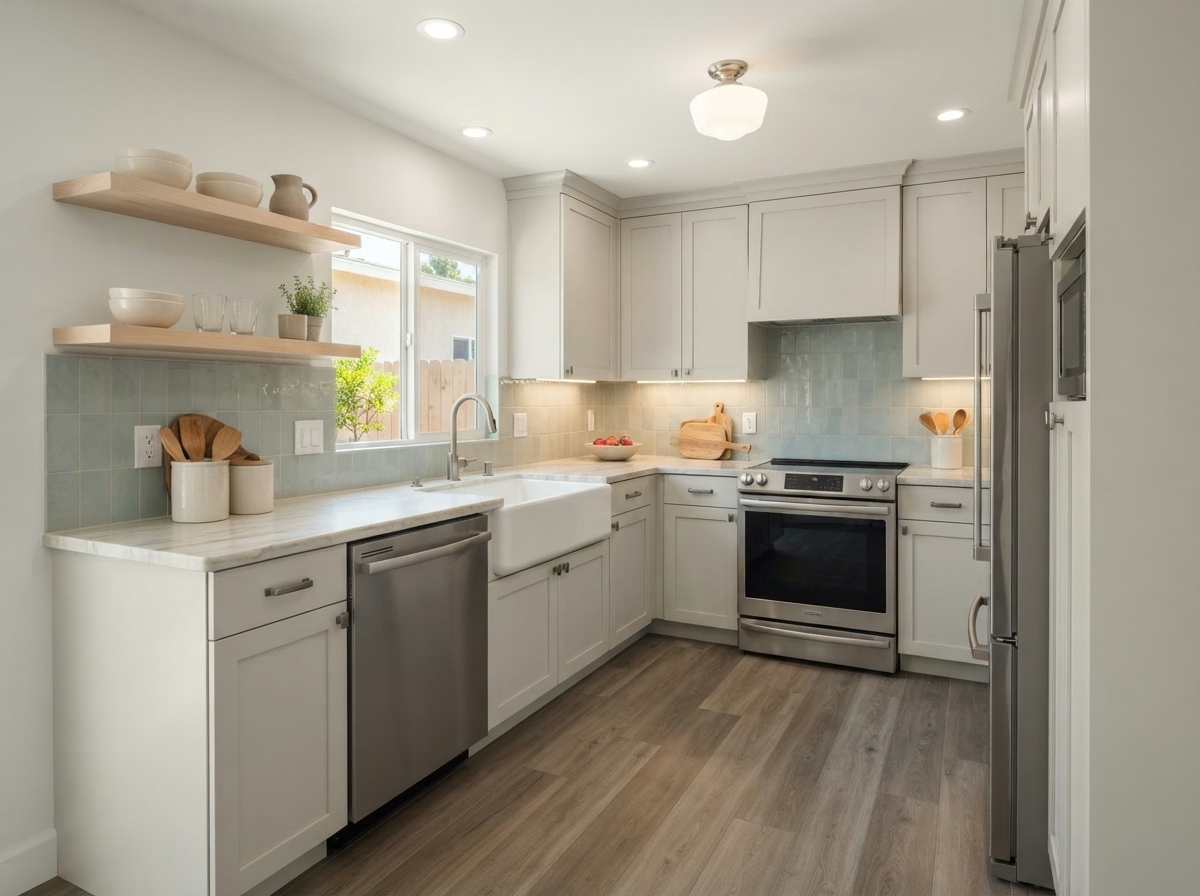
Shaker cabinets and open shelving add charm without heavy bulk.
Light-toned materials that reflect light and simplify cleaning tend to work best in compact kitchens.
Painted white or soft sage shaker fronts reflect natural light without feeling sterile.
Bright, low-maintenance surfaces that don't need yearly sealing in a heavily used small kitchen.
Fewer grout lines make the floor feel more continuous and the room feel larger.
“Mark walked our house himself before the crew ever showed up. That attention from the top down made the whole project feel handled.”
Rachel N.
Indio, CA · Full Remodel
“We compared four contractors in the Coachella Valley and this team gave us the only itemized quote that made sense. No hidden change orders.”
Steven P.
La Quinta, CA · Kitchen Countertops
“Our galley kitchen finally works for our family. The crew was on time every single day and cleaned up before they left. The cabinets are flawless.”
Denise M.
Riverside, CA · Kitchen Cabinets
“We got three bids and Pro Kitchen Remodeling was the only one who actually explained the permit process for our city. No surprises the whole way through.”
Carlos R.
Corona, CA · Full Remodel
“The waterfall island they built is the first thing every guest mentions. Clean mitered edges, no seams, exactly what we saw in the 3D design.”
Amanda T.
Temecula, CA · Kitchen Island
“Quartz countertops went in without a single hiccup. They templated everything digitally so the fit was perfect on install day.”
Brian K.
Murrieta, CA · Kitchen Countertops
“Under-cabinet lighting and the new pendants over our island changed the whole feel of the room. Worth every penny.”
Priya S.
Moreno Valley, CA · Kitchen Lighting
“They pulled every permit, coordinated the electrician and plumber, and gave us one point of contact. Zero stress for a full kitchen tear-out.”
Jason W.
Menifee, CA · Full Remodel
A layout-first process built specifically for compact kitchens, so every inch works harder than before.
We measure every inch and map your storage and workflow needs.
See a layout designed specifically to maximize a small footprint.
We handle any permits your city requires for the scope of work.
We coordinate installation work to manage access, protect surrounding areas, and reduce unnecessary disruption during the project.
We confirm every storage feature works exactly as planned.
If your home is part of an HOA-managed community, a few additional checks may be needed before remodeling begins:
Our team can discuss these considerations during project planning.
Selected Projects
Small Kitchen Projects Completed Across Riverside County
Riverside County, California
01 / Indio
02 / Riverside
03 / Menifee
04 / Corona
05 / Temecula
06 / Murrieta
07 / Indio
We help homeowners across Riverside County plan practical improvements for compact kitchens, including efficient layouts, space-saving cabinetry, and better storage solutions. Explore our service areas to find out where our team works.
Get a free in-home measurement and a layout plan built to make the most of your kitchen's footprint.
Fill this out and a project manager calls you back today.
Most small kitchen remodels run $14,000 to $32,000 depending on cabinet grade and countertop material.
Some small kitchens can accommodate a compact or movable island, depending on the available floor space and surrounding cabinets and appliances. Before adding one, check that walkways, appliance doors, and storage areas remain accessible.
Galley and L-shaped layouts generally work best, maximizing counter and storage space without crowding walkways.
Light cabinet colors, glossy backsplash tile, under-cabinet lighting, and full-height storage all help a small kitchen feel more open.
Most small kitchen remodels take 3 to 6 weeks depending on scope and material lead times.
Yes. You can improve a small kitchen by upgrading cabinet storage, replacing countertops, adding under-cabinet lighting, or choosing compact appliances without changing the existing layout. The best improvements depend on your kitchen's available space, condition, and daily needs.