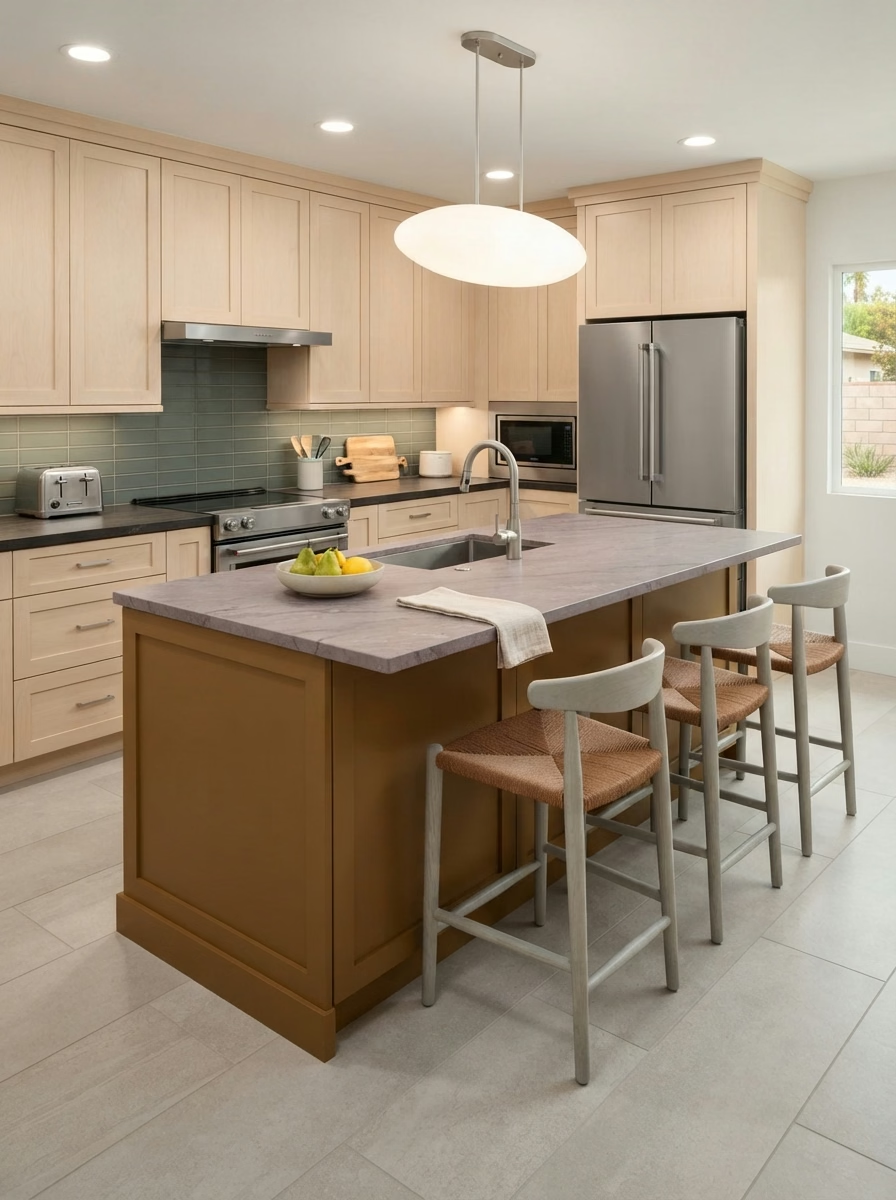
“Under-cabinet lighting and the new pendants over our island changed the whole feel of the room. Worth every penny.”
P
Priya S.
Moreno Valley, CA · Kitchen Lighting
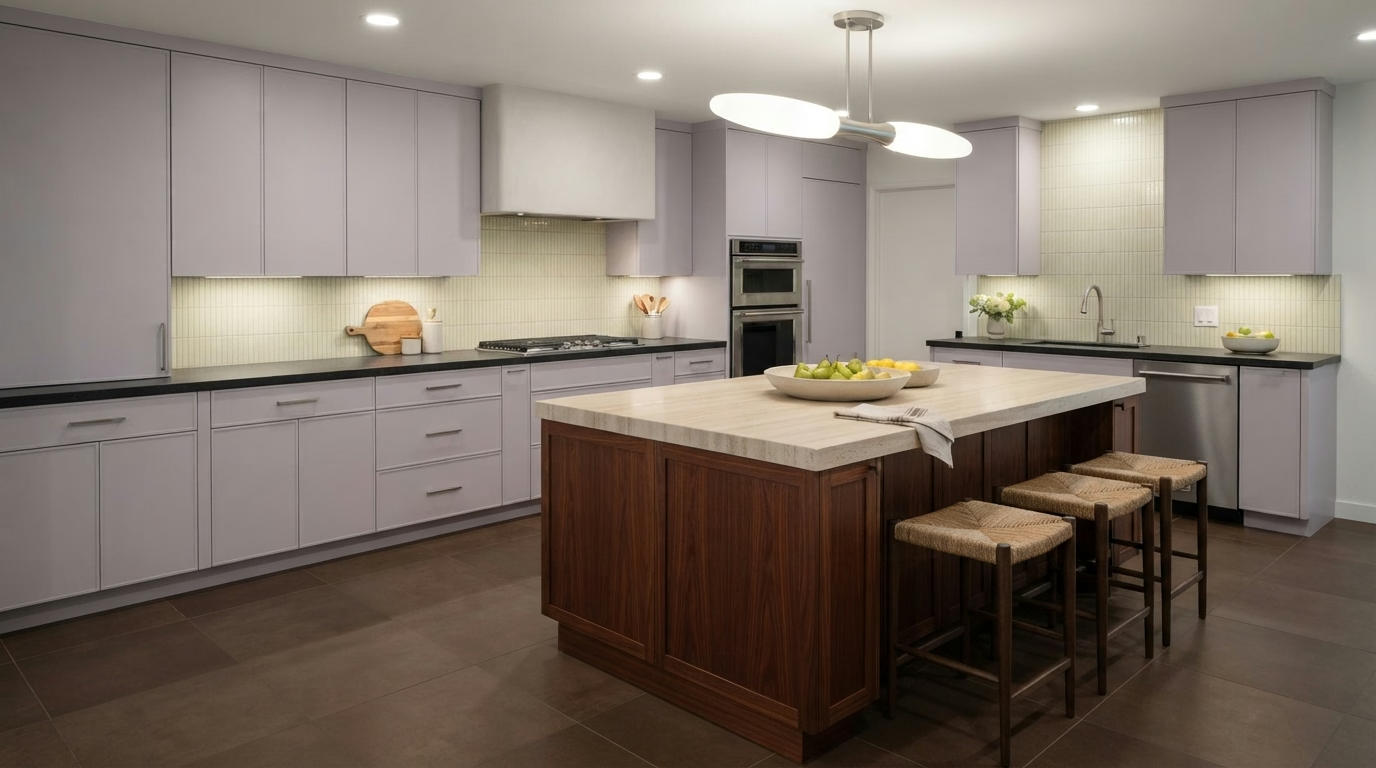
Custom kitchen islands built with cabinetry, waterfall countertops, seating, plumbing, and electrical, all coordinated by one licensed team from design through final walkthrough.
Adding a kitchen island isn't just a renovation, it's a decision that changes how your entire kitchen feels and functions. More prep space, smarter storage, a natural gathering spot for family and guests. Done right, it transforms the heart of your home.
At Pro Kitchen Remodeling, we manage every piece of your island project under one roof. From your first design conversation and layout planning through custom fabrication, structural work, electrical, flooring, countertop install, and your final walkthrough, nothing gets handed off and nothing falls through the cracks.
We've installed custom kitchen islands in homes across every corner of Riverside County, Riverside, Temecula, Corona, Palm Desert, and dozens more. We know local building codes, we know each city's permit requirements, and we know how to build islands that last.
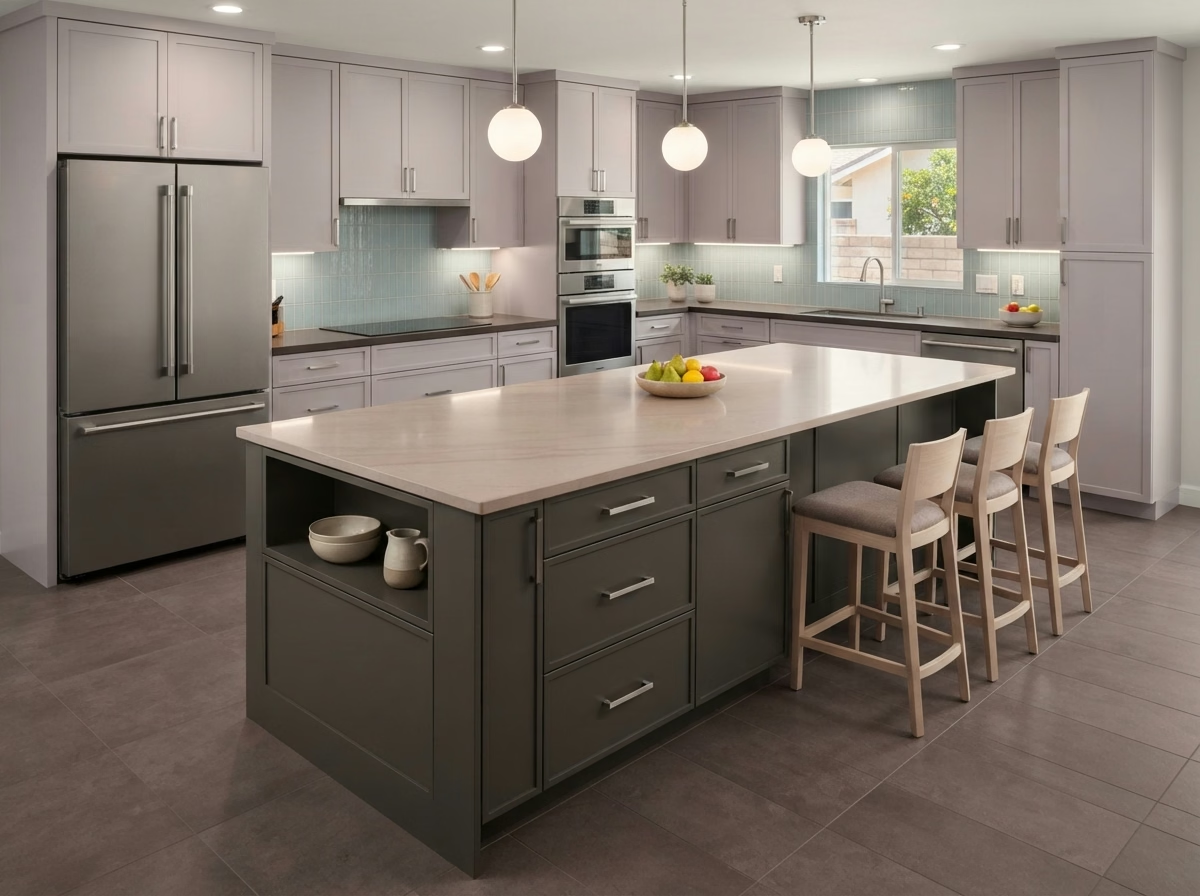
A full new island built into a kitchen that never had one.
New countertop, cabinetry, or seating on your current island footprint.
Extending size, storage, or seating on an island you already love.
Custom cabinetry, soft-close drawers, pull-out shelves, and built-in organizers designed around what you actually store.
Full structural installation, base framing, cabinet setting, leveling, anchoring, and finish work under one crew.
Quartz, granite, marble, and butcher block sourced, cut, and installed with sealing and sink cutouts if needed.
The right overhang for bar stool clearance, comfortable knee space, and family-friendly layouts.
Layout planning and 3D rendering designed around your kitchen's real dimensions and cooking habits.
Waterline connections, drainage planning, and dishwasher integration, permitted and inspected.
Pendant placement, under-cabinet LEDs, and GFCI outlets, coordinated by licensed electricians.
Countertop material cascading down both sides with precision-cut, seamless mitered joints.
Two-tone paint, color matching to existing cabinetry, and hardware selection for a finished look.
An island adds usable prep surface without touching your existing footprint.
Drawers, pull-outs, and shelving that hide clutter without crowding the room.
Seating and a gathering point that keeps guests close to the cook.
Islands are consistently listed as a top feature buyers search for locally.
Yes. 2026 remodeling industry data continues to rank kitchen islands among the top three requested features in resale-ready kitchens, and Riverside County listings with an island consistently show shorter days-on-market than comparable homes without one.
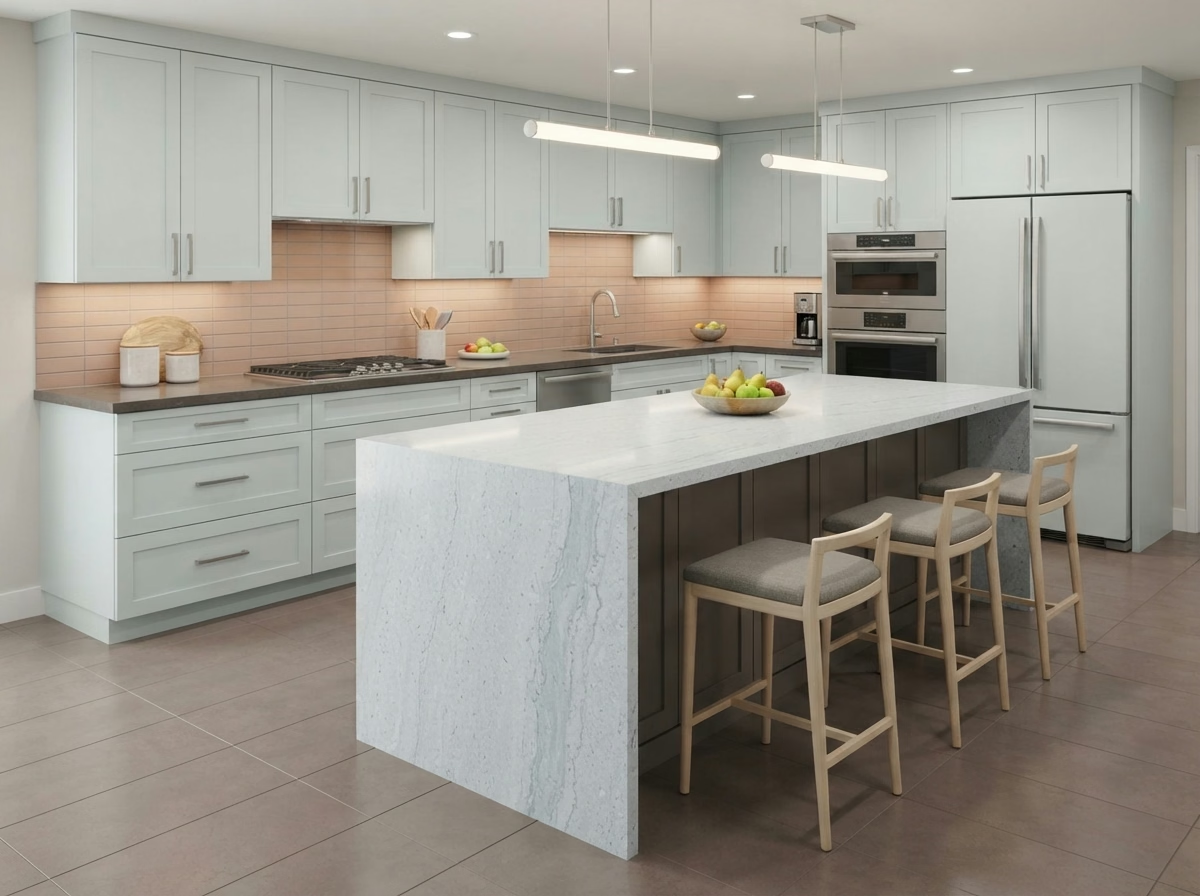
Seamless mitered edges cascading to the floor, our most requested look.
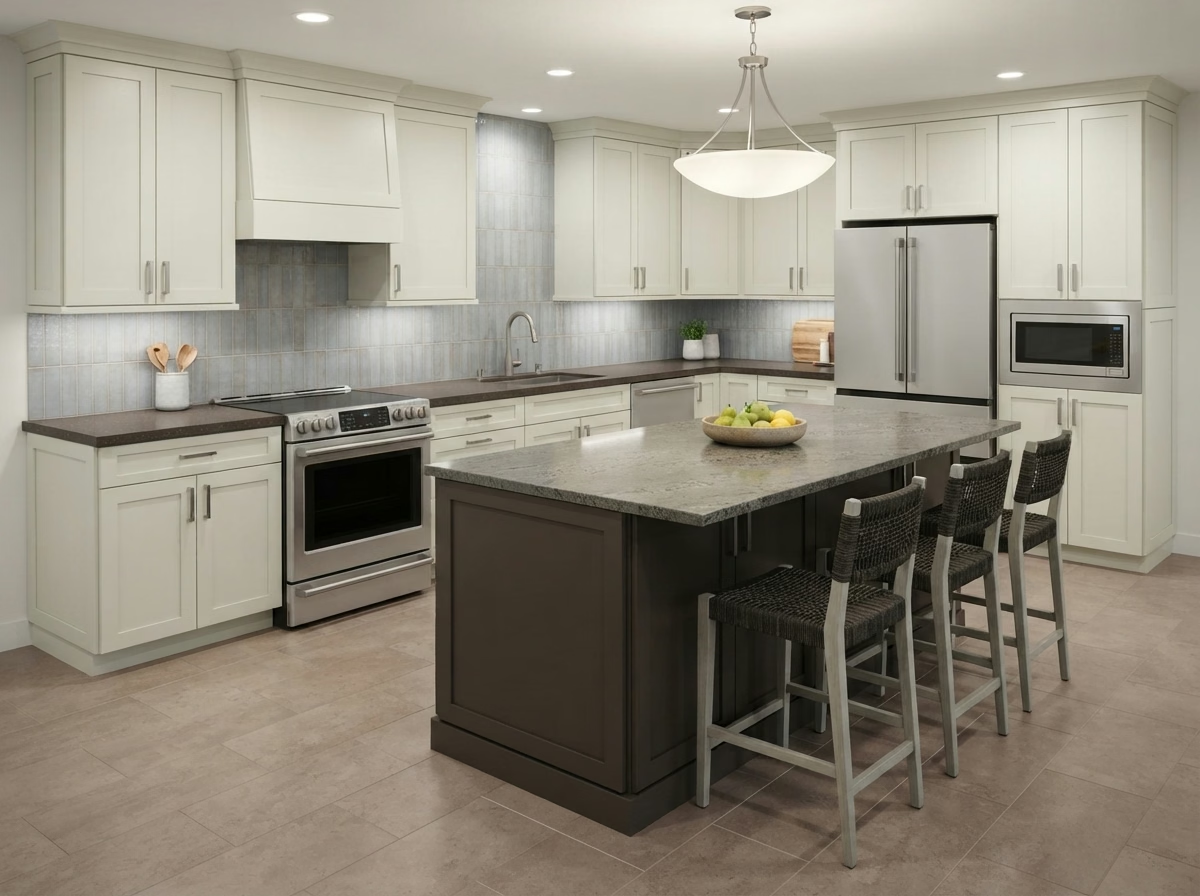
Dark island cabinetry against a lighter perimeter for contrast.
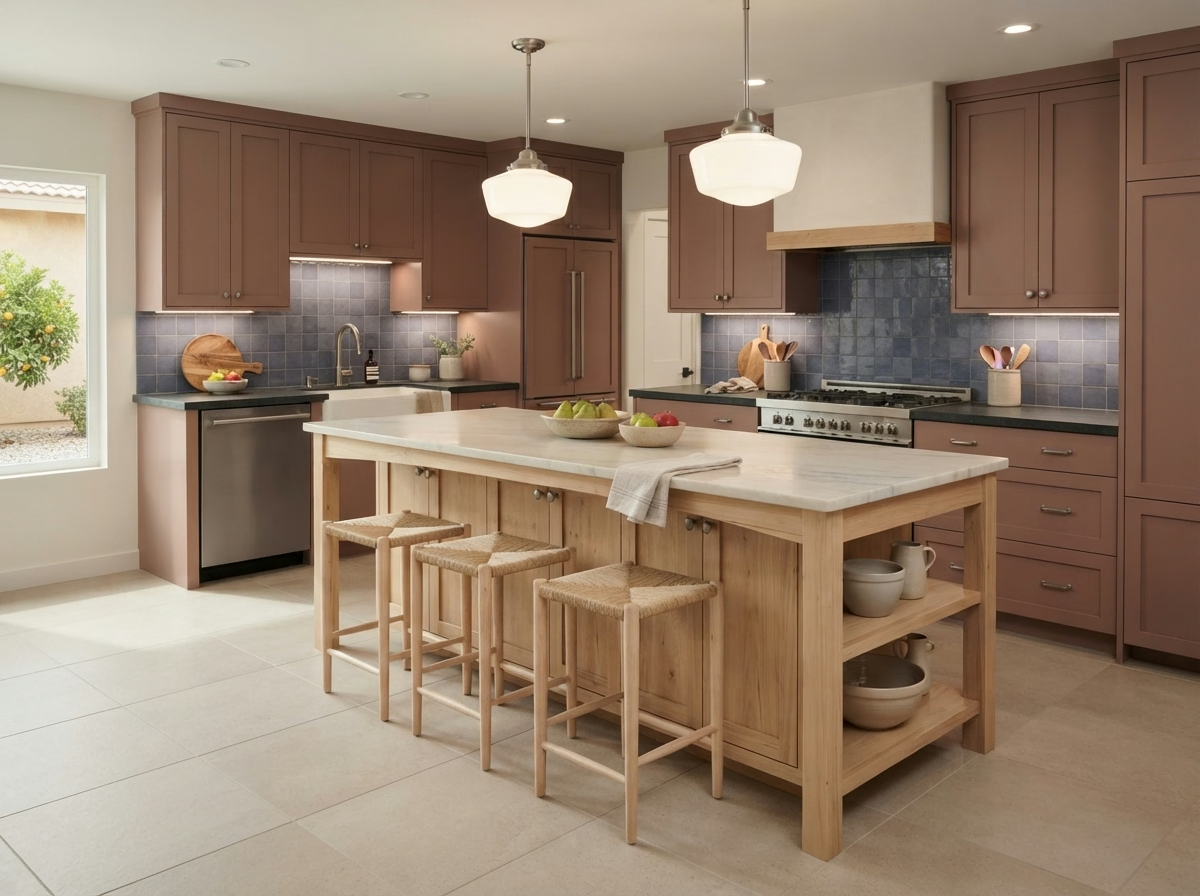
Apron detailing and warm wood tones for a lived-in feel.
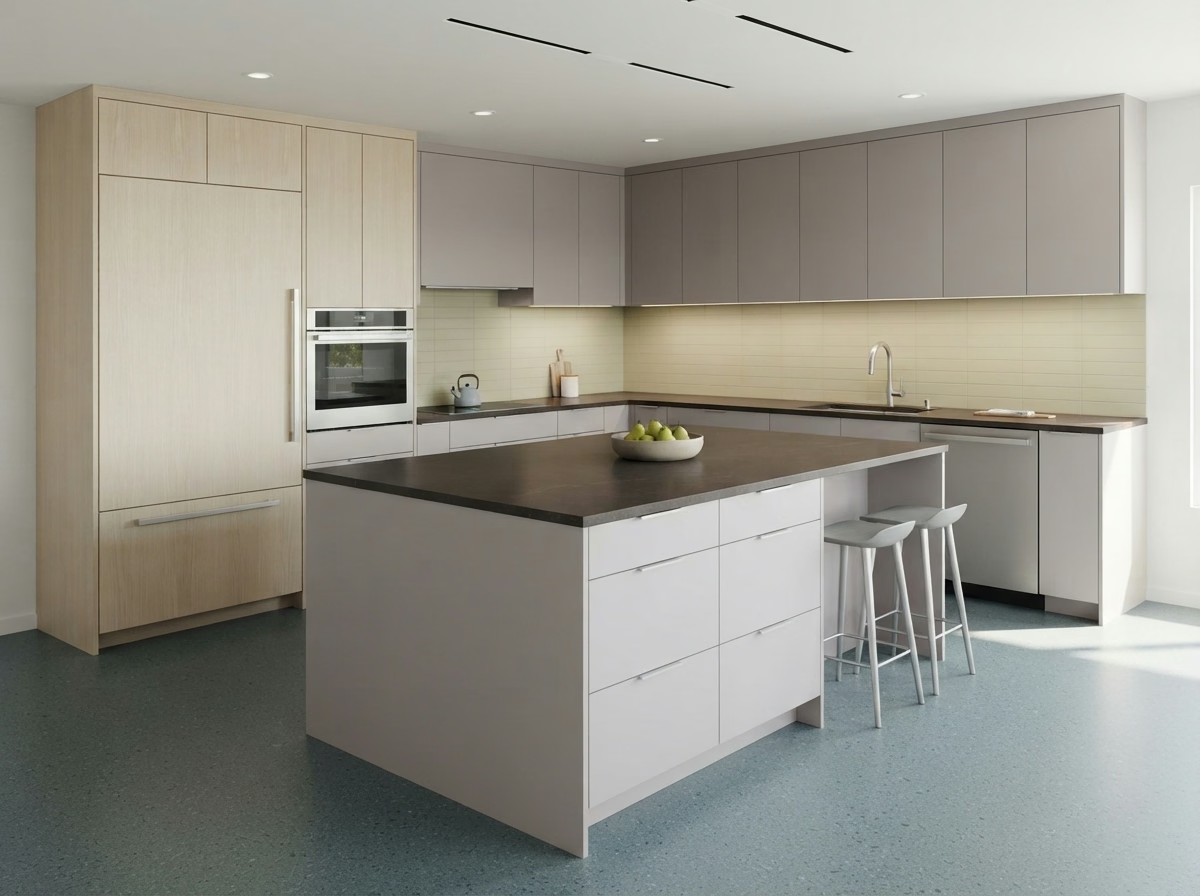
Handleless cabinetry and a single-slab top for a clean look.
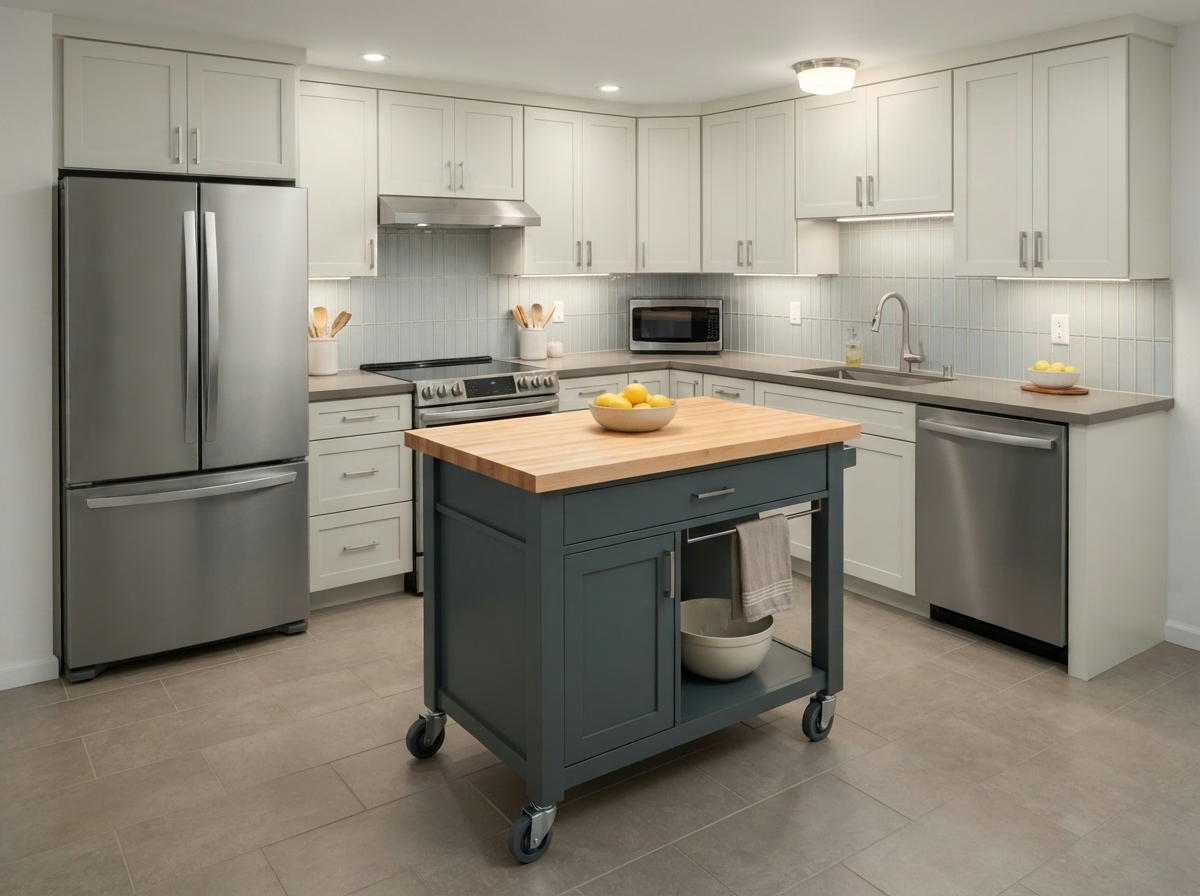
A movable island with a warm wood top, ideal for smaller kitchens.
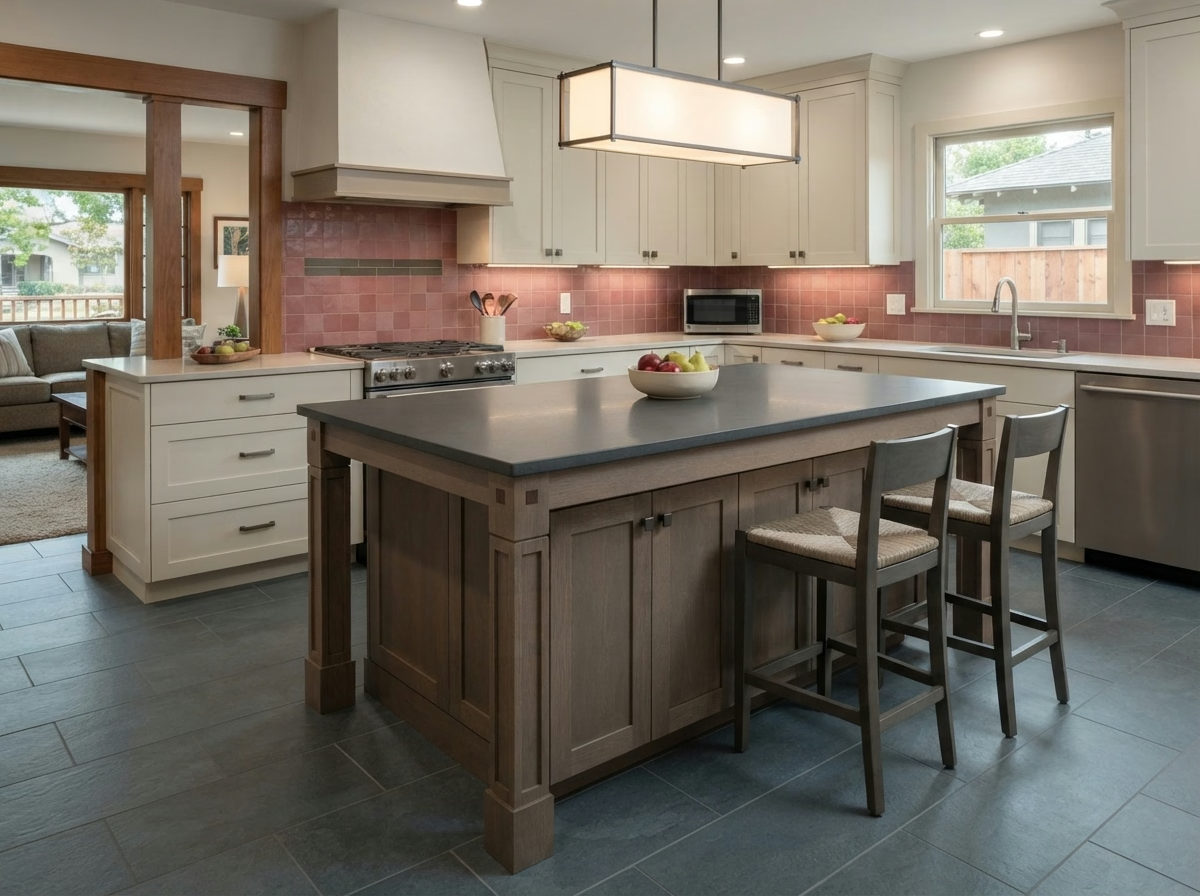
Detailed trim and furniture-style legs for character homes.
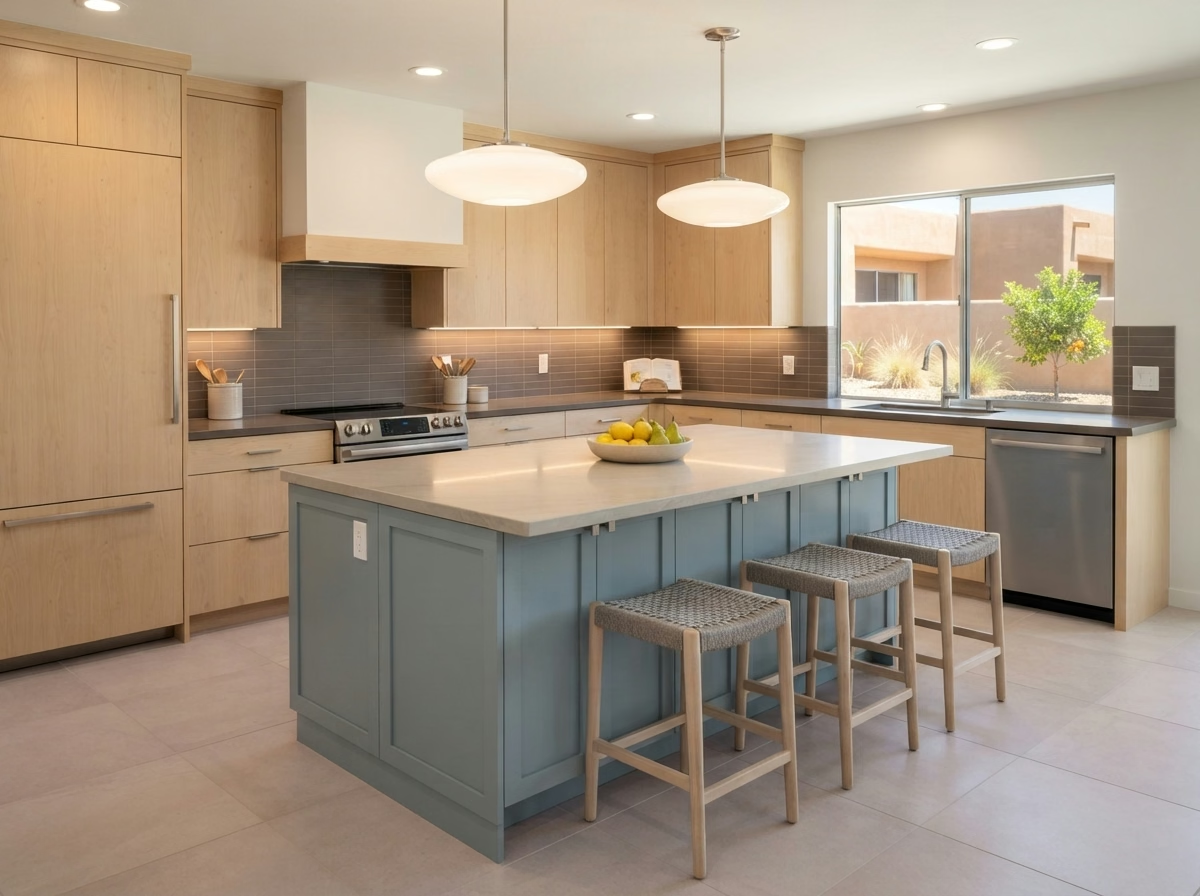
Light woods and soft blues suited to Riverside County's desert-modern homes.
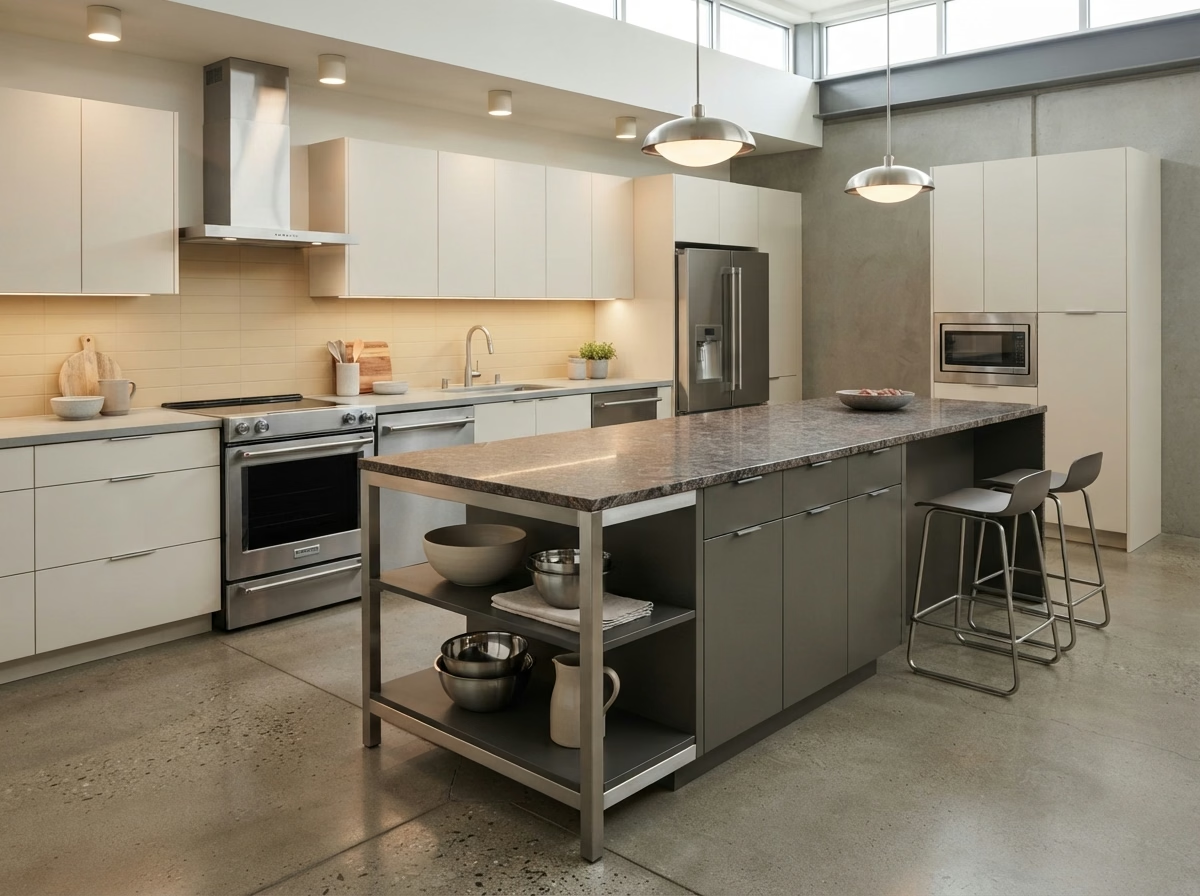
Mixed metal accents and open shelving for a loft-style kitchen.
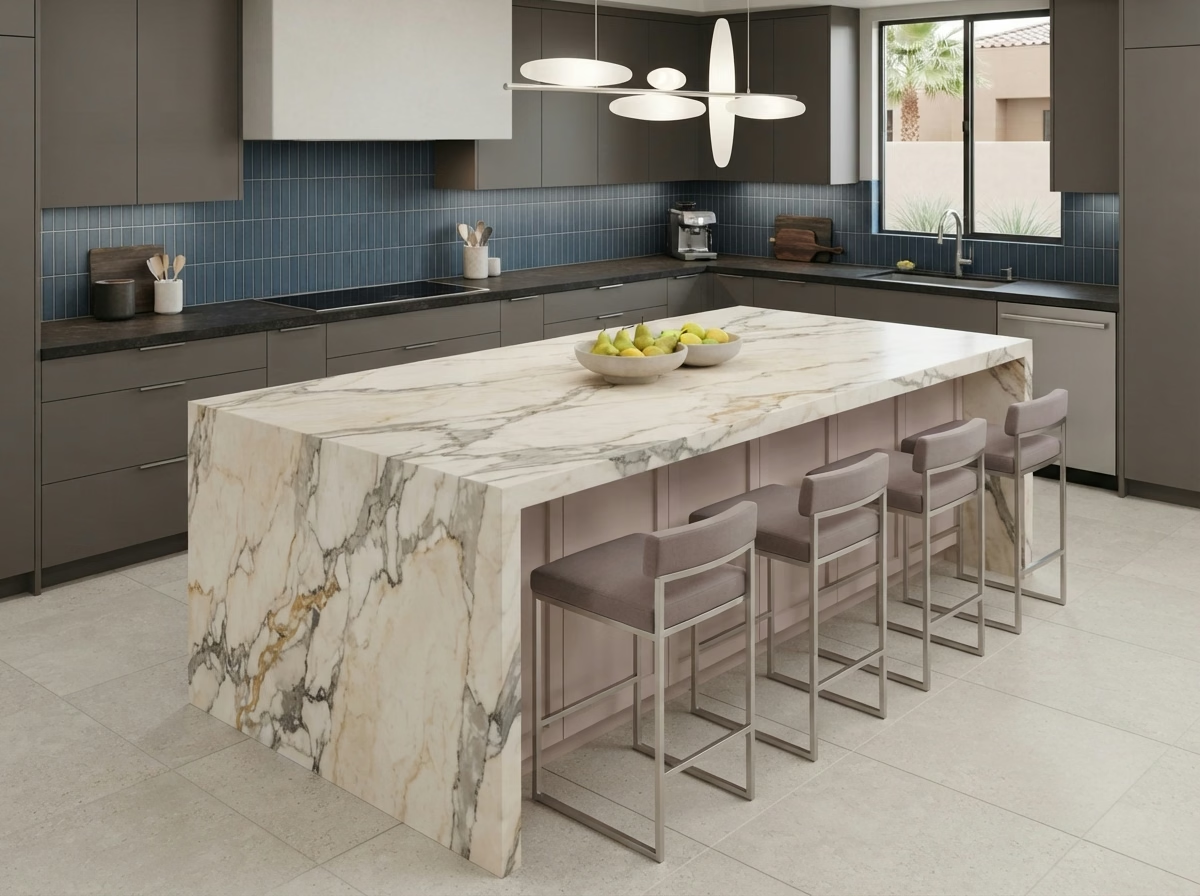
Full-slab marble with bold veining as the kitchen's centerpiece.
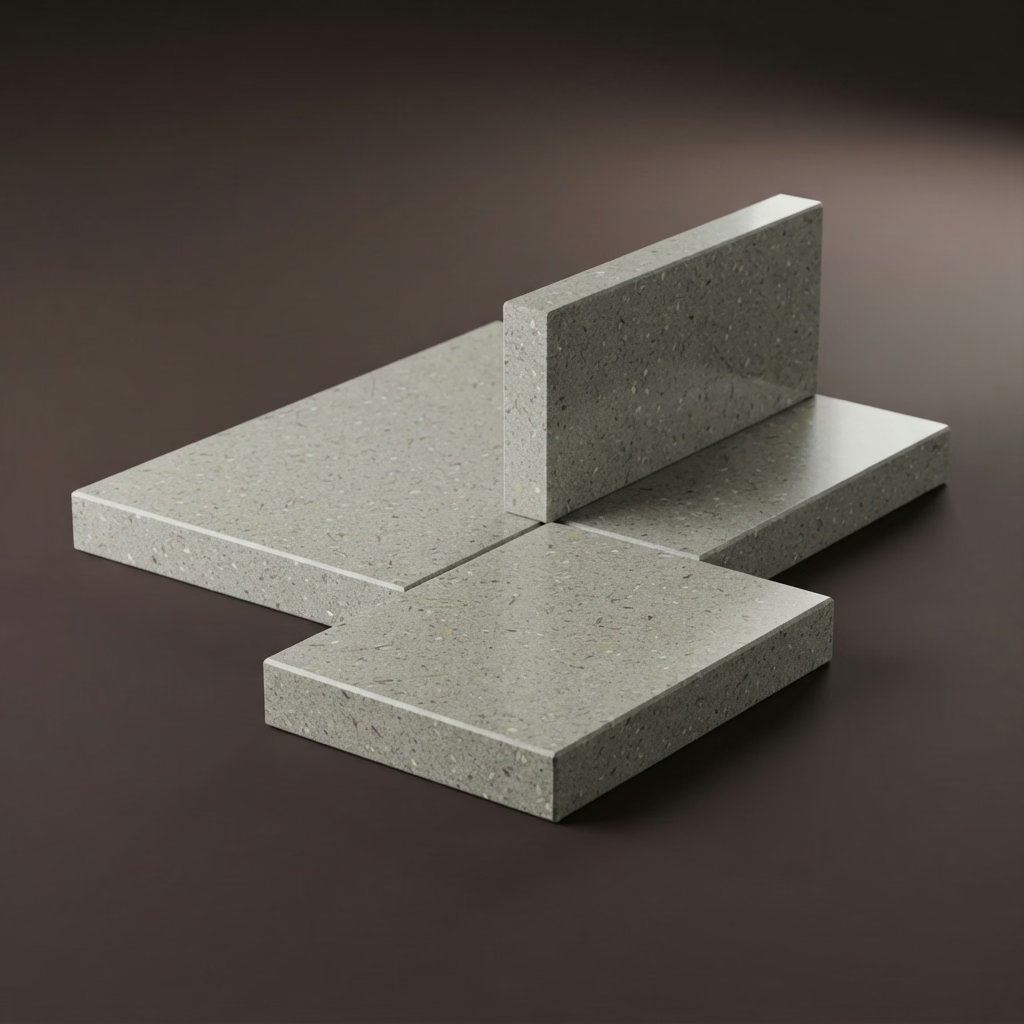
Non-porous and low maintenance, the top island countertop choice locally.
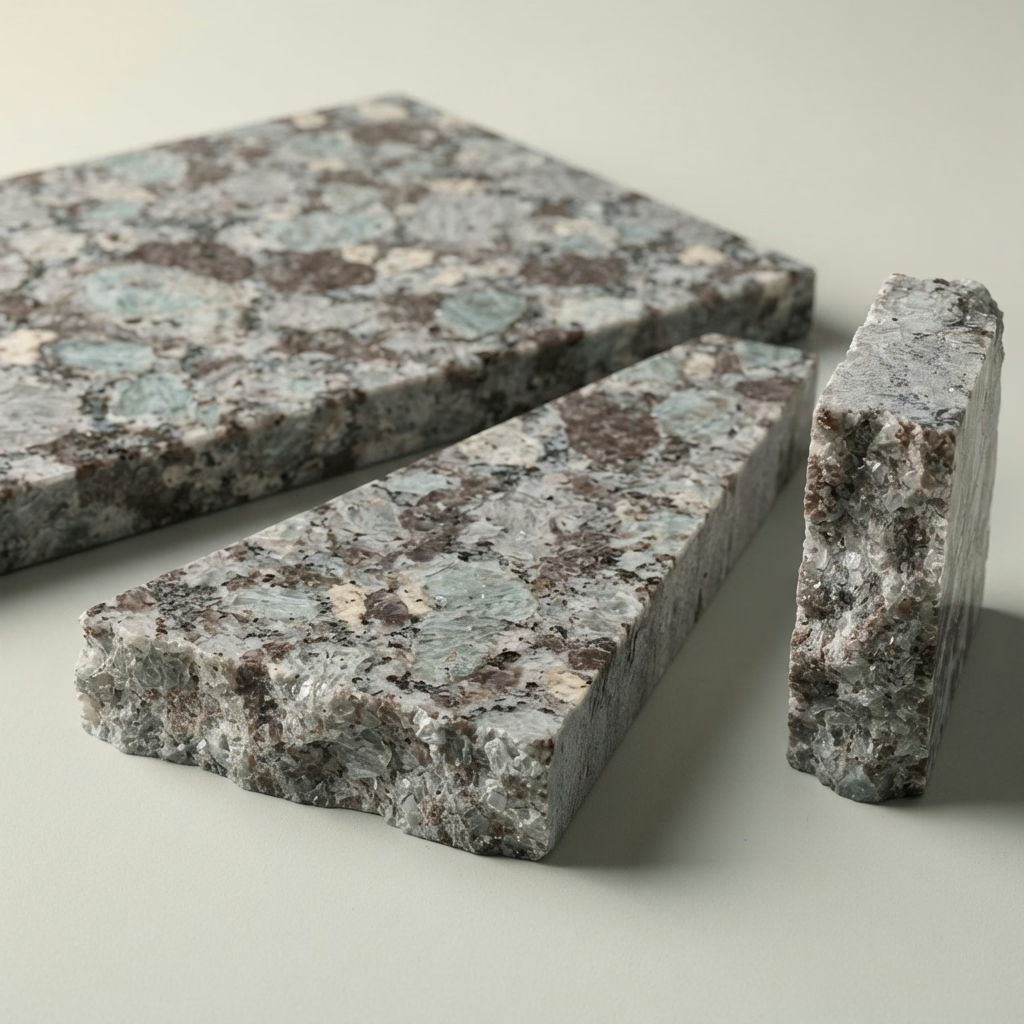
Natural durability and heat resistance with unique one-of-a-kind veining.
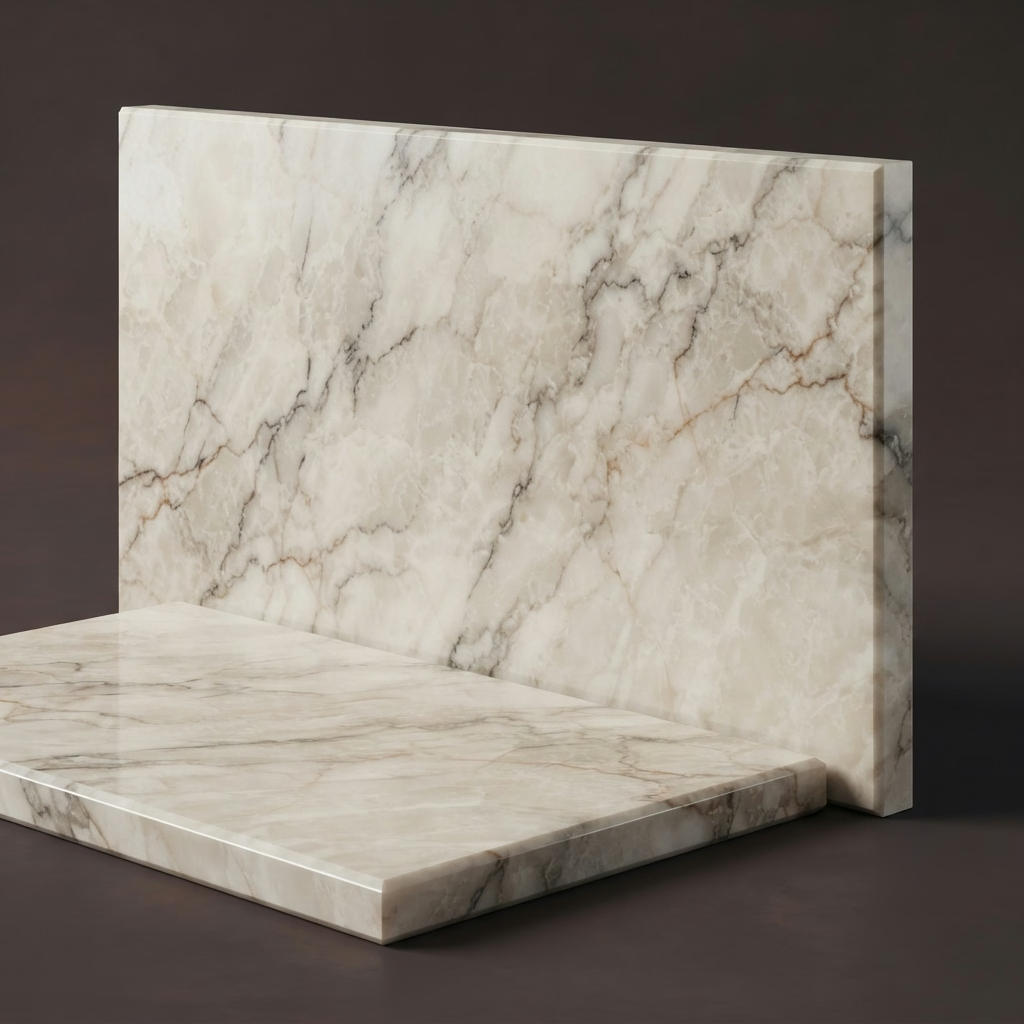
A striking natural stone best suited to lower-traffic, statement islands.
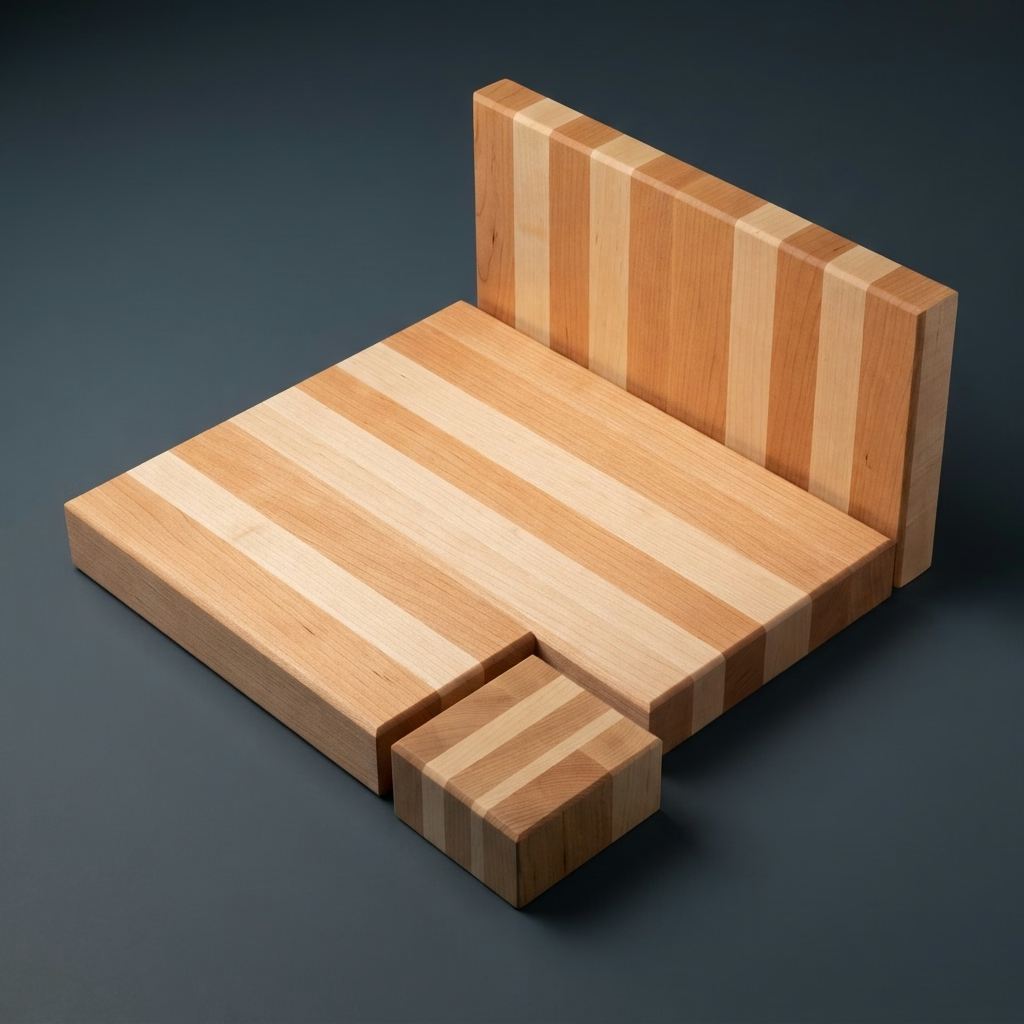
Warm, budget-friendly wood that doubles as a cutting surface.
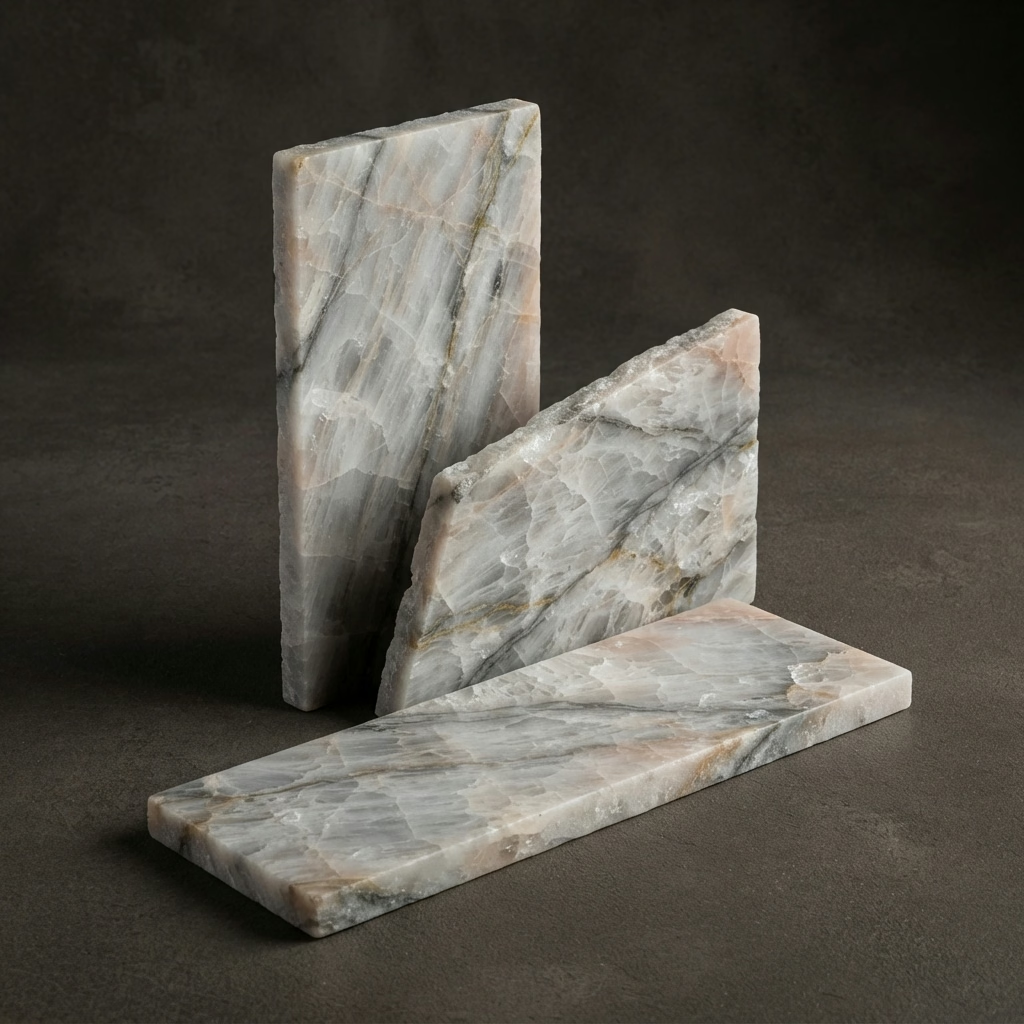
A tough natural stone that mimics marble's veining with better scratch resistance.
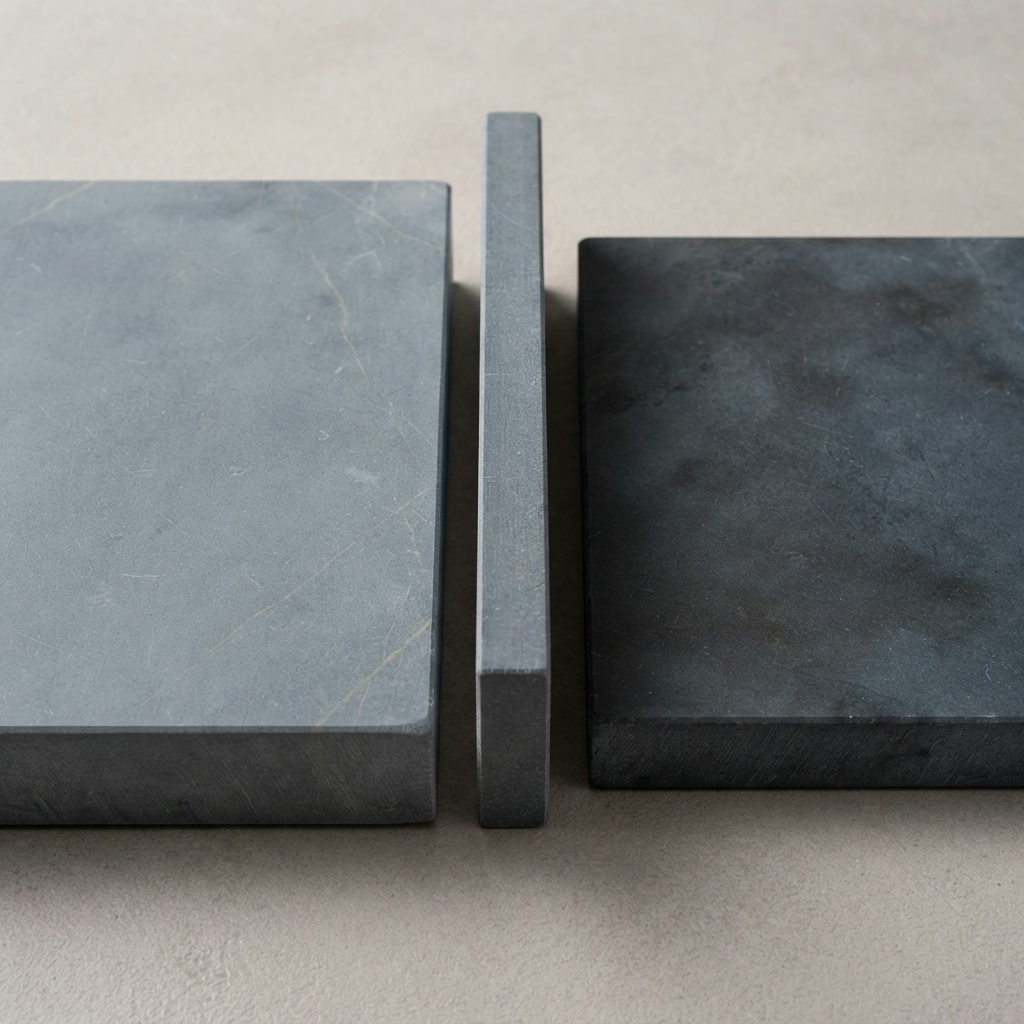
Naturally heat resistant with a soft, matte look that ages gracefully.
Getting island size right comes down to your kitchen's total footprint and how much walkway clearance you keep on every side. Here's what design professionals recommend by kitchen size.
In a small kitchen, aim for roughly 24 to 36 inches deep and 48 to 60 inches long. Keep at least 36 inches of clearance on every side so you can still open drawers and appliance doors comfortably. A mobile or butcher-block island works well if you want the flexibility to move it.
Medium kitchens typically support an island 36 to 48 inches wide and 60 to 84 inches long, enough for two bar stools plus a prep zone. Keep 42 inches of clearance around the perimeter, especially near the sink, oven, or refrigerator.
Large, open-concept kitchens can support islands 48 to 72 inches wide and 84 to 120 inches long, often with a built-in sink, cooktop, or seating for four to six. Plan for 42 to 48 inches of clearance on all sides, especially in multi-cook households.
“Under-cabinet lighting and the new pendants over our island changed the whole feel of the room. Worth every penny.”
Priya S.
Moreno Valley, CA · Kitchen Lighting
“They pulled every permit, coordinated the electrician and plumber, and gave us one point of contact. Zero stress for a full kitchen tear-out.”
Jason W.
Menifee, CA · Full Remodel
“Our small kitchen felt impossible to fix until they showed us a layout that actually fit. More storage than we've ever had in this house.”
Linda F.
Hemet, CA · Small Kitchen
“New flooring, new backsplash, new appliances, all scheduled around our work week. They respected our home and our time.”
Marcus D.
Eastvale, CA · Kitchen Flooring
“The cabinet refacing saved us a fortune compared to a full replacement and it looks brand new. Soft-close hinges on everything now.”
Grace H.
Palm Desert, CA · Kitchen Cabinets
“Appliance install included a gas line move our old contractor said wasn't possible. Pro Kitchen Remodeling got it permitted and done in a day.”
Tom V.
Lake Elsinore, CA · Kitchen Appliances
“Mark walked our house himself before the crew ever showed up. That attention from the top down made the whole project feel handled.”
Rachel N.
Indio, CA · Full Remodel
“We compared four contractors in the Coachella Valley and this team gave us the only itemized quote that made sense. No hidden change orders.”
Steven P.
La Quinta, CA · Kitchen Countertops
“Under-cabinet lighting and the new pendants over our island changed the whole feel of the room. Worth every penny.”
Priya S.
Moreno Valley, CA · Kitchen Lighting
“They pulled every permit, coordinated the electrician and plumber, and gave us one point of contact. Zero stress for a full kitchen tear-out.”
Jason W.
Menifee, CA · Full Remodel
“Our small kitchen felt impossible to fix until they showed us a layout that actually fit. More storage than we've ever had in this house.”
Linda F.
Hemet, CA · Small Kitchen
“New flooring, new backsplash, new appliances, all scheduled around our work week. They respected our home and our time.”
Marcus D.
Eastvale, CA · Kitchen Flooring
“The cabinet refacing saved us a fortune compared to a full replacement and it looks brand new. Soft-close hinges on everything now.”
Grace H.
Palm Desert, CA · Kitchen Cabinets
“Appliance install included a gas line move our old contractor said wasn't possible. Pro Kitchen Remodeling got it permitted and done in a day.”
Tom V.
Lake Elsinore, CA · Kitchen Appliances
“Mark walked our house himself before the crew ever showed up. That attention from the top down made the whole project feel handled.”
Rachel N.
Indio, CA · Full Remodel
“We compared four contractors in the Coachella Valley and this team gave us the only itemized quote that made sense. No hidden change orders.”
Steven P.
La Quinta, CA · Kitchen Countertops
From your first measurement to your final walkthrough, here's exactly how we build your island.
We measure your kitchen and talk through layout options.
See your island rendered in 3D before you commit.
We file plumbing and electrical permits where required.
Framing, cabinetry, and leveling handled by our carpenters.
Countertop set, fixtures wired, and every detail inspected with you.
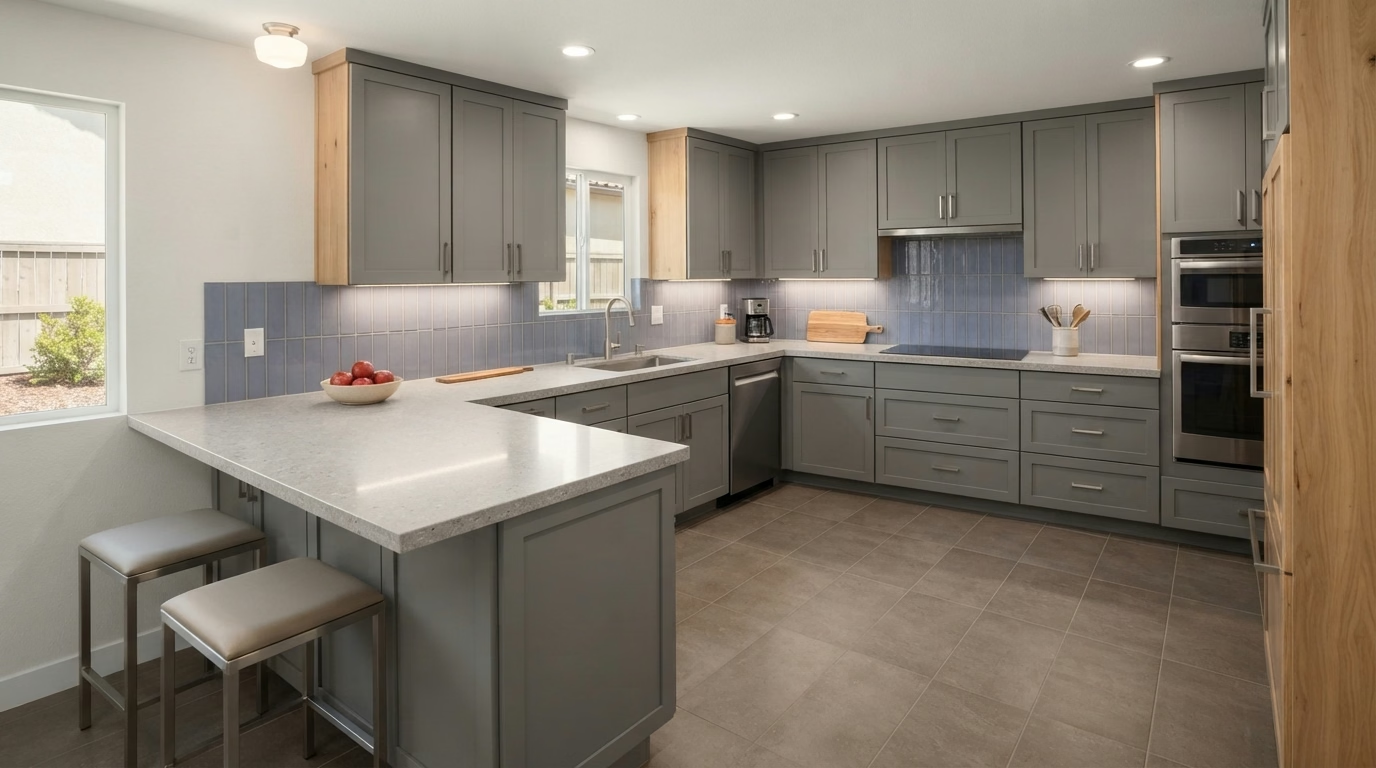
Quartz Countertop Upgrade
39755 Murrieta Hot Springs Rd, Murrieta, CA
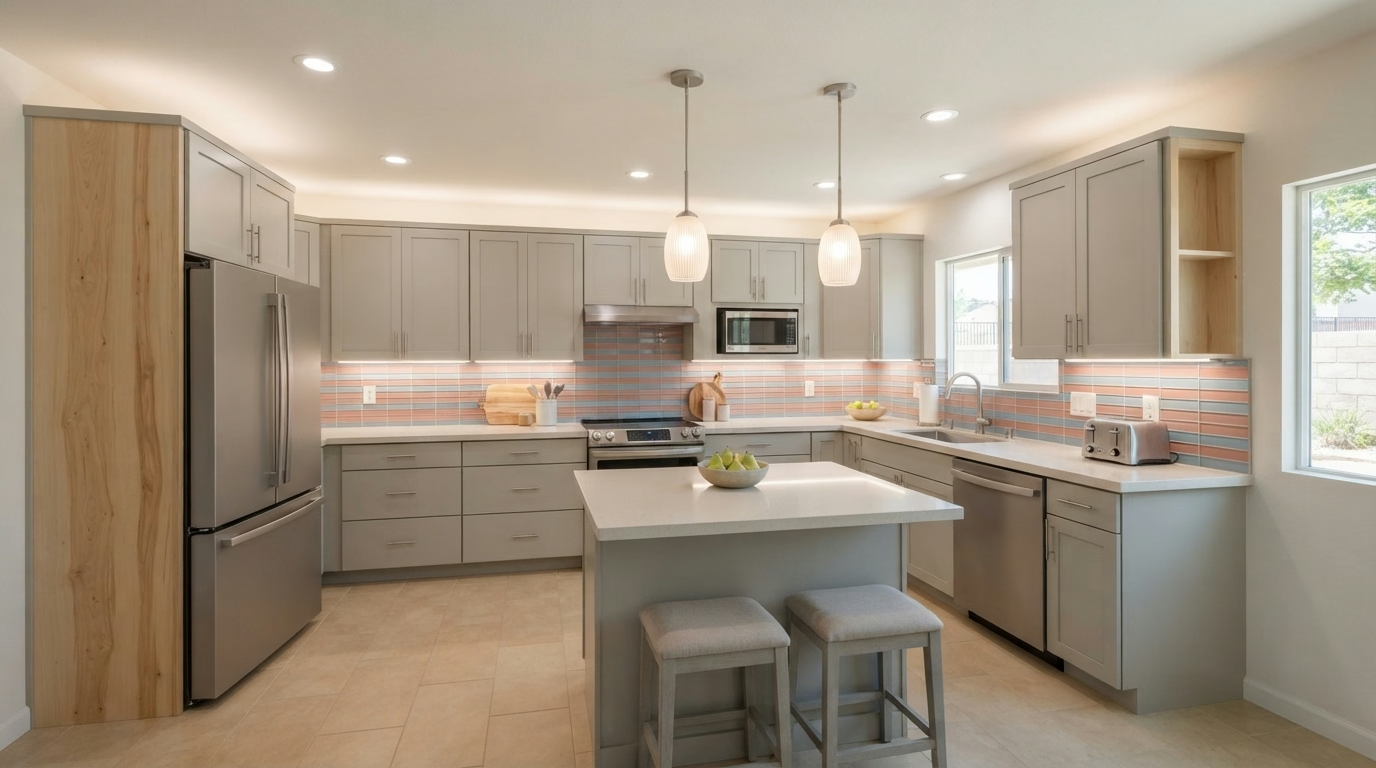
Modern Lighting Retrofit
26548 Newport Rd, Menifee, CA
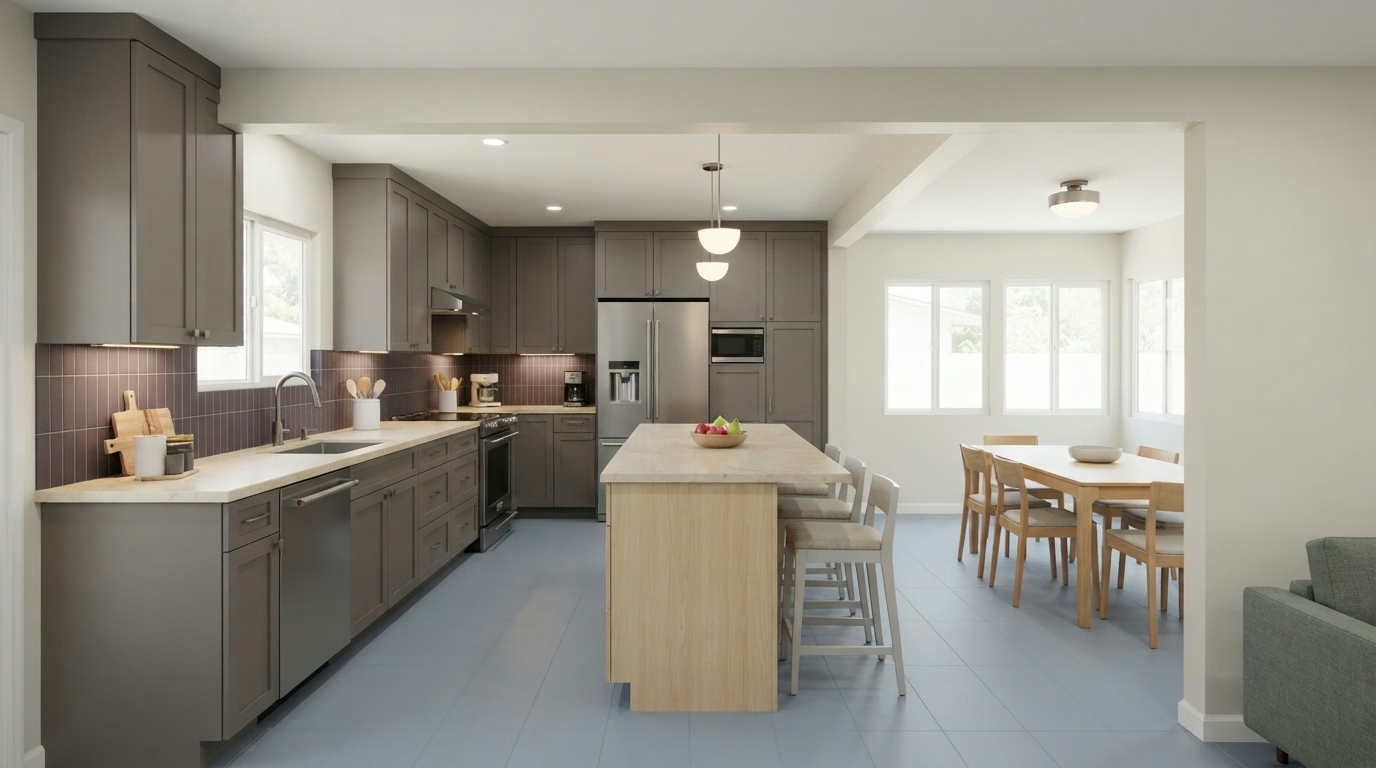
Open-Concept Renovation
12385 Heacock St, Moreno Valley, CA
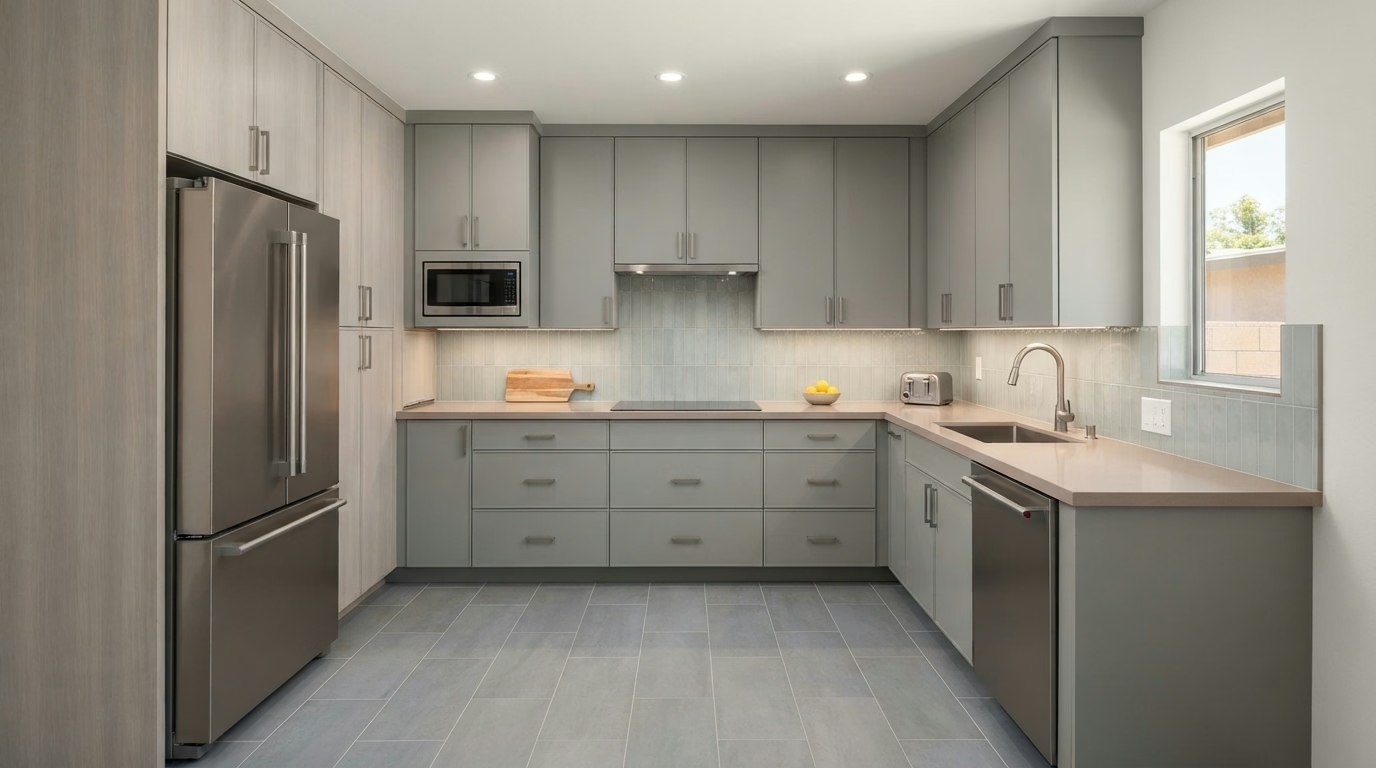
Small Kitchen Transformation
740 N State St, Hemet, CA
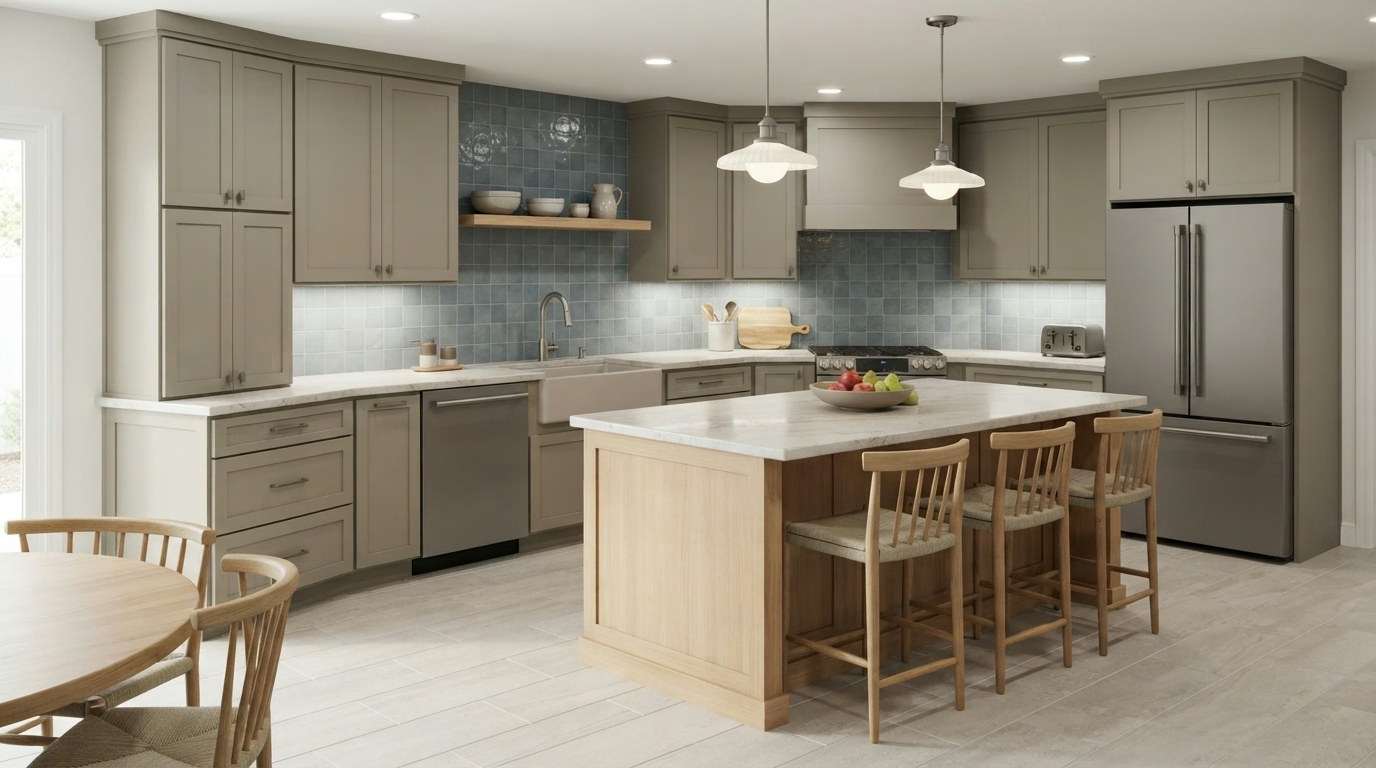
Farmhouse Style Remodel
12363 Limonite Ave, Eastvale, CA
Luxury Kitchen Build-Out
72785 Highway 111, Palm Desert, CA
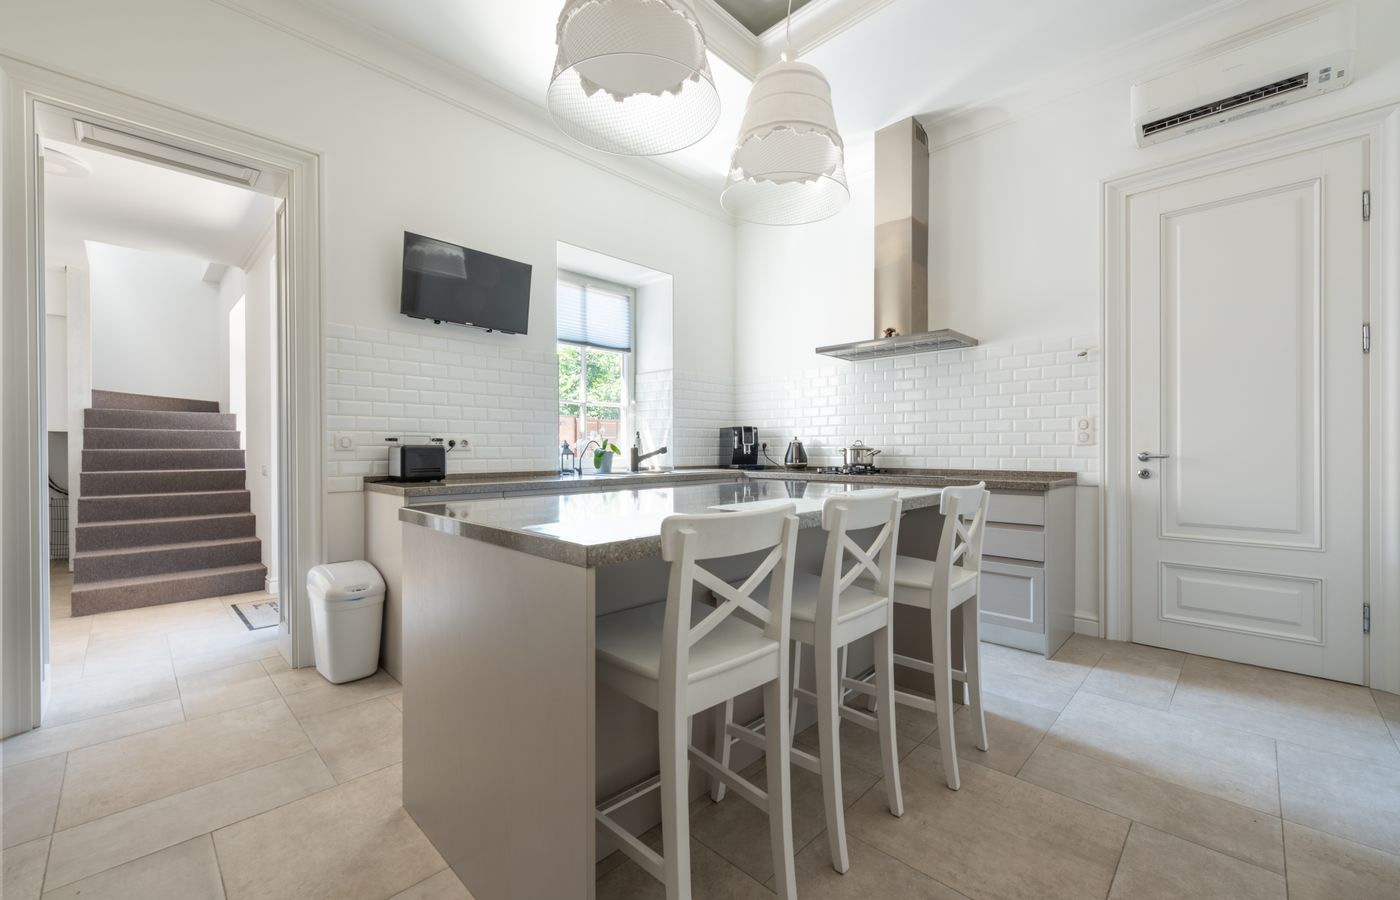
Appliance & Flooring Package
31530 Railroad Canyon Rd, Lake Elsinore, CA
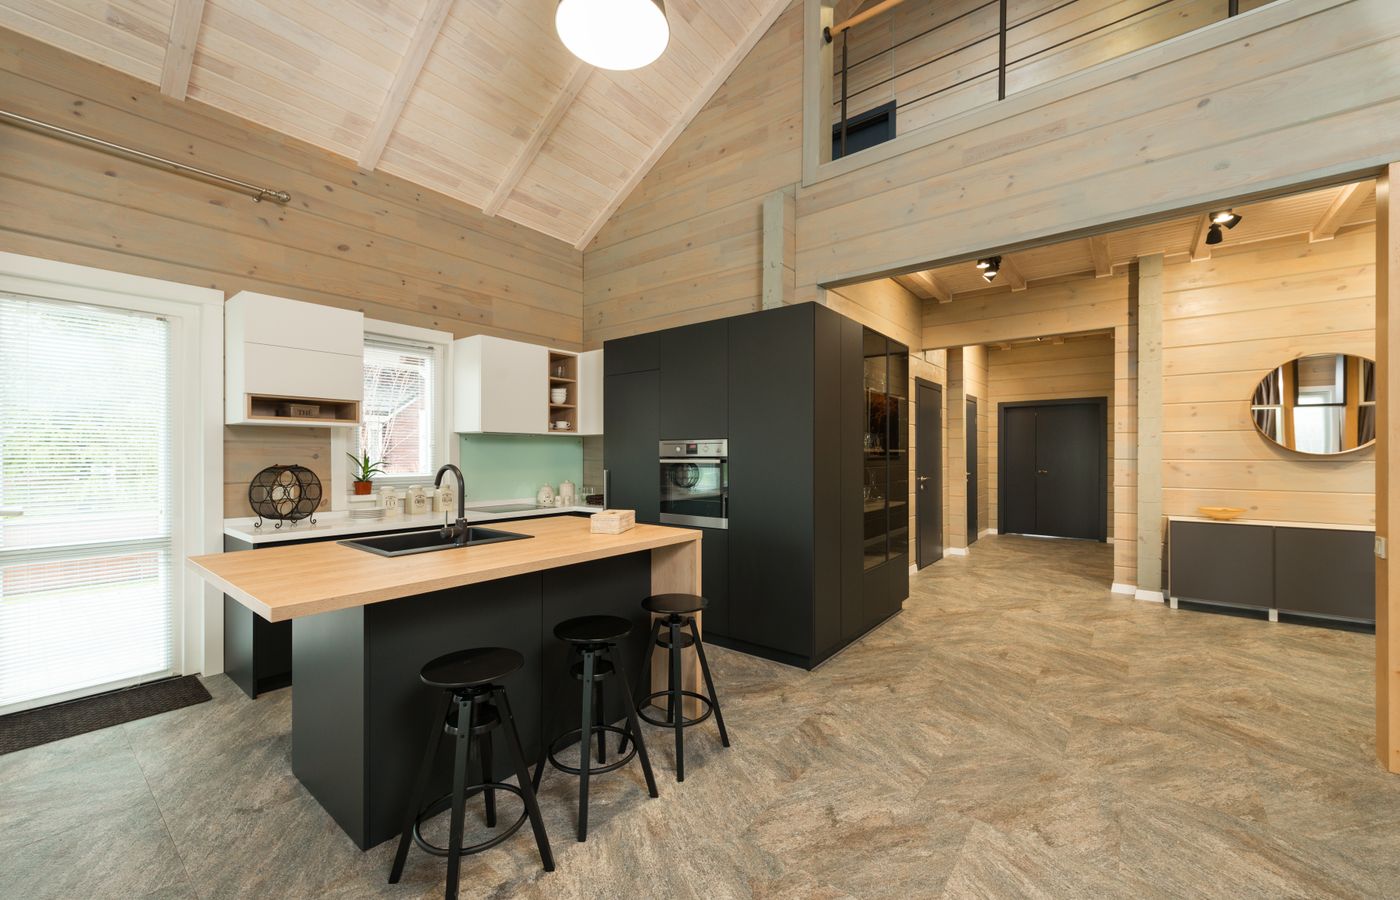
Indoor-Outdoor Kitchen Island
78100 Main St, La Quinta, CA
Quartz Countertop Upgrade
39755 Murrieta Hot Springs Rd, Murrieta, CA
Modern Lighting Retrofit
26548 Newport Rd, Menifee, CA
Open-Concept Renovation
12385 Heacock St, Moreno Valley, CA
Small Kitchen Transformation
740 N State St, Hemet, CA
Farmhouse Style Remodel
12363 Limonite Ave, Eastvale, CA
Luxury Kitchen Build-Out
72785 Highway 111, Palm Desert, CA
Appliance & Flooring Package
31530 Railroad Canyon Rd, Lake Elsinore, CA
Indoor-Outdoor Kitchen Island
78100 Main St, La Quinta, CA
We send licensed crews and dedicated project managers to every corner of Riverside County. Here are a few of the communities we work in most:
Get a free in-home consultation and 3D design concept for your new kitchen island.
Fill this out and a project manager calls you back today.
If your island includes new plumbing, gas, or electrical circuits, a permit is required. A cabinetry-only island typically does not need one.
A basic island runs $4,000 to $9,000, while a custom island with plumbing, seating, and premium stone can reach $15,000 to $25,000 or more.
A cabinetry and countertop-only island usually takes 1 to 2 weeks. Islands with plumbing or electrical work typically take 3 to 4 weeks.
Yes, with permitted plumbing and, for gas cooktops, proper ventilation and gas line work handled by our licensed trades.
Quartz is the most popular choice for durability and low maintenance, though waterfall marble and granite are common for statement islands.
Plan for 12 to 15 inches of overhang for comfortable knee space, with roughly 24 inches of width per bar stool.
Yes, a compact 24 by 48 inch mobile or fixed island can work in smaller kitchens as long as you keep at least 36 inches of walkway clearance.
An island is freestanding with walking space on all sides, while a peninsula is connected to existing cabinetry on one end.
Yes, we offer flexible monthly financing options for island projects of any size.