
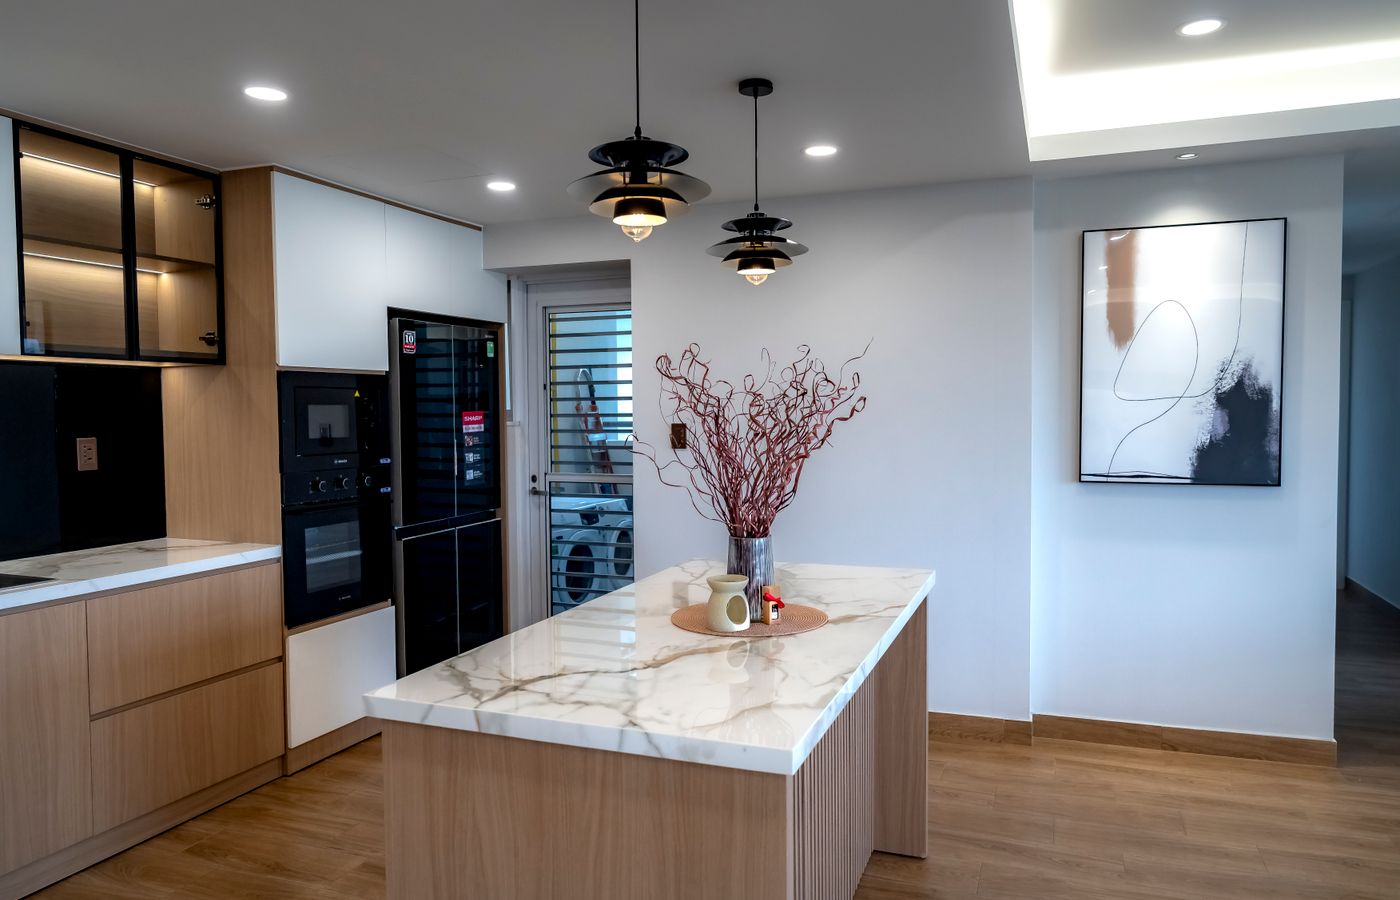
The Kitchen Island Size Guide Every Homeowner Should Read First
The single most common island mistake we see is sizing it for the room instead of for the clearance around it. As a rule, keep at least 36 inches of walkway on every side, 42 to 48 inches near appliances.
Small kitchens generally support an island 24 to 36 inches deep and 48 to 60 inches long. Medium kitchens can handle 36 to 48 inches deep and 60 to 84 inches long. Large, open-concept kitchens can go up to 48 to 72 inches deep and 84 to 120 inches long.
For seating, plan roughly 24 inches of width per bar stool and 12 to 15 inches of countertop overhang for comfortable knee space.
For a full breakdown by kitchen size, see the sizing guide on our kitchen island page.
Have Questions About Your Own Kitchen?
Get a free in-home consultation and a straight answer about what your project would actually cost.
- Free in-home consultation
- Local Riverside County crews
- Transparent itemized pricing
Request Your Free Estimate
Fill this out and a project manager calls you back today.